
1828 Derbyshire Drive, Las Vegas, NV 89117
Local realty services provided by:Better Homes and Gardens Real Estate Universal
Upcoming open houses
- Sat, Oct 1702:00 pm - 04:00 pm
- Sun, Oct 1812:00 pm - 02:00 pm
Listed by: robert w. morganti
Office: life realty district
MLS#:2825802
Source:GLVAR
Price summary
- Price:$559,900
- Price per sq. ft.:$283.92
- Monthly HOA dues:$121
About this home
Welcome Home To This Beautiful 3-Bedroom, 2.5-Bath Home In The Desirable Peccole Ranch Community! An Inviting Floorplan Offers A Spacious Family Room With A Cozy Fireplace And Plenty Of Room To Gather, Relax, And Entertain Family And Friends. The Chef’s Dream Gourmet Kitchen Features Stainless Steel Appliances, Level 3 Quartz Countertops, Custom Cabinets, And Generous Prep Space—Perfect For Everything From A Quiet Dinner To Your Next Holiday Gathering. Retreat To The Primary Suite And Enjoy A Spa-Like Bath, A Welcoming Place To Unwind After A Long Las Vegas Day. Step Outside To Your Own Private Backyard Oasis Featuring A Sparkling Pool, Desert Landscaping, And Space To Lounge, Dine, And Entertain. Whether Hosting A Weekend Barbecue Or Enjoying A Peaceful Evening Poolside, This Backyard Delivers The Vegas Lifestyle! Conveniently Located Near Downtown Summerlin’s Shopping, Dining, And Entertainment, With Red Rock Canyon Nearby For Hiking And Outdoor Adventures. Centrally Located With Easy Access To Schools, Shopping, Freeways, Harry Reid International Airport, And The World-Class Entertainment Of The Las Vegas Strip. A Wonderful Place To Call Home!...
Contact an agent
Home facts
- Year built:1995
- Subdivision & Development:Remington Crossing-Phase 3
- Listing ID #:2825802
- Added:3 day(s) ago
- Updated:October 14, 2026 at 11:18 AM
Rooms and interior
- Bedrooms:3
- Total bathrooms:3
- Full bathrooms:2
- Half bathrooms:1
- Rooms Total:6
- Kitchen Description:Built In Electric Oven, Dishwasher, Disposal, Double Oven, Gas Cooktop, Microwave, Refrigerator
- Living area:1,972 sq. ft.
Heating and cooling
- Cooling:Central Air, Electric
- Heating:Central, Electric, Gas
- Central air:Yes
Structure and exterior
- Roof:Tile
- Year built:1995
- Building area:1,972 sq. ft.
- Lot area:0.11 Acres
- Lot Features:Desert Landscaping, Landscaped
- Exterior Features:Barbecue, Patio, Private Yard
- Levels:2 Story
Schools
- High school:Bonanza
- Middle school:Johnson Walter
- Elementary school:Ober, D'Vorre & Hal,Ober, D'Vorre & Hal
Utilities
- Water:Public
Finances and disclosures
- Price:$559,900
- Price per sq. ft.:$283.92
- Tax amount:$3,112
Features and amenities
- Appliances:Built-In Electric Oven, Dishwasher, Disposal, Gas Cooktop, Microwave, Refrigerator, Washer
- Laundry features:Gas Dryer Hookup, Laundry Room, Sink, Washer
- Amenities:Blinds, Double Pane Windows
- Pool features:Private Pool
Parking
- Parking description:Garage, Garage Door Opener, Inside Entrance, Private
- Garage:Yes
- Garage spaces:2
New listings near 1828 Derbyshire Drive
- Coming Soon
 $369,800Coming Soon2 beds 2 baths798 sq. ft.
7027 Westbrook Avenue, Las Vegas, NV 89147
MLS# 2826240Listed by: RE/MAX LEGACY - Coming Soon
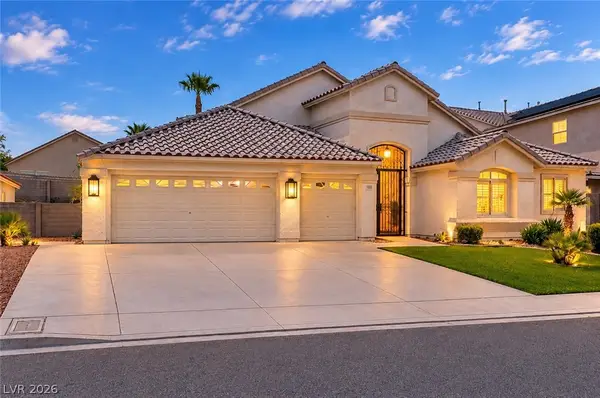 $735,000Coming Soon4 beds 3 baths2,862 sq. ft.
5525 Chicory Falls Court, Las Vegas, NV 89148
MLS# 2826510Listed by: PLATINUM REAL ESTATE PROF - Coming Soon
 $3,500,000Coming Soon5 beds 6 baths4,725 sq. ft.
10608 Patina Hills Court, Las Vegas, NV 89135
MLS# 2826143Listed by: SIGNATURE REAL ESTATE GROUP - Coming Soon
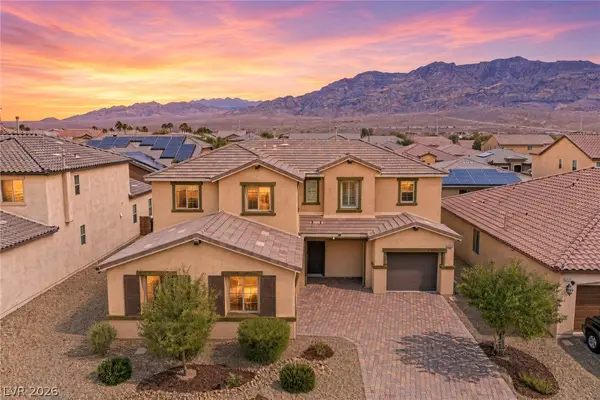 $714,900Coming Soon5 beds 5 baths3,438 sq. ft.
5560 Honey Creek Avenue Avenue, Las Vegas, NV 89131
MLS# 2826182Listed by: SIMPLY VEGAS - Coming Soon
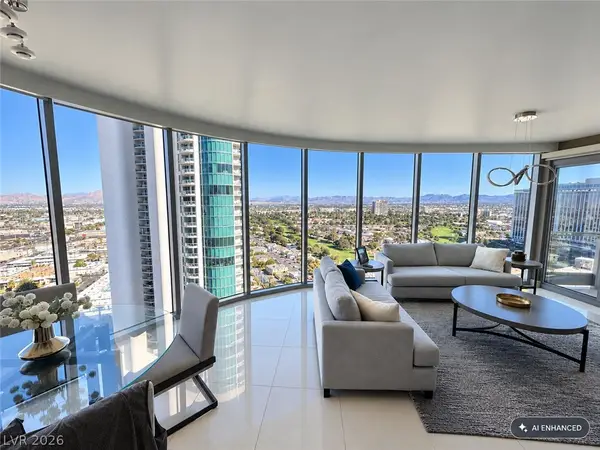 $815,000Coming Soon2 beds 2 baths1,657 sq. ft.
222 Karen Avenue #2607, Las Vegas, NV 89109
MLS# 2826360Listed by: LIFE REALTY DISTRICT - Coming Soon
 $699,999Coming Soon4 beds 3 baths2,164 sq. ft.
8935 Cassia Winds Street, Las Vegas, NV 89166
MLS# 2823931Listed by: GALINDO GROUP REAL ESTATE - Coming Soon
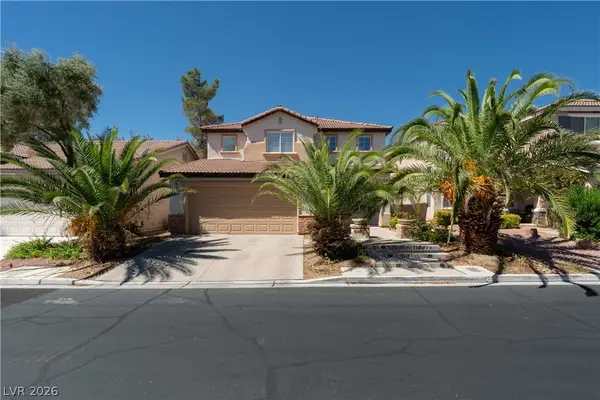 $499,000Coming Soon4 beds 3 baths2,078 sq. ft.
4751 Clover Ridge Street, Las Vegas, NV 89147
MLS# 2820231Listed by: SIMPLY VEGAS - Coming Soon
 $669,995Coming Soon5 beds 3 baths2,440 sq. ft.
8305 Green Clover Avenue, Las Vegas, NV 89149
MLS# 2826051Listed by: SERHANT - Coming Soon
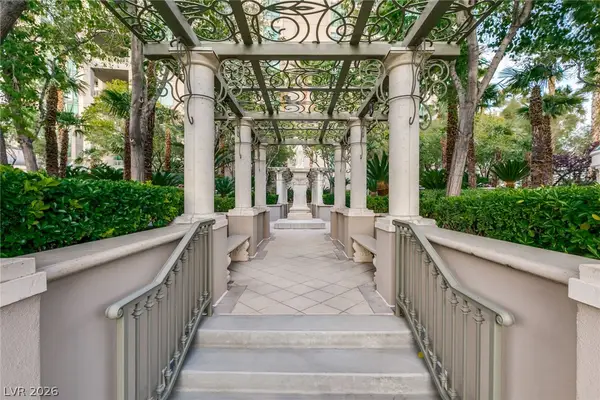 $2,699,000Coming Soon3 beds 3 baths3,515 sq. ft.
1 Hughes Center Drive #801, Las Vegas, NV 89169
MLS# 2826145Listed by: BHHS NEVADA PROPERTIES - Coming Soon
 $450,000Coming Soon3 beds 3 baths1,930 sq. ft.
9220 Desert Pearl Avenue, Las Vegas, NV 89148
MLS# 2826211Listed by: HUNTINGTON & ELLIS, A REAL EST


Protect your home and budget from life's surprises with an Assurant Home Warranty, backed by a partner that supports you through every step of homeownership. Explore Plans.
© 2026 Better Homes and Gardens Real Estate LLC. An Anywhere Real Estate company. All rights reserved. Better Homes and Gardens® Real Estate is a registered trademark owned by Meredith Operations Corporation, licensed to Better Homes and Gardens Real Estate LLC and used with permission. Better Homes and Gardens Real Estate LLC fully supports the principles of the Fair Housing Act and the Equal Opportunity Act. Listing information is deemed reliable but is not guaranteed accurate.
Each office is independently owned and operated.
Any services or products provided by third parties are not provided by, affiliated with or related to Better Homes and Gardens Real Estate LLC, or its affiliated companies.