
1908 Piccolo Way, Las Vegas, NV 89146
Local realty services provided by:Better Homes and Gardens Real Estate Universal
Listed by: bradley n. berger
Office: exp realty
MLS#:2784751
Source:GLVAR
Price summary
- Price:$560,000
- Price per sq. ft.:$237.19
About this home
Bright, updated living with a heated pool, spa, paid-off solar and no HOA. Inside, soaring ceilings and abundant natural light create a warm welcome that flow to a cozy gas fireplace lounge, perfect for relaxed evenings. The kitchen keeps you connected with a breakfast bar and solid-surface counters, plus a clear line of sight to the sparkling pool. A convenient downstairs bedroom sits near a bath with shower. Upstairs, unwind in a spacious primary bedroom retreat with dual sinks, a tub/shower, and a huge custom walk-in closet. Every bedroom features custom closets and ceiling fans. Comfort comes easy with dual-pane windows, dual-zone HVAC, solar water heating, and Ring cameras. All appliances are included. Outside is where this home truly shines. Host weekend cookouts under the expansive covered patio or soak in the heated in-ground spa after a swim. Extra-tall fencing, four large sheds, and desert landscaping with multi-zone drip keep the private yard beautifully functional.
Contact an agent
Home facts
- Year built:1979
- Listing ID #:2784751
- Added:50 day(s) ago
- Updated:July 11, 2026 at 03:28 PM
Rooms and interior
- Bedrooms:4
- Total bathrooms:3
- Full bathrooms:2
- Rooms Total:8
- Flooring:Ceramic Tile, Laminate
- Kitchen Description:Built In Electric Oven, Dishwasher, Disposal, Electric Cooktop, Microwave, Refrigerator
- Living area:2,361 sq. ft.
Heating and cooling
- Cooling:Central Air, Electric, High Effciency, Refrigerated
- Heating:Central, Gas, Multiple Heating Units, Zoned
- Central air:Yes
Structure and exterior
- Roof:Tile
- Year built:1979
- Building area:2,361 sq. ft.
- Lot area:0.2 Acres
- Lot Features:Desert Landscaping, Fruit Trees, Landscaped, Sprinklers In Front, Sprinklers In Rear
- Construction Materials:Stucco
- Exterior Features:Courtyard, Deck, Patio, Private Yard, Sprinkler Irrigation
- Levels:2 Story
Schools
- High school:Bonanza
- Middle school:Garside Frank F.
- Elementary school:Hancock, Doris,Hancock, Doris
Utilities
- Water:Public
Finances and disclosures
- Price:$560,000
- Price per sq. ft.:$237.19
- Tax amount:$2,403
Features and amenities
- Appliances:Built-In Electric Oven, Dishwasher, Disposal, Electric Cooktop, Microwave, Refrigerator, Washer, Water Softener Owned
- Laundry features:Electric Dryer Hookup, In Garage, On Main Level, Washer
- Amenities:Blinds, Controlled Access, Double Pane Windows, Security System Owned, Window Treatments
- Pool features:Gas Heat, Heated, Private Pool, Solar Heat
Parking
- Parking description:Garage, Garage Door Opener, Private
- Garage:Yes
- Garage spaces:3
New listings near 1908 Piccolo Way
- New
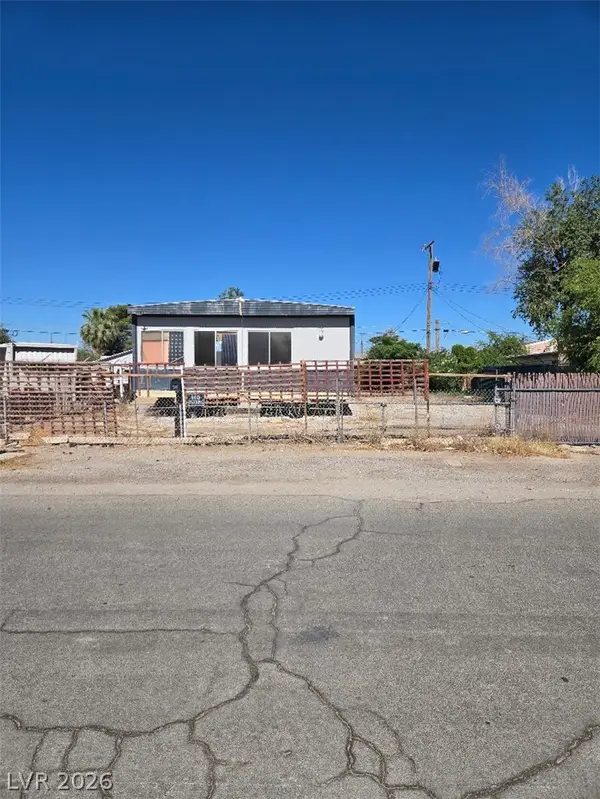 $90,000Active0.15 Acres
2253 Castleberry Lane, Las Vegas, NV 89156
MLS# 2797012Listed by: WARDLEY REAL ESTATE - New$90,000Active0.15 Acres
2253 Castleberry Lane, Las Vegas, NV 89156
MLS# 2797012Listed by: WARDLEY REAL ESTATE - New
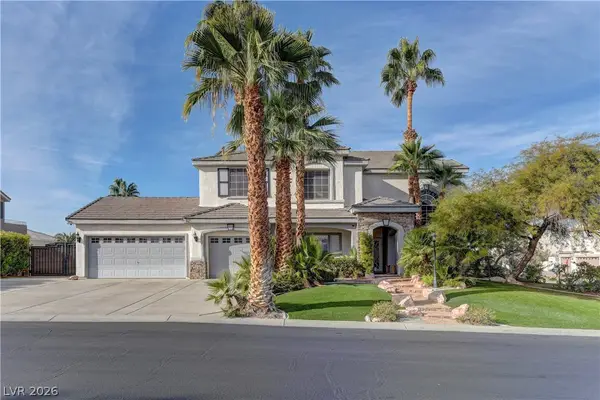 $775,000Active4 beds 4 baths3,400 sq. ft.
1169 Garbo Court, Las Vegas, NV 89142
MLS# 2797924Listed by: LIFE REALTY DISTRICT - New$775,000Active4 beds 4 baths3,400 sq. ft.
1169 Garbo Court, Las Vegas, NV 89142
MLS# 2797924Listed by: LIFE REALTY DISTRICT - New
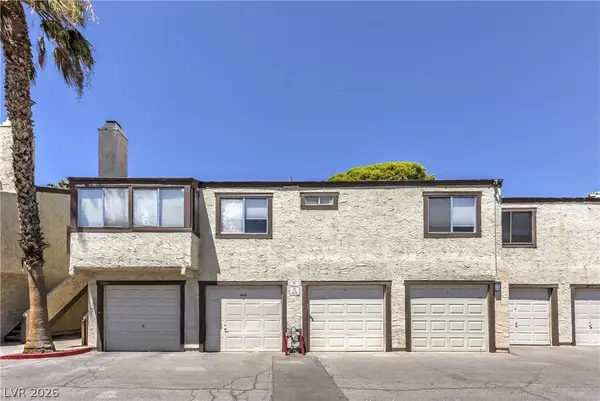 $199,999Active2 beds 2 baths828 sq. ft.
5045 Spencer Street #B, Las Vegas, NV 89119
MLS# 2798163Listed by: THE AGENCY LAS VEGAS - New$199,999Active2 beds 2 baths828 sq. ft.
5045 Spencer Street #B, Las Vegas, NV 89119
MLS# 2798163Listed by: THE AGENCY LAS VEGAS - New
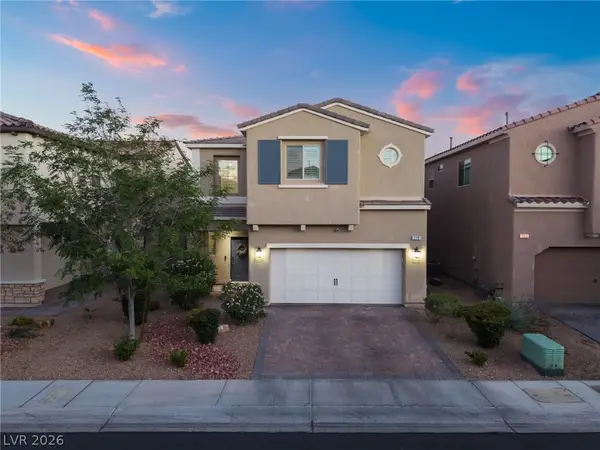 $610,000Active3 beds 3 baths2,126 sq. ft.
279 Walkinshaw Avenue, Las Vegas, NV 89148
MLS# 2798599Listed by: GALINDO GROUP REAL ESTATE - New$610,000Active3 beds 3 baths2,126 sq. ft.
279 Walkinshaw Avenue, Las Vegas, NV 89148
MLS# 2798599Listed by: GALINDO GROUP REAL ESTATE - New
 $275,000Active2 beds 1 baths800 sq. ft.
4696 Sheppard Drive, Las Vegas, NV 89122
MLS# 2798714Listed by: DESERT REALTY - New$275,000Active2 beds 1 baths800 sq. ft.
4696 Sheppard Drive, Las Vegas, NV 89122
MLS# 2798714Listed by: DESERT REALTY


Protect your home and budget from life's surprises with an Assurant Home Warranty, backed by a partner that supports you through every step of homeownership. Explore Plans.
© 2026 Better Homes and Gardens Real Estate LLC. An Anywhere Real Estate company. All rights reserved. Better Homes and Gardens® Real Estate is a registered trademark owned by Meredith Operations Corporation, licensed to Better Homes and Gardens Real Estate LLC and used with permission. Better Homes and Gardens Real Estate LLC fully supports the principles of the Fair Housing Act and the Equal Opportunity Act. Listing information is deemed reliable but is not guaranteed accurate.
Each office is independently owned and operated.
Any services or products provided by third parties are not provided by, affiliated with or related to Better Homes and Gardens Real Estate LLC, or its affiliated companies.