
2725 S Nellis Boulevard #2074, Las Vegas, NV 89121
Local realty services provided by:Better Homes and Gardens Real Estate Universal
Listed by: richard j. brenkus
Office: keller williams marketplace
MLS#:2786839
Source:GLVAR
Price summary
- Price:$204,990
- Price per sq. ft.:$199.21
- Monthly HOA dues:$245
About this home
2 BED | 2 BATH | 2ND FLOOR CONDO WITH PARTIAL STRIP & CITY VIEWS! LOCATED IN A GATED COMMUNITY WITH NO REAR NEIGHBORS, JUST A 55+ COMMUNITY BEHIND FOR ADDED PRIVACY. VAULTED CEILINGS THROUGHOUT CREATE AN OPEN & AIRY FEEL. THE LIVING ROOM FEATURES A GAS FIREPLACE & ACCESS TO THE BALCONY, WHERE YOU CAN ENJOY BEAUTIFUL SUNSETS, SNOW-CAPPED MOUNTAIN VIEWS, & FRONT-ROW SEATS TO NEW YEAR'S EVE & 4TH OF JULY FIREWORKS. THE GOURMET KITCHEN OFFERS A BREAKFAST BAR/COUNTER, BUILT-IN MICROWAVE & PLENTY OF PREP SPACE. THE HUGE PRIMARY SUITE FEATURES DOUBLE SINKS, A ¾ BATH & WALK-IN CLOSET. THE SECONDARY BEDROOM ALSO INCLUDES A WALK-IN CLOSET. ALL ROOMS ARE EQUIPPED WITH CEILING LIGHTS & FANS. RECENT UPDATES INCLUDE A NEW WATER HEATER, KITCHEN FAUCET, ROOF & EXTERIOR PAINT IN 2024. ENJOY RESORT-STYLE COMMUNITY AMENITIES INCLUDING 2 POOLS WITH SHOWERS, A SPA, TENNIS COURTS, RACQUETBALL, PET PARK, FITNESS FACILITY, CLUBHOUSE, JOGGING PATHS, GAME ROOM WITH BILLIARDS, SHUFFLEBOARD, FOOSBALL, AIR HOCKEY & DARTS, PLUS PARK & RV/BOAT PARKING. CONVENIENTLY LOCATED NEAR SHOPPING, DINING, ENTERTAINMENT & EASY FREEWAY ACCESS....
Contact an agent
Home facts
- Year built:1994
- Listing ID #:2786839
- Added:46 day(s) ago
- Updated:July 14, 2026 at 12:46 PM
Rooms and interior
- Bedrooms:2
- Total bathrooms:2
- Full bathrooms:1
- Rooms Total:6
- Flooring:Carpet, Tile
- Kitchen Description:Dishwasher, Disposal, Electric Range, Microwave, Pot Rack, Refrigerator
- Living area:1,029 sq. ft.
Heating and cooling
- Cooling:Central Air, Electric
- Heating:Central, Electric
- Central air:Yes
Structure and exterior
- Roof:Shingle
- Year built:1994
- Building area:1,029 sq. ft.
- Lot Features:Landscaped, Rocks
- Construction Materials:Drywall
- Exterior Features:Balcony, Exterior Steps, Patio, Private Yard
- Levels:2 Story
Schools
- High school:Chaparral
- Middle school:Mack Jerome
- Elementary school:Dearing, Laura,Dearing, Laura
Utilities
- Water:Public
Finances and disclosures
- Price:$204,990
- Price per sq. ft.:$199.21
- Tax amount:$471
Features and amenities
- Appliances:Dishwasher, Disposal, Electric Range, Microwave, Refrigerator, Washer, Water Heater
- Laundry features:Electric Dryer Hookup, Laundry Room, On Upper Level, Washer
- Amenities:Blinds, Gated Community, Security System, Window Treatments
- Pool features:Community, Pool
Parking
- Parking description:1 Carport Spaces, Assigned, Covered, Detached Carport, Guest Parking
- Carport spaces:1
New listings near 2725 S Nellis Boulevard #2074
- New
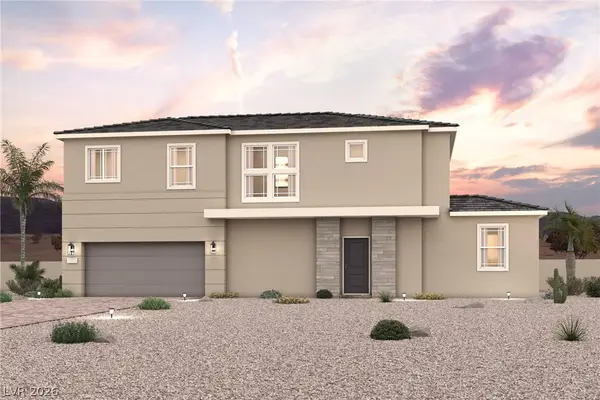 $511,100Active4 beds 3 baths1,965 sq. ft.
9093 Damson Street, Las Vegas, NV 89166
MLS# 2794688Listed by: CENTURY COMMUNITIES OF NEVADA 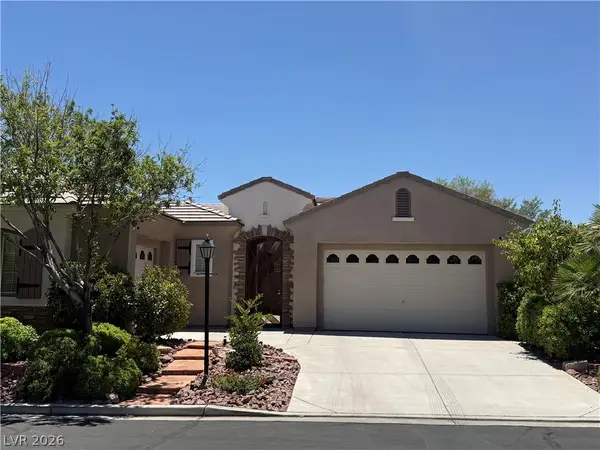 $910,000Active4 beds 6 baths2,865 sq. ft.
10545 Garden Light Drive, Las Vegas, NV 89135
MLS# 2795553Listed by: MDB REALTY- New
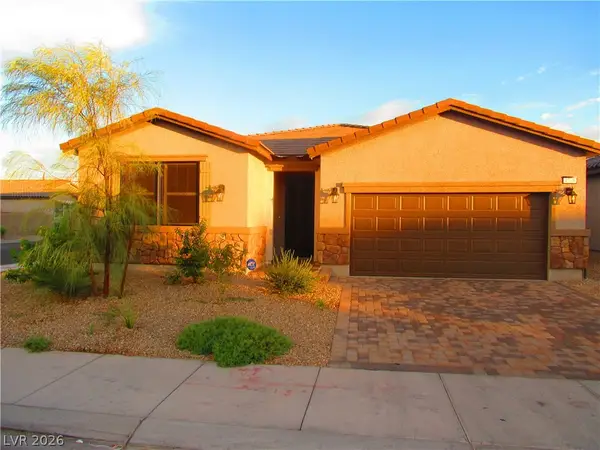 $430,000Active2 beds 2 baths1,552 sq. ft.
4709 Woodland Avenue, Las Vegas, NV 89121
MLS# 2797464Listed by: CORNERSTONE REALTY GROUP - New
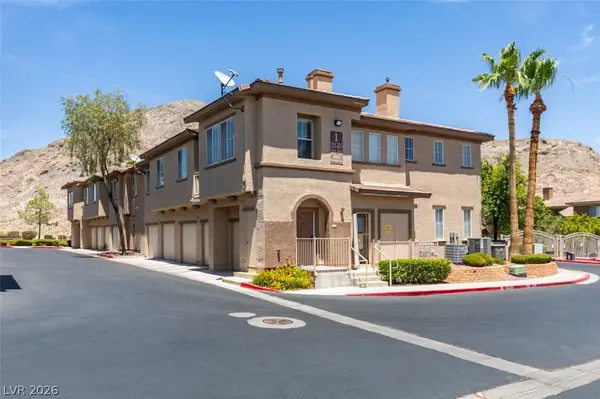 $280,000Active2 beds 2 baths1,260 sq. ft.
10200 Deerfield Beach Avenue #203, Las Vegas, NV 89129
MLS# 2797820Listed by: THE BROKERAGE A RE FIRM - New
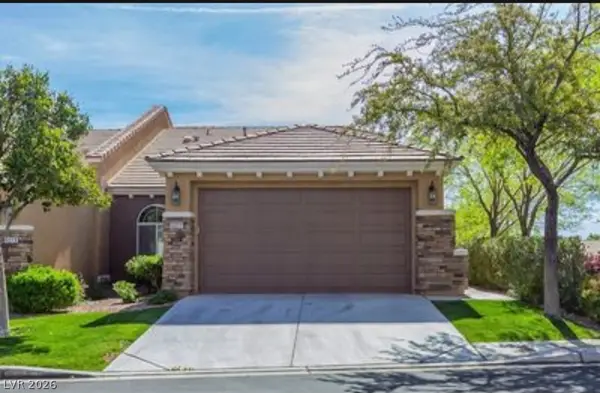 $455,000Active3 beds 2 baths1,424 sq. ft.
11277 Emerald Pine Lane, Las Vegas, NV 89138
MLS# 2798312Listed by: RE/MAX ADVANTAGE - New
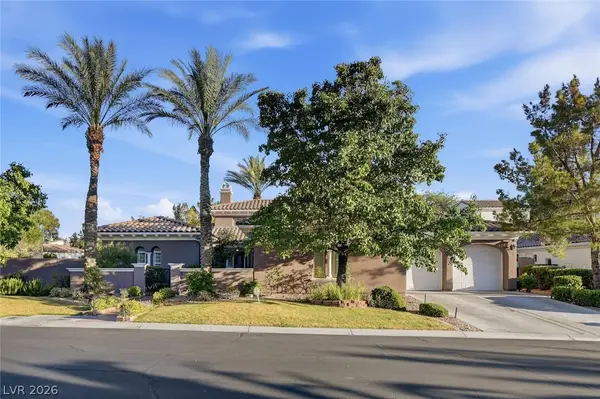 $2,350,000Active3 beds 4 baths3,936 sq. ft.
3307 Alpine Lily Drive, Las Vegas, NV 89141
MLS# 2798530Listed by: SIGNATURE REAL ESTATE GROUP - New
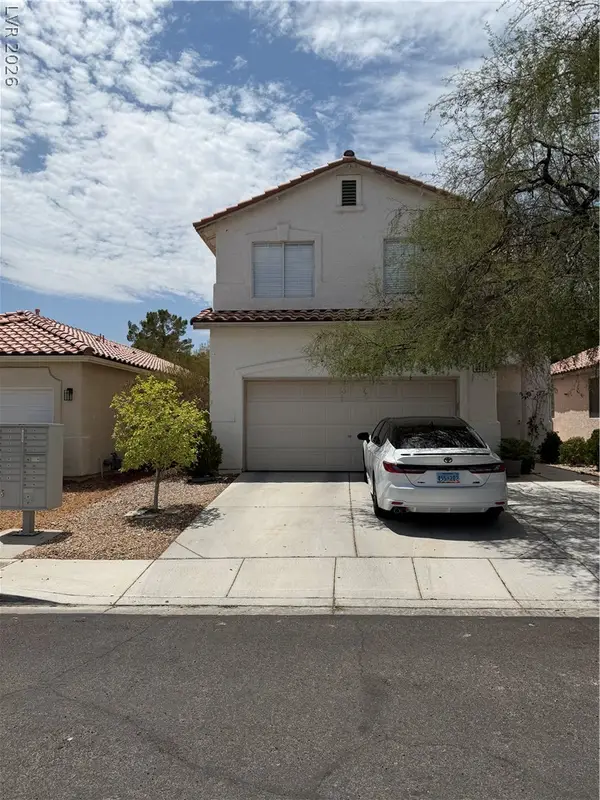 $444,900Active4 beds 3 baths1,833 sq. ft.
3549 April Springs Street, Las Vegas, NV 89147
MLS# 2799523Listed by: LOVE LAS VEGAS REALTY - New
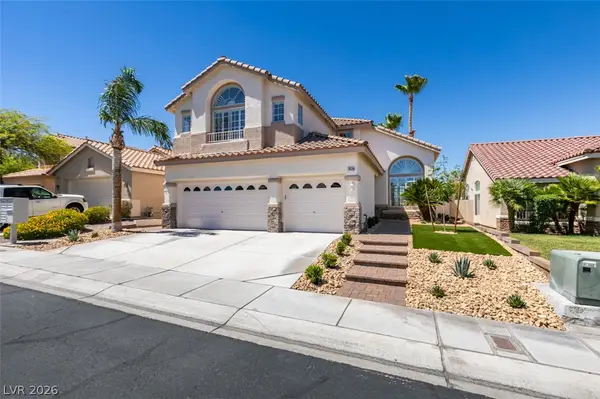 $879,000Active4 beds 3 baths2,294 sq. ft.
7836 Silver Plateau Avenue, Las Vegas, NV 89128
MLS# 2799542Listed by: REALTY PROS - New
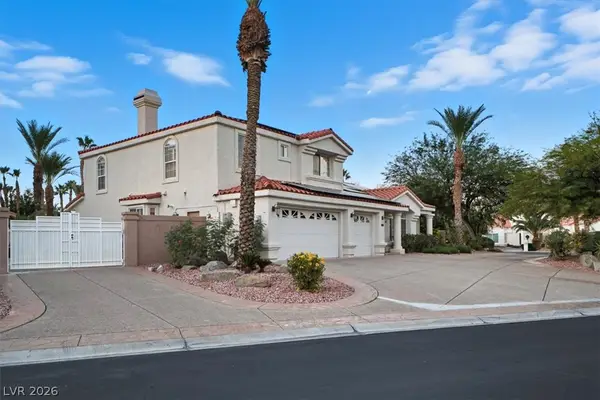 $960,000Active5 beds 4 baths3,734 sq. ft.
8104 Wispy Sage Way, Las Vegas, NV 89149
MLS# 2799669Listed by: MODERN CHOICE REALTY - New
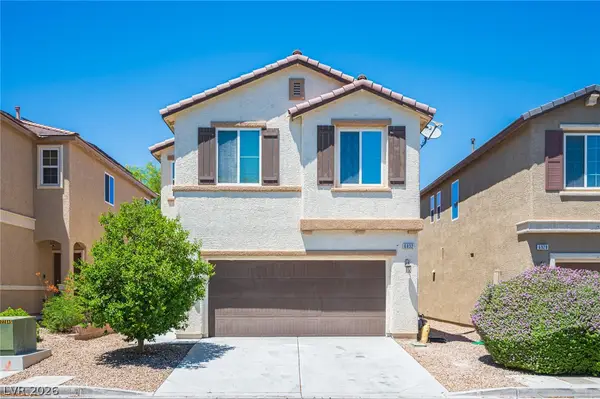 $426,690Active3 beds 3 baths1,764 sq. ft.
6932 Yellow Cosmos Avenue, Las Vegas, NV 89130
MLS# 2799755Listed by: UNITED REALTY GROUP


Protect your home and budget from life's surprises with an Assurant Home Warranty, backed by a partner that supports you through every step of homeownership. Explore Plans.
© 2026 Better Homes and Gardens Real Estate LLC. An Anywhere Real Estate company. All rights reserved. Better Homes and Gardens® Real Estate is a registered trademark owned by Meredith Operations Corporation, licensed to Better Homes and Gardens Real Estate LLC and used with permission. Better Homes and Gardens Real Estate LLC fully supports the principles of the Fair Housing Act and the Equal Opportunity Act. Listing information is deemed reliable but is not guaranteed accurate.
Each office is independently owned and operated.
Any services or products provided by third parties are not provided by, affiliated with or related to Better Homes and Gardens Real Estate LLC, or its affiliated companies.