
2809 Mason Avenue, Las Vegas, NV 89102
Local realty services provided by:Better Homes and Gardens Real Estate Universal
2809 Mason Avenue,Las Vegas, NV 89102
$869,000
- 5 Beds
- 4 Baths
- 3,340 sq. ft.
- Single family
- Active
Listed by: gabriela ravelo
Office: galindo group real estate
MLS#:2798582
Source:GLVAR
Price summary
- Price:$869,000
- Price per sq. ft.:$260.18
About this home
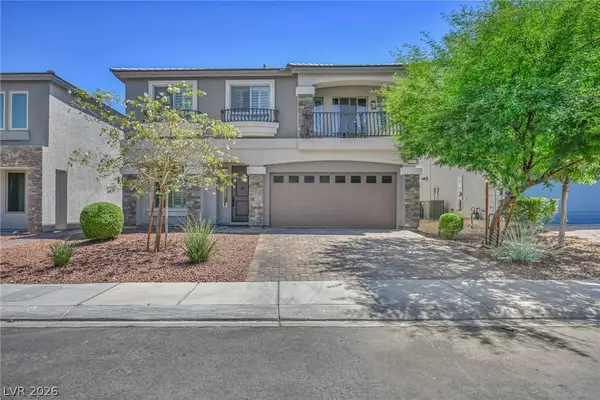
Rare opportunity to own a completely reimagined tri-level residence featuring a private two-bedroom attached casita with its own separate entrance, offering incredible flexibility for multigenerational living, extended family, long-term guests, a private home office, or other lifestyle needs.
The attached casita is thoughtfully designed with a kitchenette, full bathroom, and laundry hookups, creating a comfortable and private living space while remaining connected to the main home.
Inside the main residence, you'll find a beautifully renovated interior featuring luxury vinyl plank flooring, recessed lighting, designer fixtures, and an expansive open-concept floor plan designed for both everyday living and effortless entertaining. The chef-inspired kitchen serves as the centerpiece of the home, showcasing custom shaker cabinetry, quartz countertops with a dramatic waterfall island, a full-height quartz backsplash, stainless steel appliances, matte black fixtures, and abundant storage.
The spacious primary suite offers a spa-inspired retreat complete with dual designer vanities, a custom walk-in shower with elegant tilework, and a generous walk-in closet. The thoughtfully designed tri-level layout provides multiple living spaces, creating the perfect balance of comfort, functionality, and privacy.
Step outside to your private backyard oasis featuring a sparkling pool, an expansive covered patio, and low-maintenance landscaping, providing the ideal setting for entertaining or relaxing year-round. The striking modern exterior is enhanced by custom architectural details and contemporary landscaping that create exceptional curb appeal.
Beautifully redesigned from top to bottom, this one-of-a-kind home seamlessly blends luxury finishes with a highly functional floor plan. The rare two-bedroom attached casita makes this property truly stand out, offering flexibility and living space that is seldom found in today's market....
Contact an agent
Home facts
- Year built:1964
- Listing ID #:2798582
- Added:1 day(s) ago
- Updated:July 14, 2026 at 11:54 PM
Rooms and interior
- Bedrooms:5
- Total bathrooms:4
- Full bathrooms:3
- Half bathrooms:1
- Rooms Total:7
- Kitchen Description:Built In Electric Oven, Disposal, Microwave
- Living area:3,340 sq. ft.
Heating and cooling
- Cooling:Central Air, Electric
- Heating:Central, Gas
- Central air:Yes
Structure and exterior
- Roof:Shingle
- Year built:1964
- Building area:3,340 sq. ft.
- Lot area:0.21 Acres
- Lot Features:Desert Landscaping, Landscaped
- Architectural Style:Tri-Level
- Exterior Features:Private Yard
- Levels:Multi Split
Schools
- High school:Clark Ed. W.
- Middle school:Hyde Park
- Elementary school:Wasden, Howard,Wasden, Howard
Utilities
- Water:Public
Finances and disclosures
- Price:$869,000
- Price per sq. ft.:$260.18
- Tax amount:$2,140
Features and amenities
- Appliances:Built-In Electric Oven, Disposal, Microwave
- Laundry features:Gas Dryer Hookup, Laundry Room
- Pool features:Private Pool
Parking
- Parking description:Open
New listings near 2809 Mason Avenue
- New
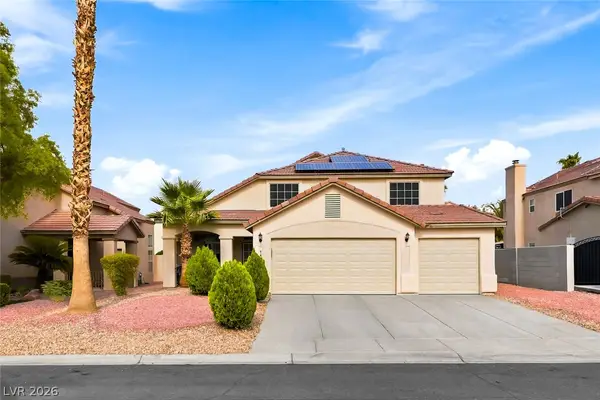 $580,000Active3 beds 4 baths2,797 sq. ft.
9462 Wishingstar Court, Las Vegas, NV 89123
MLS# 2799221Listed by: KELLER WILLIAMS MARKETPLACE - New
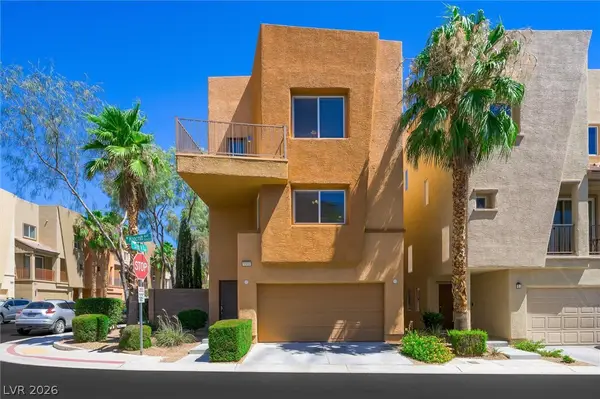 $425,000Active3 beds 4 baths1,813 sq. ft.
9386 Hopcroft Avenue, Las Vegas, NV 89178
MLS# 2799859Listed by: COLDWELL BANKER PREMIER - New
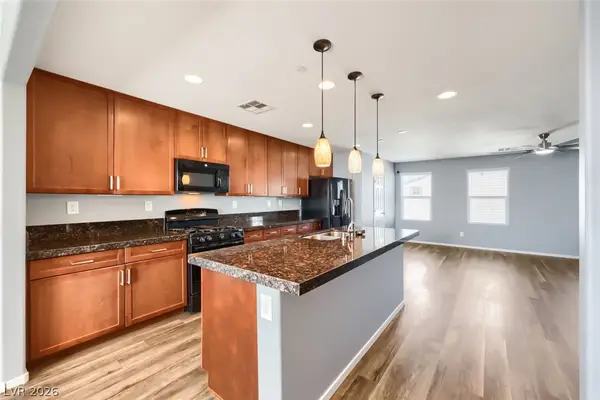 $375,000Active3 beds 4 baths1,703 sq. ft.
9050 W Tropicana Avenue #1043, Las Vegas, NV 89147
MLS# 2799861Listed by: HUNTINGTON & ELLIS, A REAL EST - New
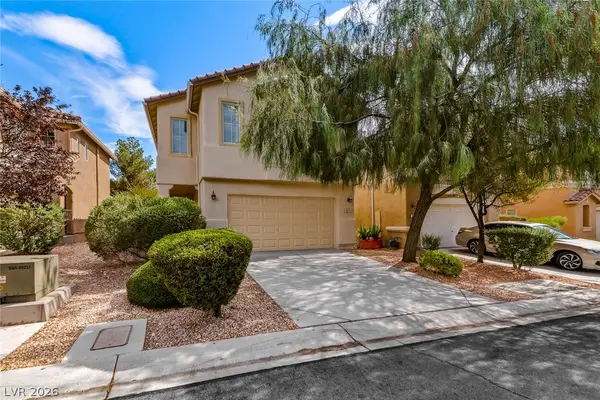 $399,000Active3 beds 3 baths1,550 sq. ft.
871 Patagonia Ridge Avenue, Las Vegas, NV 89183
MLS# 2800156Listed by: LIFE REALTY DISTRICT - New
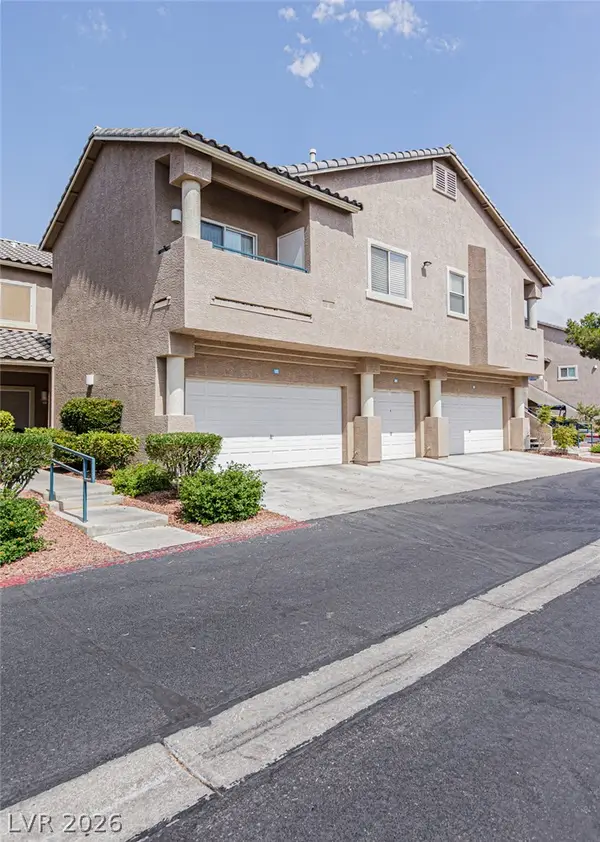 $400,000Active3 beds 3 baths1,491 sq. ft.
2101 Quartz Cliff Street #105, Las Vegas, NV 89117
MLS# 2799503Listed by: INFINITE REALTY & INVESTMENTS - New
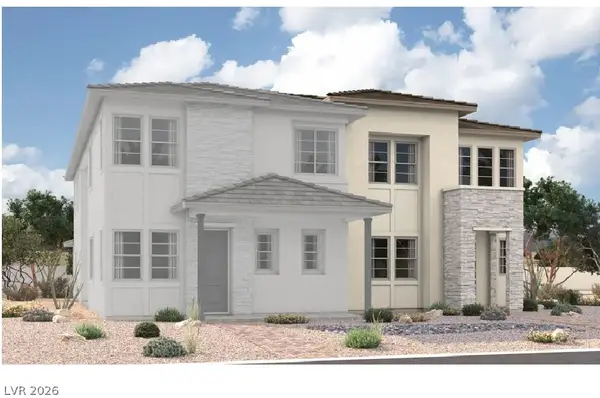 $638,027Active3 beds 3 baths2,110 sq. ft.
12126 Red Iris Avenue, Las Vegas, NV 89138
MLS# 2799570Listed by: REAL ESTATE CONSULTANTS OF NV - New
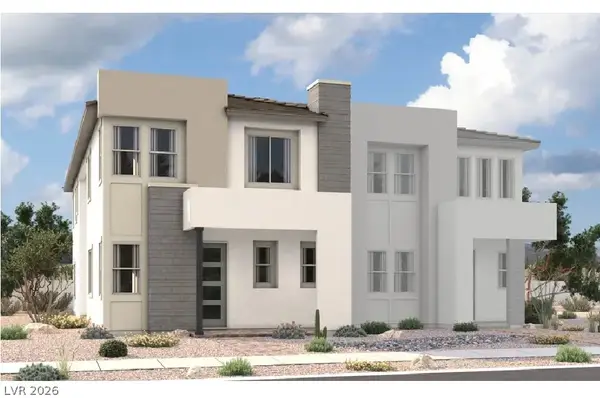 $736,472Active4 beds 3 baths2,450 sq. ft.
12122 Red Iris Ave, Las Vegas, NV 89138
MLS# 2799573Listed by: REAL ESTATE CONSULTANTS OF NV - Open Sat, 10am to 1pmNew
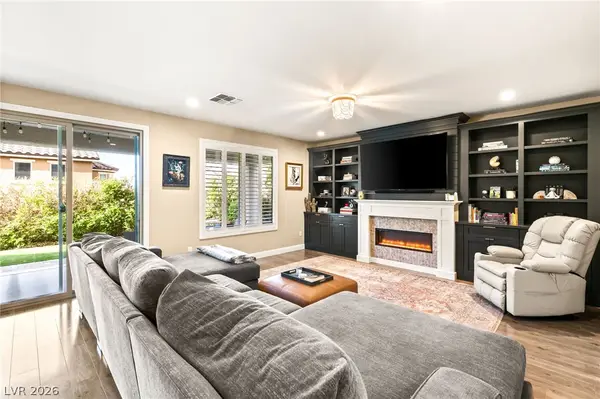 $774,000Active4 beds 4 baths3,386 sq. ft.
9514 Wild Valley Avenue, Las Vegas, NV 89148
MLS# 2799790Listed by: IS LUXURY - New
 $660,000Active4 beds 3 baths3,000 sq. ft.
6571 Tangled Vines Avenue, Las Vegas, NV 89139
MLS# 2799874Listed by: VIRTUE REAL ESTATE GROUP


Protect your home and budget from life's surprises with an Assurant Home Warranty, backed by a partner that supports you through every step of homeownership. Explore Plans.
© 2026 Better Homes and Gardens Real Estate LLC. An Anywhere Real Estate company. All rights reserved. Better Homes and Gardens® Real Estate is a registered trademark owned by Meredith Operations Corporation, licensed to Better Homes and Gardens Real Estate LLC and used with permission. Better Homes and Gardens Real Estate LLC fully supports the principles of the Fair Housing Act and the Equal Opportunity Act. Listing information is deemed reliable but is not guaranteed accurate.
Each office is independently owned and operated.
Any services or products provided by third parties are not provided by, affiliated with or related to Better Homes and Gardens Real Estate LLC, or its affiliated companies.