
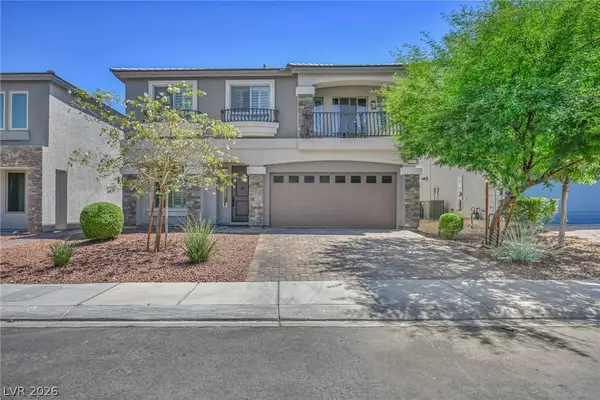
9386 Hopcroft Avenue, Las Vegas, NV 89178
Local realty services provided by:Better Homes and Gardens Real Estate Universal
9386 Hopcroft Avenue,Las Vegas, NV 89178
$425,000
- 3 Beds
- 4 Baths
- 1,813 sq. ft.
- Single family
- Active
Listed by: sydney stroum
Office: coldwell banker premier
MLS#:2799859
Source:GLVAR
Price summary
- Price:$425,000
- Price per sq. ft.:$234.42
- Monthly HOA dues:$67
About this home
Welcome to the ultimate Vegas view home, where a rare corner lot meets a private rooftop retreat built for showstopping panoramas of the Strip skyline and surrounding mountains. Tucked inside the gated Indigo community, this striking 1,813 sq ft multilevel home is thoughtfully designed for both privacy and flow. Enter to a private first-floor bedroom with its own full bath — ideal for guests or a quiet escape from the action. Upstairs, you'll find the spacious primary suite alongside a second bedroom, each with a private bath of its own. Continue up to where the home truly comes alive: a light-filled, open-concept kitchen, dining, and living space that spills onto a private balcony, with a convenient guest powder room just steps away. Then climb one level higher to the true showstopper, a rooftop deck delivering views of the Strip, the mountains, and the entire Las Vegas Valley, perfect for sunset evenings and front-row seats to holiday fireworks over the city. Outside, a rare wraparound backyard adds even more room to stretch out and entertain, with a small .25 acre grass park just down the street for additional outdoor space. Just minutes from the 215 Beltway, with shopping, dining, parks, and recreation close at hand. Corner lot. Rooftop views. Gated community. This is the one everyone will be talking about....
Contact an agent
Home facts
- Year built:2010
- Listing ID #:2799859
- Added:1 day(s) ago
- Updated:July 14, 2026 at 11:54 PM
Rooms and interior
- Bedrooms:3
- Total bathrooms:4
- Full bathrooms:2
- Half bathrooms:1
- Rooms Total:6
- Flooring:Carpet, Laminate
- Kitchen Description:Dishwasher, Disposal, Gas Range, Microwave, Refrigerator
- Living area:1,813 sq. ft.
Heating and cooling
- Cooling:Central Air, Electric
- Heating:Central, Gas
- Central air:Yes
Structure and exterior
- Roof:Flat
- Year built:2010
- Building area:1,813 sq. ft.
- Lot area:0.06 Acres
- Lot Features:Desert Landscaping, Landscaped
- Exterior Features:Balcony, Private Yard
- Levels:3 Story
Schools
- High school:Sierra Vista High
- Middle school:Gunderson, Barry & June
- Elementary school:Wright, William V.,Wright, William V.
Utilities
- Water:Public
Finances and disclosures
- Price:$425,000
- Price per sq. ft.:$234.42
- Tax amount:$1,981
Features and amenities
- Appliances:Dishwasher, Disposal, Gas Range, Microwave, Refrigerator, Washer, Water Softener Owned
- Laundry features:Gas Dryer Hookup, On Upper Level, Washer
- Amenities:Gated Community
Parking
- Parking description:Garage, Private
- Garage:Yes
- Garage spaces:2
New listings near 9386 Hopcroft Avenue
- New
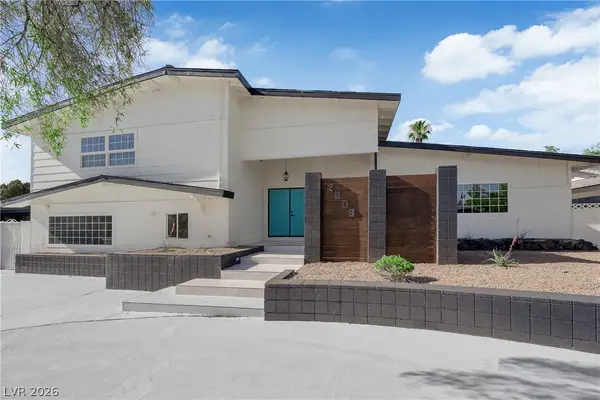 $869,000Active5 beds 4 baths3,340 sq. ft.
2809 Mason Avenue, Las Vegas, NV 89102
MLS# 2798582Listed by: GALINDO GROUP REAL ESTATE - New
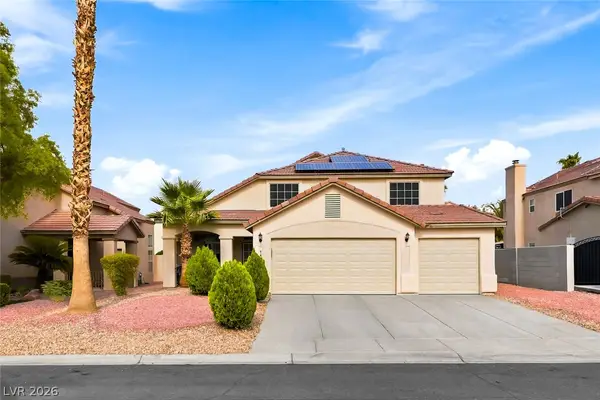 $580,000Active3 beds 4 baths2,797 sq. ft.
9462 Wishingstar Court, Las Vegas, NV 89123
MLS# 2799221Listed by: KELLER WILLIAMS MARKETPLACE - New
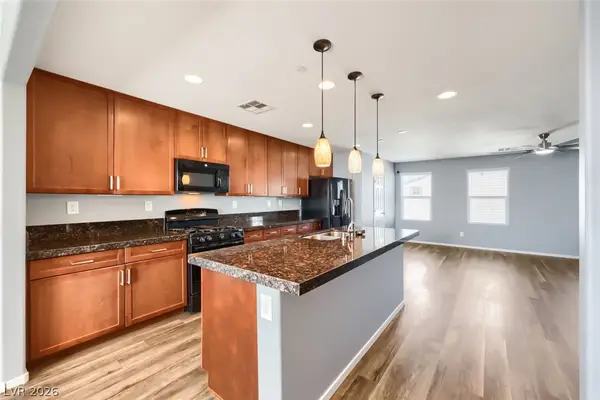 $375,000Active3 beds 4 baths1,703 sq. ft.
9050 W Tropicana Avenue #1043, Las Vegas, NV 89147
MLS# 2799861Listed by: HUNTINGTON & ELLIS, A REAL EST - New
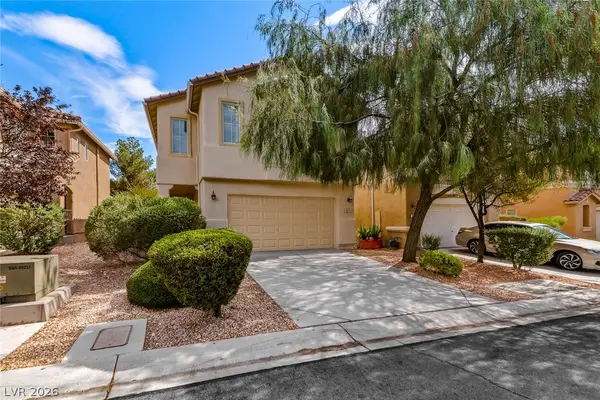 $399,000Active3 beds 3 baths1,550 sq. ft.
871 Patagonia Ridge Avenue, Las Vegas, NV 89183
MLS# 2800156Listed by: LIFE REALTY DISTRICT - New
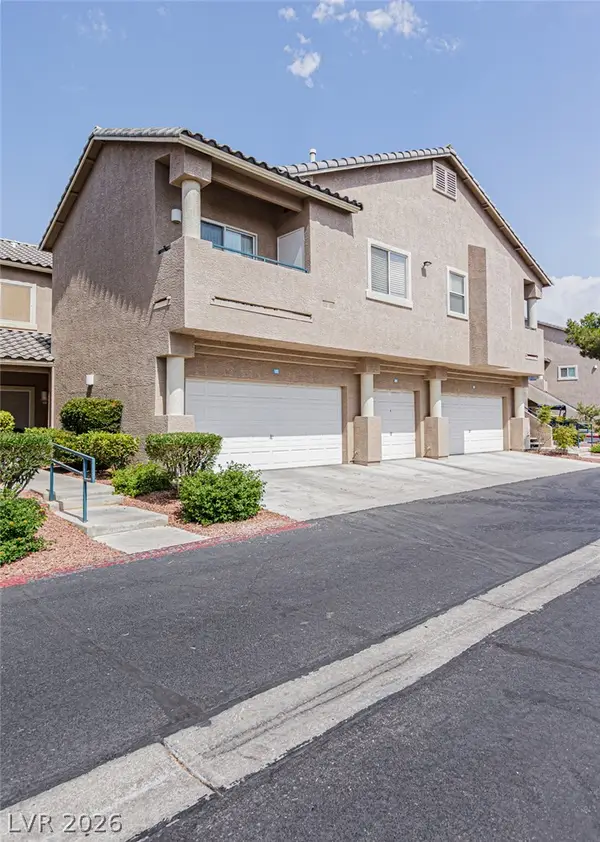 $400,000Active3 beds 3 baths1,491 sq. ft.
2101 Quartz Cliff Street #105, Las Vegas, NV 89117
MLS# 2799503Listed by: INFINITE REALTY & INVESTMENTS - New
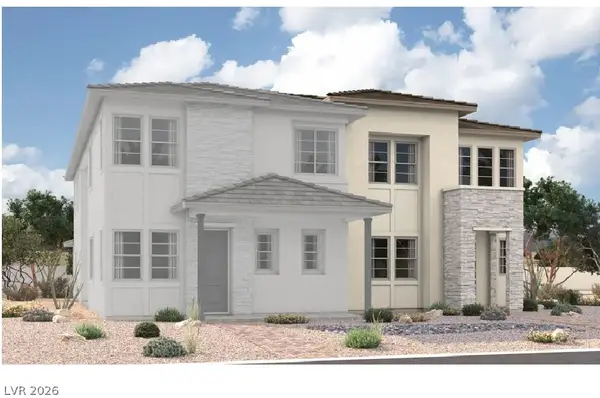 $638,027Active3 beds 3 baths2,110 sq. ft.
12126 Red Iris Avenue, Las Vegas, NV 89138
MLS# 2799570Listed by: REAL ESTATE CONSULTANTS OF NV - New
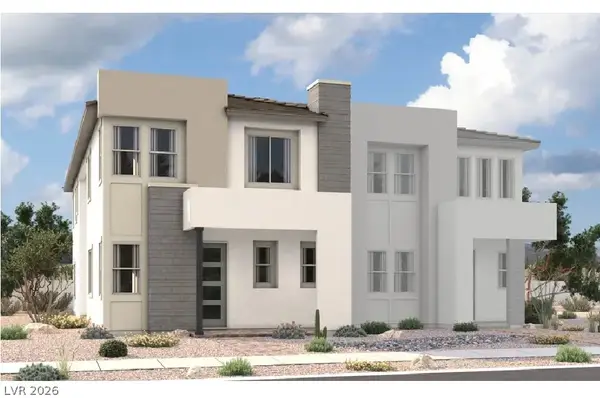 $736,472Active4 beds 3 baths2,450 sq. ft.
12122 Red Iris Ave, Las Vegas, NV 89138
MLS# 2799573Listed by: REAL ESTATE CONSULTANTS OF NV - Open Sat, 10am to 1pmNew
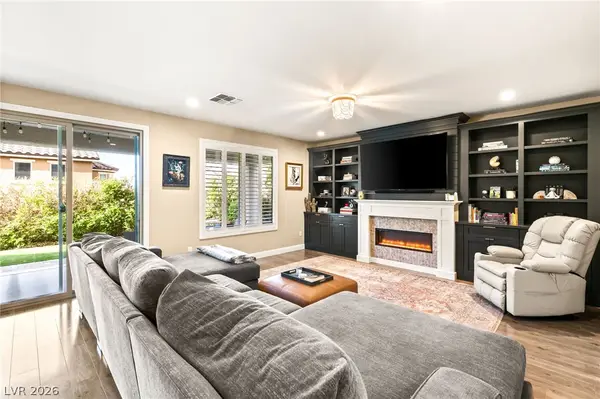 $774,000Active4 beds 4 baths3,386 sq. ft.
9514 Wild Valley Avenue, Las Vegas, NV 89148
MLS# 2799790Listed by: IS LUXURY - New
 $660,000Active4 beds 3 baths3,000 sq. ft.
6571 Tangled Vines Avenue, Las Vegas, NV 89139
MLS# 2799874Listed by: VIRTUE REAL ESTATE GROUP


Protect your home and budget from life's surprises with an Assurant Home Warranty, backed by a partner that supports you through every step of homeownership. Explore Plans.
© 2026 Better Homes and Gardens Real Estate LLC. An Anywhere Real Estate company. All rights reserved. Better Homes and Gardens® Real Estate is a registered trademark owned by Meredith Operations Corporation, licensed to Better Homes and Gardens Real Estate LLC and used with permission. Better Homes and Gardens Real Estate LLC fully supports the principles of the Fair Housing Act and the Equal Opportunity Act. Listing information is deemed reliable but is not guaranteed accurate.
Each office is independently owned and operated.
Any services or products provided by third parties are not provided by, affiliated with or related to Better Homes and Gardens Real Estate LLC, or its affiliated companies.