
3066 Lenoir Street, Las Vegas, NV 89135
Local realty services provided by:Better Homes and Gardens Real Estate Universal
Listed by: brittany hudspeth
Office: zzyzx realty
MLS#:2784734
Source:GLVAR
Price summary
- Price:$799,000
- Price per sq. ft.:$214.61
- Monthly HOA dues:$76
About this home
This spacious Summerlin home offers more than 3,700 square feet of thoughtfully designed living space, featuring five bedrooms, a dedicated office, a large loft, formal living and dining areas, and a private pool. The luxurious primary suite serves as a true retreat, complete with dual vanities, two walk-in closets, a cozy fireplace, and a spa-inspired ensuite with a large soaking tub. Upstairs, each bedroom is generously sized, including a private mini suite with its own full bathroom. Residents enjoy direct access to Spotted Leaf Park from the neighborhood and are located just 1.5 miles from Downtown Summerlin. The home is also conveniently close to Red Rock Casino, Red Rock Canyon hiking trails, and offers easy access to the 215 freeway. Situated within a highly rated school zone, this exceptional property combines spacious living, a prime location, and an elevated Summerlin lifestyle. 3D tour is available!
Contact an agent
Home facts
- Year built:2001
- Listing ID #:2784734
- Added:49 day(s) ago
- Updated:July 11, 2026 at 03:29 PM
Rooms and interior
- Bedrooms:5
- Total bathrooms:4
- Full bathrooms:2
- Rooms Total:7
- Flooring:Carpet, Linoleum, Tile, Vinyl
- Kitchen Description:Built In Gas Oven, Dishwasher, Disposal, Double Oven, Gas Range, Microwave, Refrigerator
- Living area:3,723 sq. ft.
Heating and cooling
- Cooling:Central Air, Electric
- Heating:Central, Gas
- Central air:Yes
Structure and exterior
- Roof:Tile
- Year built:2001
- Building area:3,723 sq. ft.
- Lot area:0.14 Acres
- Lot Features:Desert Landscaping, Landscaped
- Exterior Features:Porch
- Levels:2 Story
Schools
- High school:Palo Verde
- Middle school:Fertitta Frank & Victoria
- Elementary school:Goolsby, Judy & John,Goolsby, Judy & John
Utilities
- Water:Public
Finances and disclosures
- Price:$799,000
- Price per sq. ft.:$214.61
- Tax amount:$5,633
Features and amenities
- Appliances:Built-In Gas Oven, Dishwasher, Disposal, Gas Range, Microwave, Refrigerator, Washer
- Laundry features:Gas Dryer Hookup, Laundry Room, On Main Level, Washer
- Amenities:Blinds
- Pool features:Private Pool
Parking
- Parking description:Garage, Private
- Garage:Yes
- Garage spaces:3
New listings near 3066 Lenoir Street
- New
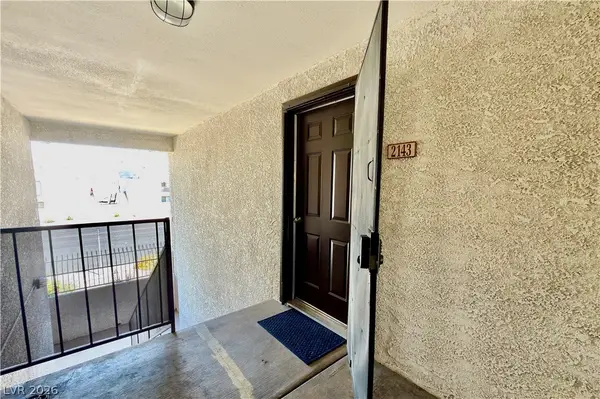 $208,000Active2 beds 2 baths1,128 sq. ft.
2451 N Rainbow Boulevard #2143, Las Vegas, NV 89108
MLS# 2796089Listed by: WARDLEY REAL ESTATE - New
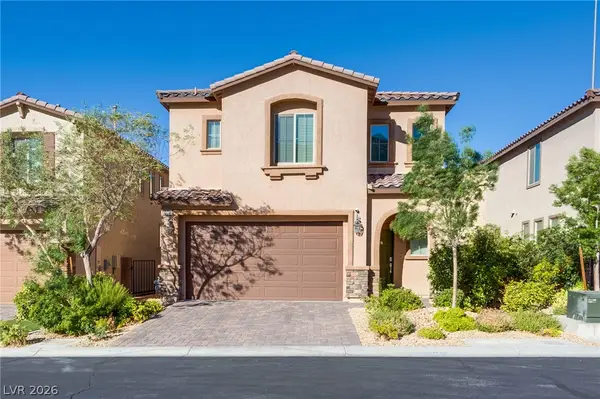 $575,000Active3 beds 3 baths2,185 sq. ft.
12546 Mosticone Way, Las Vegas, NV 89141
MLS# 2798096Listed by: LIFE REALTY DISTRICT - New
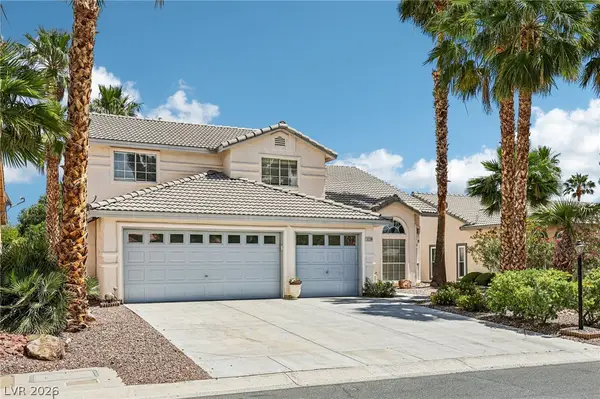 Listed by BHGRE$575,000Active4 beds 3 baths2,525 sq. ft.
5236 Saranac Road, Las Vegas, NV 89130
MLS# 2799038Listed by: BHGRE UNIVERSAL - New
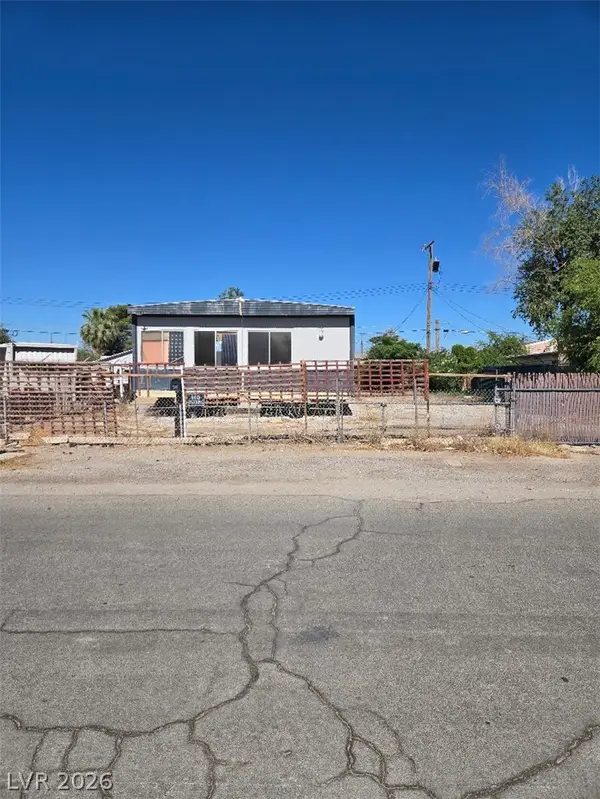 $90,000Active0.15 Acres
2253 Castleberry Lane, Las Vegas, NV 89156
MLS# 2797012Listed by: WARDLEY REAL ESTATE - New$90,000Active0.15 Acres
2253 Castleberry Lane, Las Vegas, NV 89156
MLS# 2797012Listed by: WARDLEY REAL ESTATE - New
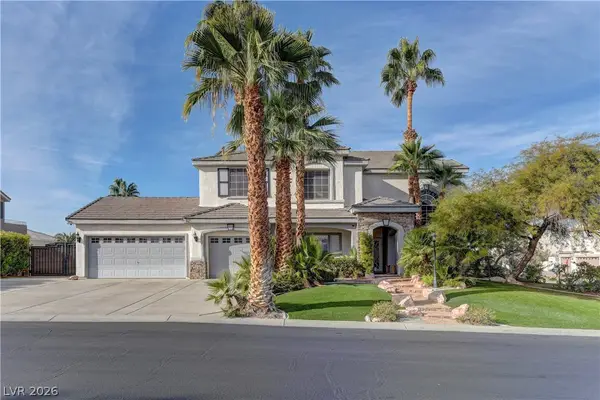 $775,000Active4 beds 4 baths3,400 sq. ft.
1169 Garbo Court, Las Vegas, NV 89142
MLS# 2797924Listed by: LIFE REALTY DISTRICT - New$775,000Active4 beds 4 baths3,400 sq. ft.
1169 Garbo Court, Las Vegas, NV 89142
MLS# 2797924Listed by: LIFE REALTY DISTRICT - New
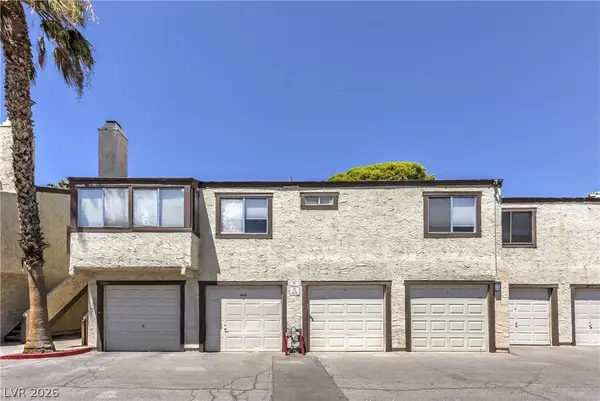 $199,999Active2 beds 2 baths828 sq. ft.
5045 Spencer Street #B, Las Vegas, NV 89119
MLS# 2798163Listed by: THE AGENCY LAS VEGAS - New
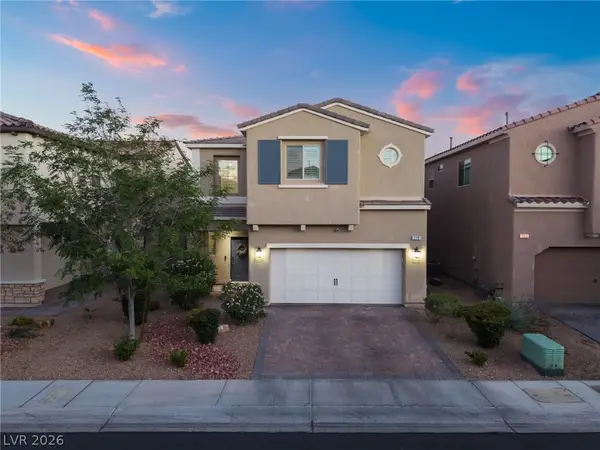 $610,000Active3 beds 3 baths2,126 sq. ft.
279 Walkinshaw Avenue, Las Vegas, NV 89148
MLS# 2798599Listed by: GALINDO GROUP REAL ESTATE - New$610,000Active3 beds 3 baths2,126 sq. ft.
279 Walkinshaw Avenue, Las Vegas, NV 89148
MLS# 2798599Listed by: GALINDO GROUP REAL ESTATE


Protect your home and budget from life's surprises with an Assurant Home Warranty, backed by a partner that supports you through every step of homeownership. Explore Plans.
© 2026 Better Homes and Gardens Real Estate LLC. An Anywhere Real Estate company. All rights reserved. Better Homes and Gardens® Real Estate is a registered trademark owned by Meredith Operations Corporation, licensed to Better Homes and Gardens Real Estate LLC and used with permission. Better Homes and Gardens Real Estate LLC fully supports the principles of the Fair Housing Act and the Equal Opportunity Act. Listing information is deemed reliable but is not guaranteed accurate.
Each office is independently owned and operated.
Any services or products provided by third parties are not provided by, affiliated with or related to Better Homes and Gardens Real Estate LLC, or its affiliated companies.