
3111 Bel Air Drive #5H, Las Vegas, NV 89109
Local realty services provided by:Better Homes and Gardens Real Estate Universal
Listed by: andrea baudreau
Office: change real estate, llc.
MLS#:2797848
Source:GLVAR
Price summary
- Price:$449,000
- Price per sq. ft.:$241.92
- Monthly HOA dues:$98
About this home
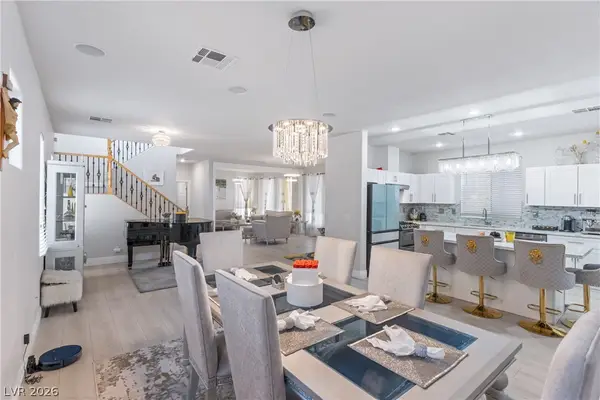
Beautifully updatеd, thiѕ 2‐bedroom, 2.5-bath Regency Towerѕ reѕidence offers a spacious floor plan, timeless finishes, and two private ensuite bedrooms. Floor-to-ceiling windows and panoramic sliding glass doors fill the home with natural light and scenic views. The well-designed layout creates a seamless flow between the living, dining, and kitchen areas, making the home ideal for both everyday living and entertaining. Luxury vinyl plank flooring, crown molding, chair rail detailing, and neutral finishes add warmth and architectural character throughout.
The spacious U-shaped kitchen features granite countertops, a classic marble backsplash, stainless steel appliances, abundant cabinetry, and a versatile workspace perfect for meal preparation, organization, or a home office. A dedicated dining area just off the kitchen provides an inviting setting for everyday meals or entertaining guests.
The generously sized primary suite offers floor-to-ceiling windows, private sliding glass door access to the balcony, a spacious walk-in closet, and a beautifully renovated ensuite bathroom. The privately situated secondary bedroom also features balcony access through sliding glass doors, a renovated ensuite bathroom, and flexibility for guests, a home office, or multigenerational living. A separate powder room adds convenience for visitors, and all appliances are included.
Enjoy views of the surrounding landscape and Las Vegas skyline from the private balcony. Residents of Regency Towers enjoy 24-hour guard-gated security, concierge service, a resort-style pool, tennis and pickleball courts, a fitness center, and an ideal central Las Vegas location just minutes from world-class dining, shopping, entertainment, and Harry Reid International Airport....
Contact an agent
Home facts
- Year built:1974
- Subdivision & Development:Regency Towers Amd
- Listing ID #:2797848
- Added:68 day(s) ago
- Updated:September 15, 2026 at 11:10 AM
Rooms and interior
- Bedrooms:2
- Total bathrooms:3
- Full bathrooms:2
- Half bathrooms:1
- Rooms Total:4
- Kitchen Description:Built In Electric Oven, Dishwasher, Disposal, Electric Range, Microwave, Refrigerator
- Living area:1,856 sq. ft.
Heating and cooling
- Cooling:Electric
- Heating:Central, Electric
Structure and exterior
- Year built:1974
- Building area:1,856 sq. ft.
- Architectural Style:High Rise
- Exterior Features:Terrace
Schools
- High school:Valley
- Middle school:Martin Roy
- Elementary school:Park, John S.,Park, John S.
Finances and disclosures
- Price:$449,000
- Price per sq. ft.:$241.92
- Tax amount:$2,379
Features and amenities
- Appliances:Built-In Electric Oven, Dishwasher, Disposal, Electric Range, Microwave, Refrigerator
- Laundry features:Electric Dryer Hookup, Laundry, Laundry Closet
- Amenities:Blinds, Gated Community, Security Guard, Window Treatments
- Pool features:Association, Pool
Parking
- Total parking spaces:1
- Parking description:Assigned, Covered, Guest Parking
New listings near 3111 Bel Air Drive #5H
- New
 $314,500Active2 beds 3 baths1,205 sq. ft.
9104 Silk Threads Avenue, Las Vegas, NV 89149
MLS# 2816473Listed by: EPIQUE REALTY - New
 $565,000Active4 beds 3 baths2,371 sq. ft.
5546 Criollo Drive, Las Vegas, NV 89122
MLS# 2818519Listed by: SELECT PROPERTIES GROUP - New
 $440,000Active3 beds 2 baths1,846 sq. ft.
7867 Sea Horn Court, Las Vegas, NV 89147
MLS# 2814389Listed by: EXP REALTY - New
 $169,900Active0.19 Acres
2306 Abarth Street, Las Vegas, NV 89142
MLS# 2816296Listed by: KELLER WILLIAMS REALTY LAS VEG - New
 $600,000Active4 beds 4 baths2,660 sq. ft.
3573 Pinnate Drive, Las Vegas, NV 89147
MLS# 2816939Listed by: REAL ESTATE SOLUTIONS & MARKET - New
 $595,000Active4 beds 3 baths2,526 sq. ft.
10946 Fennel Avenue, Las Vegas, NV 89166
MLS# 2818203Listed by: REALTY ONE GROUP, INC - New
 $545,000Active4 beds 3 baths2,611 sq. ft.
9973 Topaz Peak Court, Las Vegas, NV 89178
MLS# 2818338Listed by: UNITED REALTY GROUP - New
 $335,000Active2 beds 3 baths1,171 sq. ft.
6073 Lazarro Court, Las Vegas, NV 89139
MLS# 2818723Listed by: KELLER WILLIAMS MARKETPLACE - New
 $368,000Active4 beds 3 baths2,220 sq. ft.
2910 Boise Street, Las Vegas, NV 89121
MLS# 2816932Listed by: ANCHOR REALTY GROUP - New
 $599,000Active4 beds 3 baths2,221 sq. ft.
Address Withheld By Seller, Las Vegas, NV 89129
MLS# 2818021Listed by: LAS VEGAS HOME SOURCE, INC


Protect your home and budget from life's surprises with an Assurant Home Warranty, backed by a partner that supports you through every step of homeownership. Explore Plans.
© 2026 Better Homes and Gardens Real Estate LLC. An Anywhere Real Estate company. All rights reserved. Better Homes and Gardens® Real Estate is a registered trademark owned by Meredith Operations Corporation, licensed to Better Homes and Gardens Real Estate LLC and used with permission. Better Homes and Gardens Real Estate LLC fully supports the principles of the Fair Housing Act and the Equal Opportunity Act. Listing information is deemed reliable but is not guaranteed accurate.
Each office is independently owned and operated.
Any services or products provided by third parties are not provided by, affiliated with or related to Better Homes and Gardens Real Estate LLC, or its affiliated companies.