
3249 Palmdesert Way, Las Vegas, NV 89120
Local realty services provided by:Better Homes and Gardens Real Estate Universal
Listed by: esther a. lucibello
Office: elite realty
MLS#:2808631
Source:GLVAR
Price summary
- Price:$639,900
- Price per sq. ft.:$309.88
About this home
Move-In Readу Sіnglе Story home in Shadow Hills ѕubdivіsion*open, open floor plan with vaulted ceilings*recently remodeled*on 10,454 sq ft lot w/pebble tech pool & Spa; covered patio w/BBQ bib; artificial grass & RV Parking*NO ASSOCIATION FEE*This Centrally located dream home has 4 bedrooms*Bright Kitchen with vaulted ceilings; stainless steel appliances; island & garden window*Large Great Rm w/fireplace*Master bath & 2nd bedroom have exit to pool & spa/backyard*newer A/C*tankless water heater*reverse osmosis*Hard wired exterior Security Camera*All this within walking distance to bus line and minutes from Airport, UNLV, Sunrise Hospital, shopping & Las Vegas Strip*see this one first.
Contact an agent
Home facts
- Year built:1985
- Subdivision & Development:Shadow Hills Sub Phase 2
- Listing ID #:2808631
- Added:1 day(s) ago
- Updated:August 15, 2026 at 04:45 AM
Rooms and interior
- Bedrooms:4
- Total bathrooms:2
- Full bathrooms:2
- Rooms Total:7
- Flooring:Carpet, Tile
- Kitchen Description:Dishwasher, Disposal, Gas Range, Microwave, Refrigerator
- Living area:2,065 sq. ft.
Heating and cooling
- Cooling:Central Air, Electric
- Heating:Central, Gas
- Central air:Yes
Structure and exterior
- Roof:Tile
- Year built:1985
- Building area:2,065 sq. ft.
- Lot area:0.24 Acres
- Lot Features:Back Yard, Desert Landscaping, Landscaped, Sprinklers In Rear
- Exterior Features:Patio, Private Yard, Shed
- Levels:1 Story
Schools
- High school:Del Sol HS
- Middle school:Cannon Helen C.
- Elementary school:French, Doris,French, Doris
Utilities
- Water:Public
Finances and disclosures
- Price:$639,900
- Price per sq. ft.:$309.88
- Tax amount:$3,086
Features and amenities
- Appliances:Dishwasher, Disposal, Gas Range, Microwave, Refrigerator, Tankless Water Heater, Washer, Water Softener Owned
- Laundry features:Gas Dryer Hookup, On Main Level, Washer
- Amenities:Blinds, Insulated Windows
- Pool features:Heated, Pool Spa Combo
Parking
- Parking description:Garage, Garage Door Opener, Private
- Garage:Yes
- Garage spaces:2
New listings near 3249 Palmdesert Way
- New
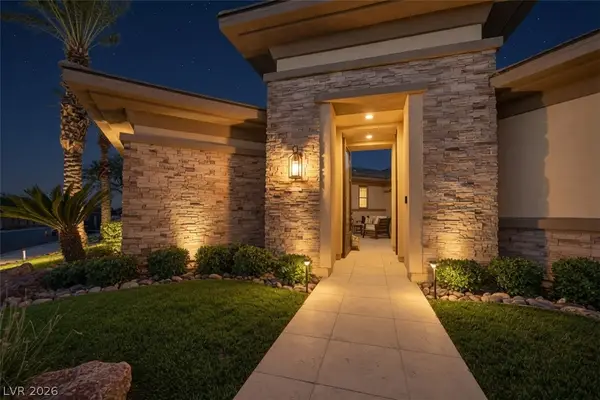 $3,989,950Active4 beds 5 baths3,823 sq. ft.
2707 Turtle Head Peak Drive, Las Vegas, NV 89135
MLS# 2808644Listed by: AWARD REALTY - New
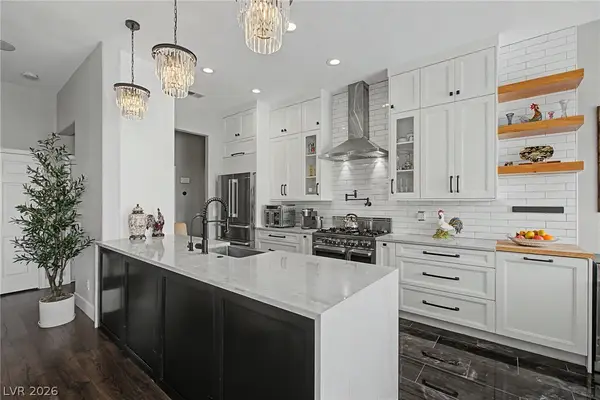 $699,999Active4 beds 3 baths2,102 sq. ft.
8624 Desert Bird Drive, Las Vegas, NV 89145
MLS# 2808949Listed by: SIGNATURE REAL ESTATE GROUP - New
 $398,000Active3 beds 2 baths1,423 sq. ft.
8908 Spinning Wheel Avenue, Las Vegas, NV 89143
MLS# 2808952Listed by: WARDLEY REAL ESTATE - New
 $599,900Active2 beds 2 baths1,987 sq. ft.
7136 Avana Street, Las Vegas, NV 89113
MLS# 2809121Listed by: REALTY ONE GROUP, INC - New
 $249,000Active2 beds 2 baths1,136 sq. ft.
2713 Beaver Creek Court #102, Las Vegas, NV 89117
MLS# 2809179Listed by: SHELTER REALTY, INC - New
 $367,000Active3 beds 2 baths1,200 sq. ft.
5233 Orinda Avenue, Las Vegas, NV 89120
MLS# 2809216Listed by: LISA BOND REAL ESTATE LLC - New
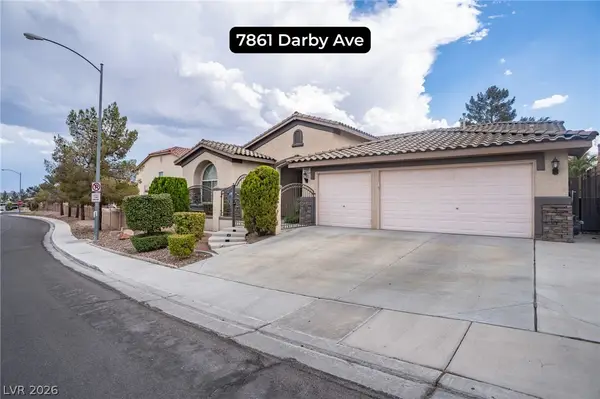 $650,000Active4 beds 3 baths2,715 sq. ft.
7861 Darby Avenue, Las Vegas, NV 89117
MLS# 2809251Listed by: LAS VEGAS REAL ESTATE SPECIALI - New
 $749,900Active5 beds 4 baths3,123 sq. ft.
5240 E Monroe Avenue, Las Vegas, NV 89110
MLS# 2809273Listed by: SOUTH BAY REALTY - New
 $255,000Active2 beds 2 baths1,062 sq. ft.
1150 N Buffalo Drive #1075, Las Vegas, NV 89128
MLS# 2809276Listed by: UNITED REALTY GROUP - New
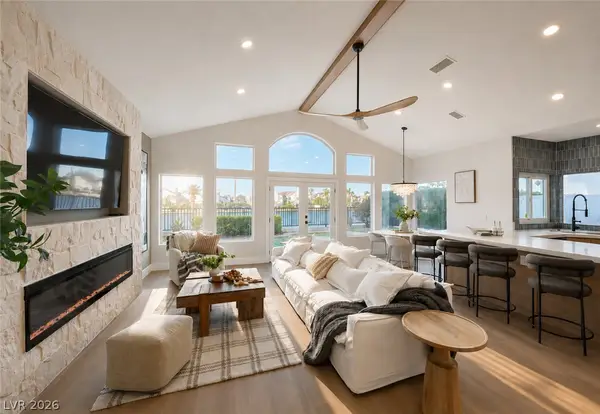 $1,495,000Active4 beds 3 baths3,014 sq. ft.
2972 Sun Lake Drive, Las Vegas, NV 89128
MLS# 2809283Listed by: BOECKLE & CO.


Protect your home and budget from life's surprises with an Assurant Home Warranty, backed by a partner that supports you through every step of homeownership. Explore Plans.
© 2026 Better Homes and Gardens Real Estate LLC. An Anywhere Real Estate company. All rights reserved. Better Homes and Gardens® Real Estate is a registered trademark owned by Meredith Operations Corporation, licensed to Better Homes and Gardens Real Estate LLC and used with permission. Better Homes and Gardens Real Estate LLC fully supports the principles of the Fair Housing Act and the Equal Opportunity Act. Listing information is deemed reliable but is not guaranteed accurate.
Each office is independently owned and operated.
Any services or products provided by third parties are not provided by, affiliated with or related to Better Homes and Gardens Real Estate LLC, or its affiliated companies.