
8908 Spinning Wheel Avenue, Las Vegas, NV 89143
Local realty services provided by:Better Homes and Gardens Real Estate Universal
8908 Spinning Wheel Avenue,Las Vegas, NV 89143
$398,000
- 3 Beds
- 2 Baths
- 1,423 sq. ft.
- Single family
- Active
Listed by: jared lovaas
Office: wardley real estate
MLS#:2808952
Source:GLVAR
Price summary
- Price:$398,000
- Price per sq. ft.:$279.69
- Monthly HOA dues:$65
About this home
This is the sіngle‐ѕtory house you have been loοking fοr. The home features three bedrooms and two full bathrooms across 1,423 square feet of living space. This open concept provides an inviting environment for daily living. The home is equipped with stainless steel appliances in the kitchen which are all included! Solid surface countertops in the kitchen and bathrooms. Blinds on the windows for light management.
The backyard has a covered patio with mature trees creating a serene outdoor environment with no rear neighbors.
Location, location, location. Conveniently located near parks, shopping, and the US-95 for commuting into Las Vegas or to the cooler temperatures of Mt. Charleston!
Contact an agent
Home facts
- Year built:1999
- Subdivision & Development:Spring Mountain Ranch
- Listing ID #:2808952
- Added:1 day(s) ago
- Updated:August 15, 2026 at 04:47 AM
Rooms and interior
- Bedrooms:3
- Total bathrooms:2
- Full bathrooms:1
- Rooms Total:6
- Flooring:Carpet, Linoleum, Tile, Vinyl
- Kitchen Description:Dishwasher, Disposal, Gas Range, Microwave, Refrigerator
- Living area:1,423 sq. ft.
Heating and cooling
- Cooling:Central Air, Electric
- Heating:Central, Gas
- Central air:Yes
Structure and exterior
- Roof:Tile
- Year built:1999
- Building area:1,423 sq. ft.
- Lot area:0.12 Acres
- Lot Features:Desert Landscaping, Landscaped, No Rear Neighbors, Rocks
- Construction Materials:Frame, Stucco
- Exterior Features:Patio, Private Yard
- Levels:1 Story
Schools
- High school:Arbor View
- Middle school:Cadwallader Ralph
- Elementary school:Bilbray, James H.,Bilbray, James H.
Utilities
- Water:Public
Finances and disclosures
- Price:$398,000
- Price per sq. ft.:$279.69
- Tax amount:$1,564
Features and amenities
- Appliances:Dishwasher, Disposal, Gas Range, Microwave, Refrigerator, Washer
- Laundry features:Gas Dryer Hookup, Laundry Closet, Laundry Room, Washer
- Amenities:Blinds, Double Pane Windows
Parking
- Parking description:Finished Garage, Garage, Garage Door Opener, Private
- Garage:Yes
- Garage spaces:2
New listings near 8908 Spinning Wheel Avenue
- New
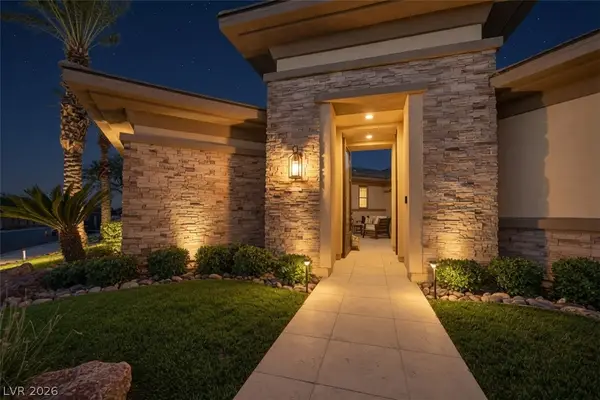 $3,989,950Active4 beds 5 baths3,823 sq. ft.
2707 Turtle Head Peak Drive, Las Vegas, NV 89135
MLS# 2808644Listed by: AWARD REALTY - New
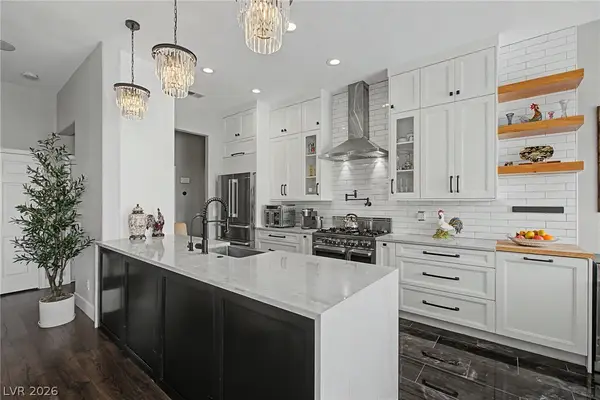 $699,999Active4 beds 3 baths2,102 sq. ft.
8624 Desert Bird Drive, Las Vegas, NV 89145
MLS# 2808949Listed by: SIGNATURE REAL ESTATE GROUP - New
 $398,000Active3 beds 2 baths1,423 sq. ft.
8908 Spinning Wheel Avenue, Las Vegas, NV 89143
MLS# 2808952Listed by: WARDLEY REAL ESTATE - New
 $599,900Active2 beds 2 baths1,987 sq. ft.
7136 Avana Street, Las Vegas, NV 89113
MLS# 2809121Listed by: REALTY ONE GROUP, INC - New
 $249,000Active2 beds 2 baths1,136 sq. ft.
2713 Beaver Creek Court #102, Las Vegas, NV 89117
MLS# 2809179Listed by: SHELTER REALTY, INC - New
 $367,000Active3 beds 2 baths1,200 sq. ft.
5233 Orinda Avenue, Las Vegas, NV 89120
MLS# 2809216Listed by: LISA BOND REAL ESTATE LLC - New
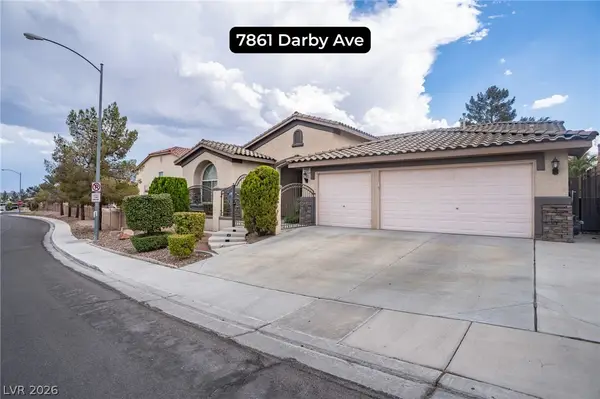 $650,000Active4 beds 3 baths2,715 sq. ft.
7861 Darby Avenue, Las Vegas, NV 89117
MLS# 2809251Listed by: LAS VEGAS REAL ESTATE SPECIALI - New
 $749,900Active5 beds 4 baths3,123 sq. ft.
5240 E Monroe Avenue, Las Vegas, NV 89110
MLS# 2809273Listed by: SOUTH BAY REALTY - New
 $255,000Active2 beds 2 baths1,062 sq. ft.
1150 N Buffalo Drive #1075, Las Vegas, NV 89128
MLS# 2809276Listed by: UNITED REALTY GROUP - New
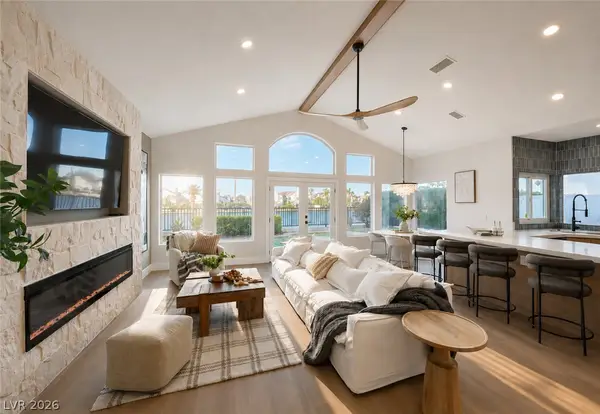 $1,495,000Active4 beds 3 baths3,014 sq. ft.
2972 Sun Lake Drive, Las Vegas, NV 89128
MLS# 2809283Listed by: BOECKLE & CO.


Protect your home and budget from life's surprises with an Assurant Home Warranty, backed by a partner that supports you through every step of homeownership. Explore Plans.
© 2026 Better Homes and Gardens Real Estate LLC. An Anywhere Real Estate company. All rights reserved. Better Homes and Gardens® Real Estate is a registered trademark owned by Meredith Operations Corporation, licensed to Better Homes and Gardens Real Estate LLC and used with permission. Better Homes and Gardens Real Estate LLC fully supports the principles of the Fair Housing Act and the Equal Opportunity Act. Listing information is deemed reliable but is not guaranteed accurate.
Each office is independently owned and operated.
Any services or products provided by third parties are not provided by, affiliated with or related to Better Homes and Gardens Real Estate LLC, or its affiliated companies.