
3380 Wayward Court, Las Vegas, NV 89129
Local realty services provided by:Better Homes and Gardens Real Estate Universal
Listed by: michael j. gleason
Office: simply vegas
MLS#:2811538
Source:GLVAR
Price summary
- Price:$415,000
- Price per sq. ft.:$307.86
- Monthly HOA dues:$30
About this home
Welcome to this іnvitіng 3‐bedroom, 2-bathroom home nestled οn a quіet cul-de-sac in the Northwest area of Las Vegas. The thoughtfully designed layout offers comfortable living spaces, well-sized bedrooms, and plenty of room to make this home your own. Plantation shutters throughout and Stainless Steel Appliances included as well. The private backyard provides a peaceful outdoor retreat—perfect for relaxing, entertaining, gardening, or enjoying time with family and friends. A convenient 2-car garage adds ample parking and storage space. With its desirable cul-de-sac location, private yard, and practical 3-bedroom, 2-bath layout, this home offers the ideal combination of comfort, privacy, and everyday convenience. Don't miss the opportunity to make this wonderful property your next home!
Contact an agent
Home facts
- Year built:1997
- Subdivision & Development:Foxfire Ranch Phase 3
- Listing ID #:2811538
- Added:1 day(s) ago
- Updated:August 25, 2026 at 04:45 PM
Rooms and interior
- Bedrooms:3
- Total bathrooms:2
- Full bathrooms:2
- Rooms Total:5
- Flooring:Ceramic Tile
- Kitchen Description:Dishwasher, Disposal, Gas Range, Microwave, Refrigerator
- Living area:1,348 sq. ft.
Heating and cooling
- Cooling:Central Air, Electric, High Effciency
- Heating:Central, Gas, High Efficiency
- Central air:Yes
Structure and exterior
- Roof:Tile
- Year built:1997
- Building area:1,348 sq. ft.
- Lot area:0.1 Acres
- Lot Features:Back Yard, Desert Landscaping, Landscaped, Rocks, Sprinklers In Front, Sprinklers Timer, Synthetic Grass
- Construction Materials:Frame, Stucco
- Exterior Features:Patio, Private Yard, Sprinkler Irrigation
- Levels:1 Story
Schools
- High school:Cimarron-Memorial
- Middle school:Molasky I
- Elementary school:Eisenberg, Dorothy,Eisenberg, Dorothy
Utilities
- Water:Public
Finances and disclosures
- Price:$415,000
- Price per sq. ft.:$307.86
- Tax amount:$1,577
Features and amenities
- Appliances:Dishwasher, Disposal, Gas Range, Microwave, Refrigerator, Washer
- Laundry features:Gas Dryer Hookup, On Main Level, Washer
- Amenities:Blinds, Low Emissivity Windows
Parking
- Parking description:Garage, Guest Parking, Inside Entrance, Open, Private
- Garage:Yes
- Garage spaces:2
New listings near 3380 Wayward Court
- New
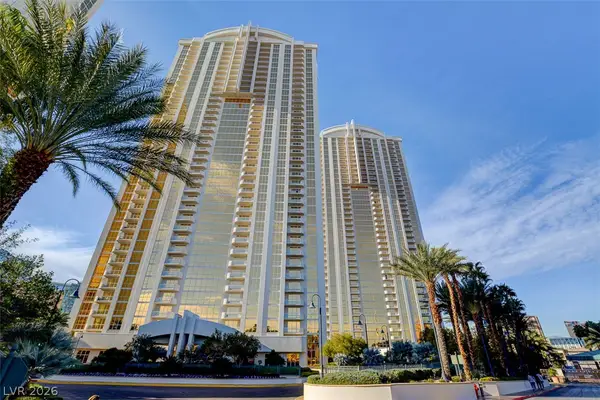 $348,888Active-- beds 1 baths520 sq. ft.
135 E Harmon Avenue #3605, Las Vegas, NV 89109
MLS# 2806534Listed by: REALTY ONE GROUP, INC - New
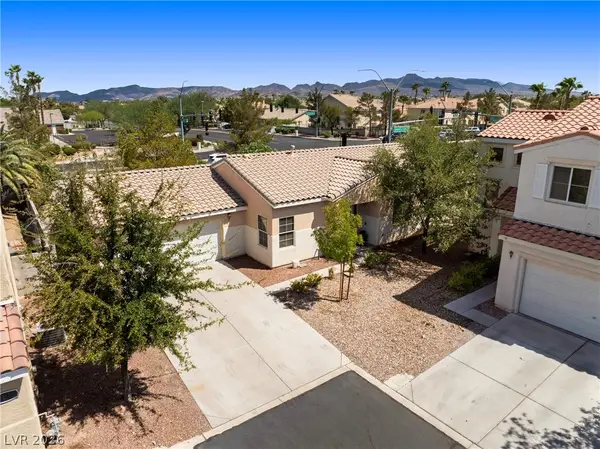 $450,000Active3 beds 2 baths1,444 sq. ft.
1181 Dana Maple Court, Las Vegas, NV 89123
MLS# 2809849Listed by: REALTY ONE GROUP, INC - New
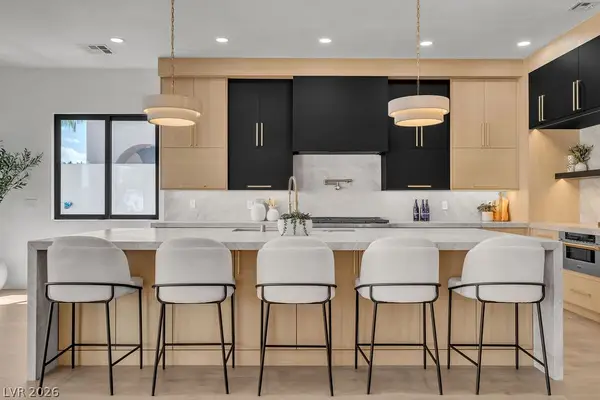 $3,699,999Active4 beds 5 baths4,200 sq. ft.
2690 Grassy Spring Place, Las Vegas, NV 89135
MLS# 2810556Listed by: GALINDO GROUP REAL ESTATE - New
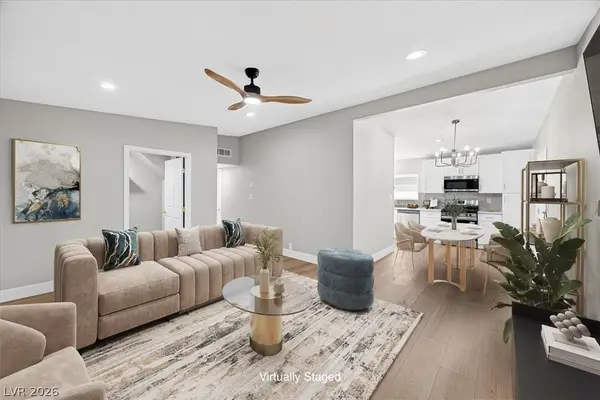 $475,000Active4 beds 3 baths1,785 sq. ft.
1620 San Pedro Avenue, Las Vegas, NV 89104
MLS# 2811344Listed by: PLATINUM REAL ESTATE PROF - New
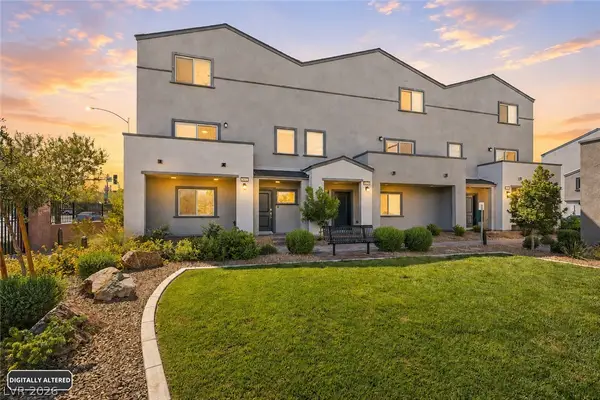 $375,000Active3 beds 3 baths1,852 sq. ft.
3602 Cabernet Street, Las Vegas, NV 89129
MLS# 2811349Listed by: EXP REALTY - New
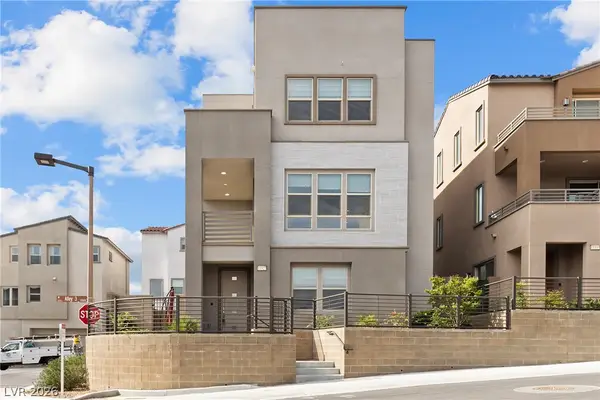 $639,900Active3 beds 3 baths1,992 sq. ft.
11527 Hawking Avenue, Las Vegas, NV 89138
MLS# 2811510Listed by: CITY VILLA REALTY & MANAGEMENT - New
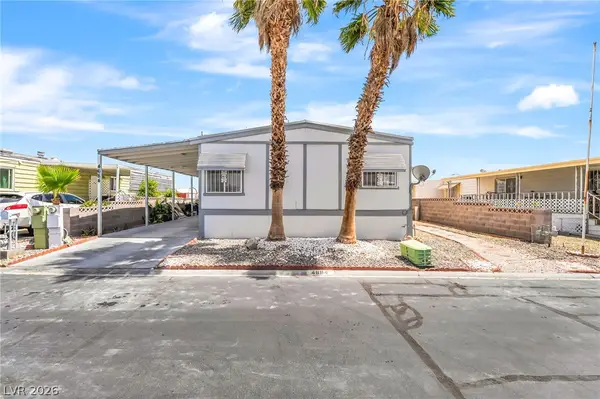 $240,000Active2 beds 2 baths1,600 sq. ft.
4684 Royal Ridge Way, Las Vegas, NV 89103
MLS# 2811844Listed by: REALTY OF AMERICA LLC - New
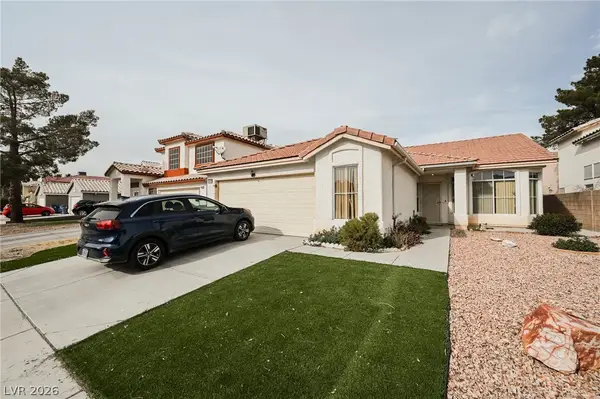 $367,650Active3 beds 2 baths1,632 sq. ft.
6092 Golden Nectar Way, Las Vegas, NV 89142
MLS# 2811926Listed by: EXP REALTY - New
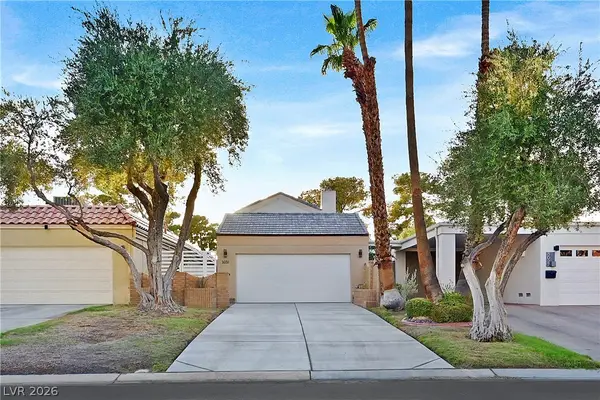 $539,900Active3 beds 3 baths1,672 sq. ft.
3031 E Bel Air Drive, Las Vegas, NV 89109
MLS# 2811670Listed by: ELITE REALTY - New
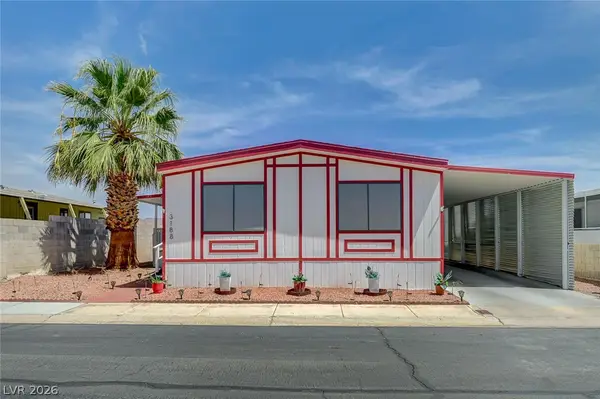 $249,900Active3 beds 2 baths1,152 sq. ft.
3188 Gavilan Lane, Las Vegas, NV 89122
MLS# 2811122Listed by: KELLER WILLIAMS MARKETPLACE


Protect your home and budget from life's surprises with an Assurant Home Warranty, backed by a partner that supports you through every step of homeownership. Explore Plans.
© 2026 Better Homes and Gardens Real Estate LLC. An Anywhere Real Estate company. All rights reserved. Better Homes and Gardens® Real Estate is a registered trademark owned by Meredith Operations Corporation, licensed to Better Homes and Gardens Real Estate LLC and used with permission. Better Homes and Gardens Real Estate LLC fully supports the principles of the Fair Housing Act and the Equal Opportunity Act. Listing information is deemed reliable but is not guaranteed accurate.
Each office is independently owned and operated.
Any services or products provided by third parties are not provided by, affiliated with or related to Better Homes and Gardens Real Estate LLC, or its affiliated companies.