
353 E Bonneville Avenue #729, Las Vegas, NV 89101
Local realty services provided by:Better Homes and Gardens Real Estate Universal
Listed by: sharlynn roberts
Office: real broker llc.
MLS#:2776042
Source:GLVAR
Price summary
- Price:$610,000
- Price per sq. ft.:$455.9
- Monthly HOA dues:$769
About this home
Rare Turnkey High-Rise with Massive Rooftop Terrace in Downtown Las Vegas!
Perched on the 7th floor of the highly desirable Juhl, this rare corner residence offers the ultimate blend of vibrant downtown energy and private luxury. Boasting not one, but two balconies, this home delivers panoramic South and West city views that will take your breath away.
This beautifully reimagined 2-bedroom, 2 bath plus den/home office maximizes space and natural light. The floor to ceiling windows flow seamlessly to the massive rooftop terrace, one of the few units with this luxury. Imagine hosting sunset cocktails as the Las Vegas skyline lights up.
Inside, every detail has been meticulously upgraded, from the office built-ins to the pristine, newly remodeled primary bathroom. The open-concept kitchen and living area feature a designer-refreshed palette, with updated cabinets and appliances, fresh paint, new lighting and stunning floors.
Beyond your front door, Juhl provides a five-star resort lifestyle: lounge by the pool and spa, unwind on the Vino Deck and outdoor theater, or hit the high-end fitness center, all with 24/7 security and concierge perks.
Live steps from the amazing dining, nightlife, and culture Downtown Las Vegas has to offer. Schedule your private tour today before this rare rooftop terrace unit is gone!...
Contact an agent
Home facts
- Year built:2008
- Listing ID #:2776042
- Added:57 day(s) ago
- Updated:July 11, 2026 at 03:29 PM
Rooms and interior
- Bedrooms:2
- Total bathrooms:2
- Full bathrooms:1
- Rooms Total:6
- Flooring:Ceramic Tile, Laminate
- Kitchen Description:Built In Gas Oven, Dishwasher, Disposal, Gas Cooktop, Microwave, Refrigerator
- Living area:1,338 sq. ft.
Heating and cooling
- Cooling:Electric
- Heating:Central, Gas
Structure and exterior
- Year built:2008
- Building area:1,338 sq. ft.
- Architectural Style:High Rise
- Exterior Features:Terrace
Schools
- High school:Rancho
- Middle school:Fremont John C.
- Elementary school:Hollingswoth, Howard,Hollingswoth, Howard
Finances and disclosures
- Price:$610,000
- Price per sq. ft.:$455.9
- Tax amount:$1,225
Features and amenities
- Appliances:Built-In Gas Oven, Dishwasher, Disposal, Gas Cooktop, Microwave, Refrigerator, Washer
- Laundry features:Electric Dryer Hookup, Laundry Closet, Washer
- Amenities:Blinds, Security Guard
- Pool features:Community, Pool
Parking
- Total parking spaces:2
- Parking description:Tandem
New listings near 353 E Bonneville Avenue #729
- New
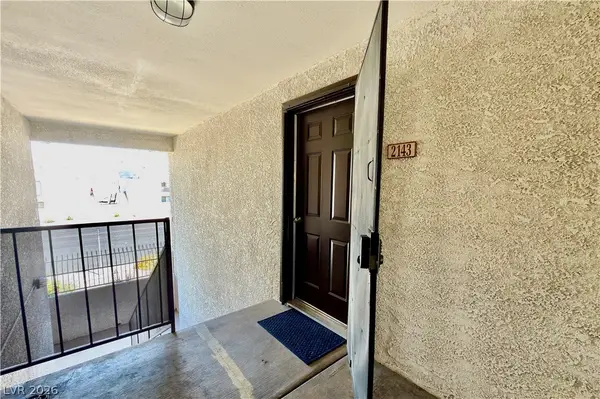 $208,000Active2 beds 2 baths1,128 sq. ft.
2451 N Rainbow Boulevard #2143, Las Vegas, NV 89108
MLS# 2796089Listed by: WARDLEY REAL ESTATE - New
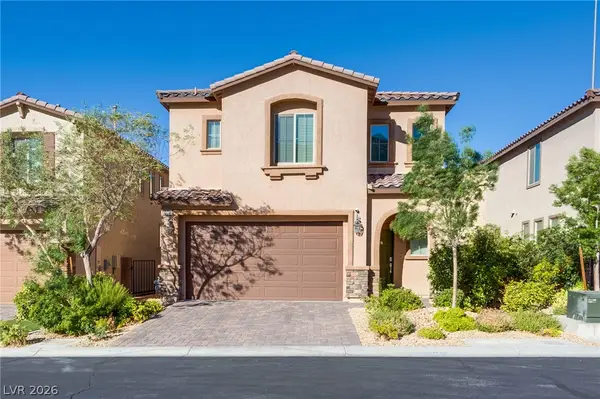 $575,000Active3 beds 3 baths2,185 sq. ft.
12546 Mosticone Way, Las Vegas, NV 89141
MLS# 2798096Listed by: LIFE REALTY DISTRICT - New
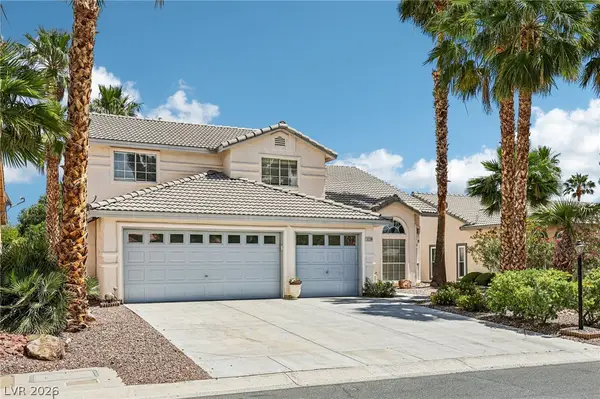 Listed by BHGRE$575,000Active4 beds 3 baths2,525 sq. ft.
5236 Saranac Road, Las Vegas, NV 89130
MLS# 2799038Listed by: BHGRE UNIVERSAL - New
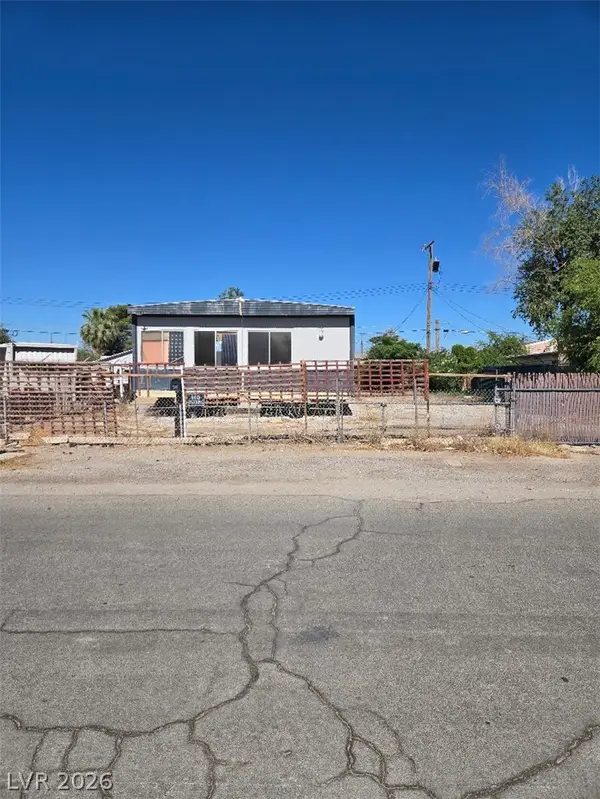 $90,000Active0.15 Acres
2253 Castleberry Lane, Las Vegas, NV 89156
MLS# 2797012Listed by: WARDLEY REAL ESTATE - New$90,000Active0.15 Acres
2253 Castleberry Lane, Las Vegas, NV 89156
MLS# 2797012Listed by: WARDLEY REAL ESTATE - New
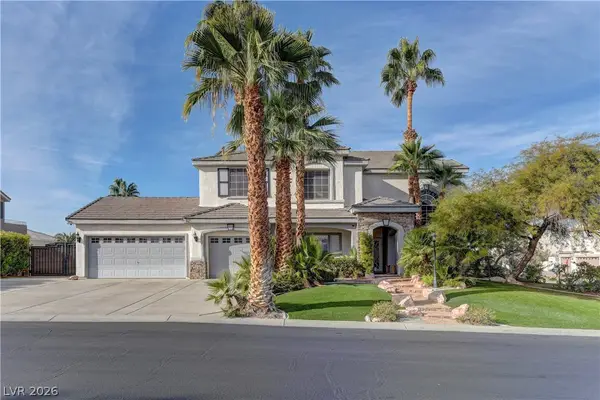 $775,000Active4 beds 4 baths3,400 sq. ft.
1169 Garbo Court, Las Vegas, NV 89142
MLS# 2797924Listed by: LIFE REALTY DISTRICT - New$775,000Active4 beds 4 baths3,400 sq. ft.
1169 Garbo Court, Las Vegas, NV 89142
MLS# 2797924Listed by: LIFE REALTY DISTRICT - New
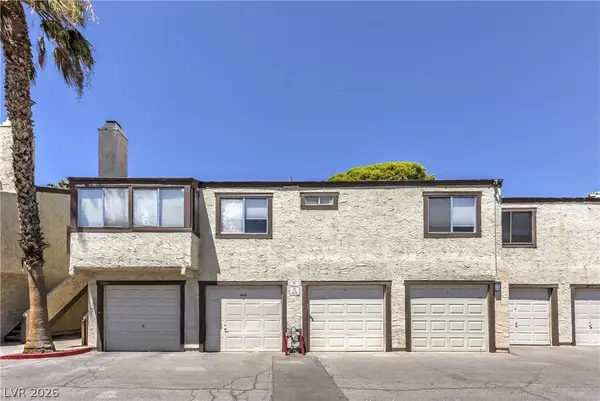 $199,999Active2 beds 2 baths828 sq. ft.
5045 Spencer Street #B, Las Vegas, NV 89119
MLS# 2798163Listed by: THE AGENCY LAS VEGAS - New
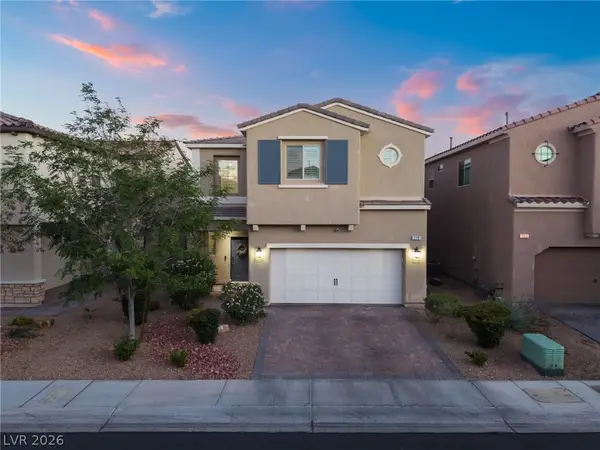 $610,000Active3 beds 3 baths2,126 sq. ft.
279 Walkinshaw Avenue, Las Vegas, NV 89148
MLS# 2798599Listed by: GALINDO GROUP REAL ESTATE - New$610,000Active3 beds 3 baths2,126 sq. ft.
279 Walkinshaw Avenue, Las Vegas, NV 89148
MLS# 2798599Listed by: GALINDO GROUP REAL ESTATE


Protect your home and budget from life's surprises with an Assurant Home Warranty, backed by a partner that supports you through every step of homeownership. Explore Plans.
© 2026 Better Homes and Gardens Real Estate LLC. An Anywhere Real Estate company. All rights reserved. Better Homes and Gardens® Real Estate is a registered trademark owned by Meredith Operations Corporation, licensed to Better Homes and Gardens Real Estate LLC and used with permission. Better Homes and Gardens Real Estate LLC fully supports the principles of the Fair Housing Act and the Equal Opportunity Act. Listing information is deemed reliable but is not guaranteed accurate.
Each office is independently owned and operated.
Any services or products provided by third parties are not provided by, affiliated with or related to Better Homes and Gardens Real Estate LLC, or its affiliated companies.