
36 Berneri Drive, Las Vegas, NV 89138
Local realty services provided by:Better Homes and Gardens Real Estate Universal
Listed by: william brauner
Office: luxury homes of las vegas
MLS#:2785868
Source:GLVAR
Price summary
- Price:$939,000
- Price per sq. ft.:$402.31
- Monthly HOA dues:$69
About this home
Live where lifestyle meets luxury in The Paseos at Summerlin West, featuring spectacular PANORAMIC, full-frame views of the world-famous Las Vegas Strip—the perfect backdrop for entertaining or relaxing. A greenbelt directly behind the home helps preserve these incredible views.
Nestled within a premier gated community near Red Rock Canyon, this 4-bedroom, 3.5-bath residence blends elegance, comfort, and convenience. The bright, open layout flows effortlessly and features a highly sought-after downstairs primary suite and a spacious loft with mountain views. The chef’s kitchen is fully equipped with a premium cooktop, oven, and a spacious walk-in pantry.
With quick access to Downtown Summerlin’s dining, shopping, and entertainment, plus nearby parks and scenic trails, this home offers the quintessential Summerlin lifestyle, directly across from Fox Hill Park and near highly regarded schools. The home has also been pet-free since it was built.
Contact an agent
Home facts
- Year built:2016
- Listing ID #:2785868
- Added:44 day(s) ago
- Updated:July 11, 2026 at 03:28 PM
Rooms and interior
- Bedrooms:4
- Total bathrooms:4
- Full bathrooms:3
- Half bathrooms:1
- Rooms Total:9
- Flooring:Carpet, Tile
- Kitchen Description:Built In Gas Oven, Disposal, Gas Cooktop, Microwave, Refrigerator
- Living area:2,334 sq. ft.
Heating and cooling
- Cooling:Central Air, Electric
- Heating:Central, Gas, Multiple Heating Units
- Central air:Yes
Structure and exterior
- Roof:Pitched, Tile
- Year built:2016
- Building area:2,334 sq. ft.
- Lot area:0.1 Acres
- Lot Features:Desert Landscaping, Landscaped
- Exterior Features:Patio, Porch, Private Yard, Sprinkler Irrigation
- Levels:2 Story
Schools
- High school:Palo Verde
- Middle school:Rogich Sig
- Elementary school:Vassiliadis, Billy & Rosemary,Vassiliadis, Billy &
Utilities
- Water:Public
Finances and disclosures
- Price:$939,000
- Price per sq. ft.:$402.31
- Tax amount:$5,753
Features and amenities
- Appliances:Built-In Gas Oven, Disposal, Gas Cooktop, Microwave, Refrigerator
- Laundry features:Electric Dryer Hookup, Gas Dryer Hookup, Laundry Room, On Upper Level
- Amenities:Blinds, Double Pane Windows, Gated Community
Parking
- Parking description:Garage, Private
- Garage:Yes
- Garage spaces:2
New listings near 36 Berneri Drive
- New
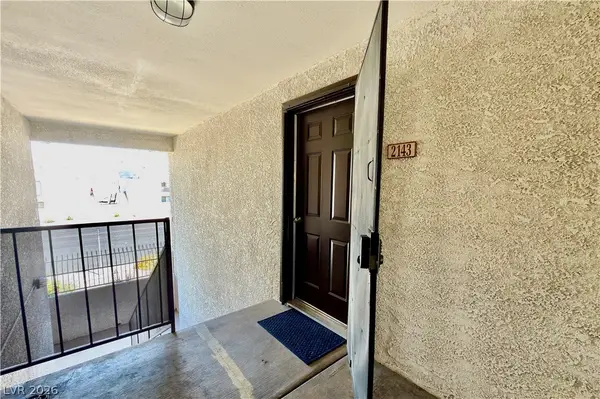 $208,000Active2 beds 2 baths1,128 sq. ft.
2451 N Rainbow Boulevard #2143, Las Vegas, NV 89108
MLS# 2796089Listed by: WARDLEY REAL ESTATE - New
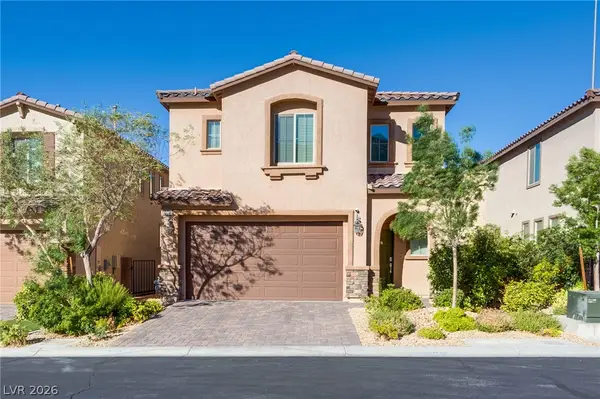 $575,000Active3 beds 3 baths2,185 sq. ft.
12546 Mosticone Way, Las Vegas, NV 89141
MLS# 2798096Listed by: LIFE REALTY DISTRICT - New
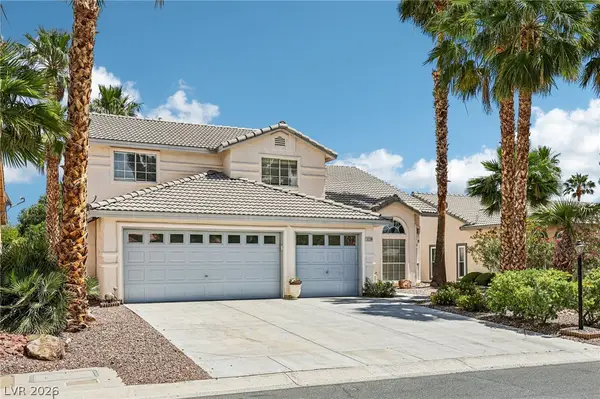 Listed by BHGRE$575,000Active4 beds 3 baths2,525 sq. ft.
5236 Saranac Road, Las Vegas, NV 89130
MLS# 2799038Listed by: BHGRE UNIVERSAL - New
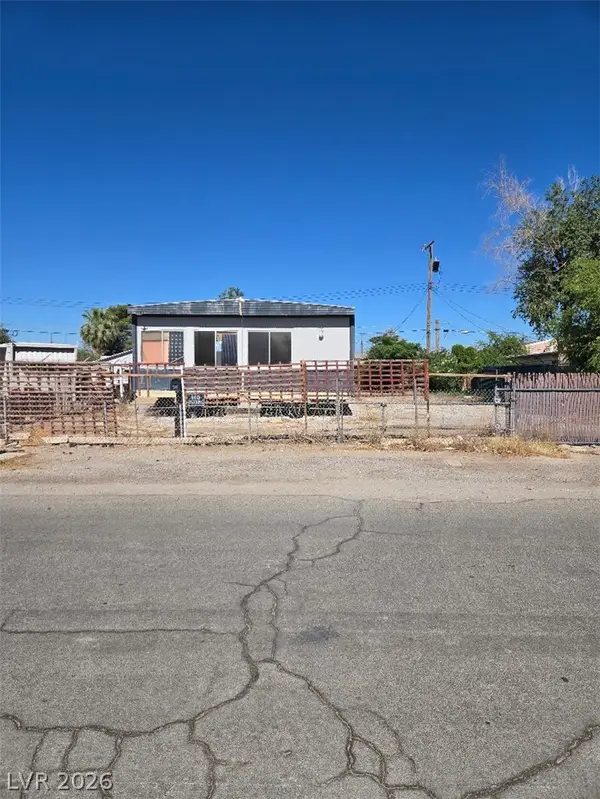 $90,000Active0.15 Acres
2253 Castleberry Lane, Las Vegas, NV 89156
MLS# 2797012Listed by: WARDLEY REAL ESTATE - New$90,000Active0.15 Acres
2253 Castleberry Lane, Las Vegas, NV 89156
MLS# 2797012Listed by: WARDLEY REAL ESTATE - New
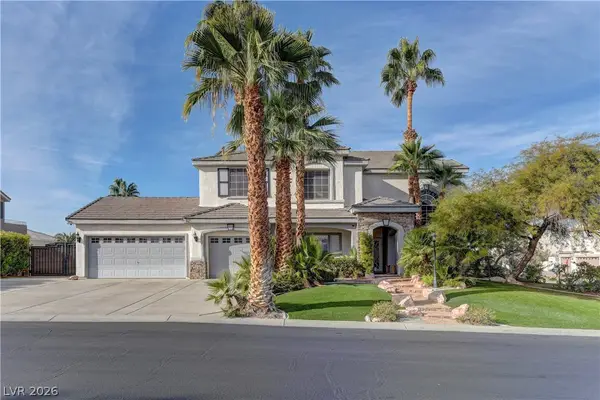 $775,000Active4 beds 4 baths3,400 sq. ft.
1169 Garbo Court, Las Vegas, NV 89142
MLS# 2797924Listed by: LIFE REALTY DISTRICT - New$775,000Active4 beds 4 baths3,400 sq. ft.
1169 Garbo Court, Las Vegas, NV 89142
MLS# 2797924Listed by: LIFE REALTY DISTRICT - New
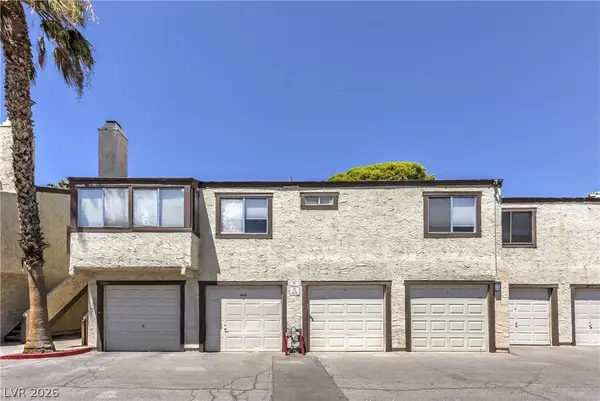 $199,999Active2 beds 2 baths828 sq. ft.
5045 Spencer Street #B, Las Vegas, NV 89119
MLS# 2798163Listed by: THE AGENCY LAS VEGAS - New
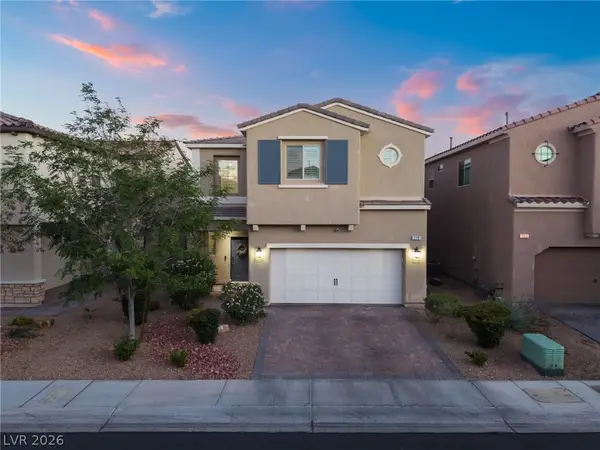 $610,000Active3 beds 3 baths2,126 sq. ft.
279 Walkinshaw Avenue, Las Vegas, NV 89148
MLS# 2798599Listed by: GALINDO GROUP REAL ESTATE - New$610,000Active3 beds 3 baths2,126 sq. ft.
279 Walkinshaw Avenue, Las Vegas, NV 89148
MLS# 2798599Listed by: GALINDO GROUP REAL ESTATE


Protect your home and budget from life's surprises with an Assurant Home Warranty, backed by a partner that supports you through every step of homeownership. Explore Plans.
© 2026 Better Homes and Gardens Real Estate LLC. An Anywhere Real Estate company. All rights reserved. Better Homes and Gardens® Real Estate is a registered trademark owned by Meredith Operations Corporation, licensed to Better Homes and Gardens Real Estate LLC and used with permission. Better Homes and Gardens Real Estate LLC fully supports the principles of the Fair Housing Act and the Equal Opportunity Act. Listing information is deemed reliable but is not guaranteed accurate.
Each office is independently owned and operated.
Any services or products provided by third parties are not provided by, affiliated with or related to Better Homes and Gardens Real Estate LLC, or its affiliated companies.