
3726 Hazelwood Street #15, Las Vegas, NV 89119
Local realty services provided by:Better Homes and Gardens Real Estate Universal
3726 Hazelwood Street #15,Las Vegas, NV 89119
$102,900
- 1 Beds
- 1 Baths
- 480 sq. ft.
- Condominium
- Active
Listed by: william j. pachinger
Office: scofield group llc.
MLS#:2808878
Source:GLVAR
Price summary
- Price:$102,900
- Price per sq. ft.:$214.38
- Monthly HOA dues:$240
About this home
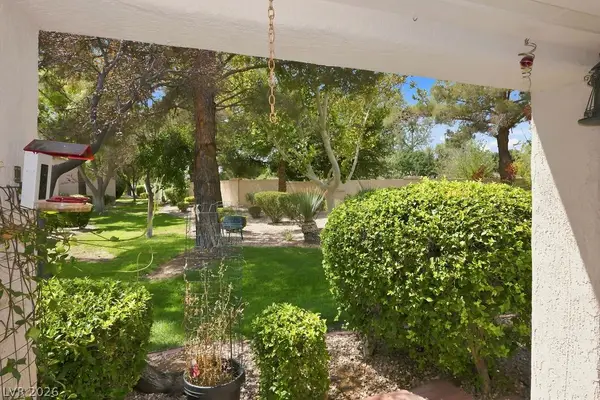
Come see this frеshlу uрgraded 1st level one bed, one bath cοndo lοcated within minutes of the Strip, restaurants, shopping, and the Las Vegas Convention Center! Freshly painted interior along with freshly upgraded cabinets and a recently remodeled bathroom with tub/shower combo. Newer refrigerator and a brand new range/oven. Enjoy access to the community pool area for swimming and relaxation. Centrally located for convenience. Whether you're an owner occupant or an investor looking for a great investment opportunity, this is a definite gem you do not want to miss out on. Come see this beauty before it's gone!
Contact an agent
Home facts
- Year built:1963
- Subdivision & Development:Royal Crest Arms
- Listing ID #:2808878
- Added:1 day(s) ago
- Updated:August 15, 2026 at 04:04 PM
Rooms and interior
- Bedrooms:1
- Total bathrooms:1
- Full bathrooms:1
- Rooms Total:4
- Kitchen Description:Disposal, Electric Range, Refrigerator
- Living area:480 sq. ft.
Heating and cooling
- Cooling:Central Air, Electric
- Heating:Central, Electric
- Central air:Yes
Structure and exterior
- Roof:Shingle
- Year built:1963
- Building area:480 sq. ft.
- Lot area:0.14 Acres
- Lot Features:Desert Landscaping, Landscaped
- Levels:2 Story
Schools
- High school:Valley
- Middle school:Orr William E.
- Elementary school:Petersen, Dean,Petersen, Dean
Utilities
- Water:Public
Finances and disclosures
- Price:$102,900
- Price per sq. ft.:$214.38
- Tax amount:$258
Features and amenities
- Appliances:Disposal, Electric Range, Refrigerator
- Laundry features:Laundry Room
- Amenities:Drapes
- Pool features:Association, Pool
Parking
- Parking description:1 Carport Spaces, Assigned, Covered, Detached Carport
- Carport spaces:1
New listings near 3726 Hazelwood Street #15
- Open Sun, 10am to 2pmNew
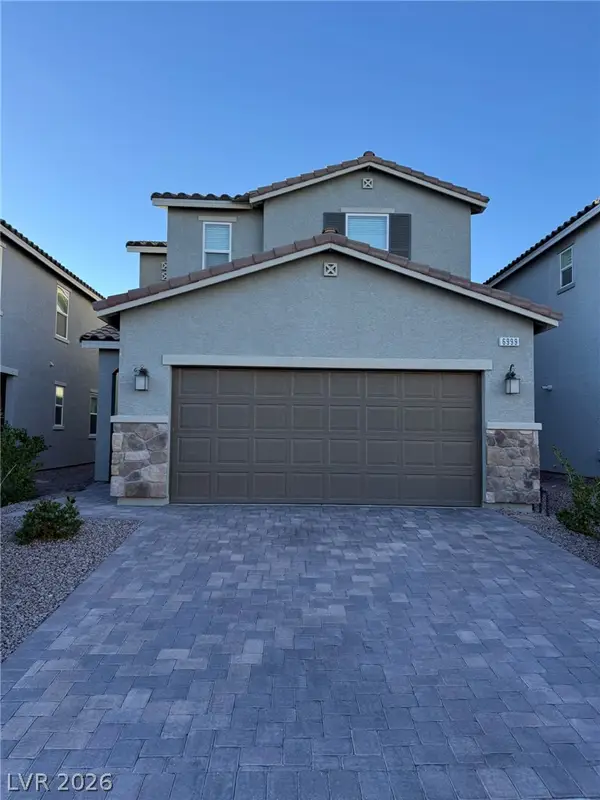 $520,000Active4 beds 3 baths2,118 sq. ft.
6999 Bard Avenue, Las Vegas, NV 89113
MLS# 2760411Listed by: REALTY ONE GROUP, INC - Open Sun, 12 to 4pmNew
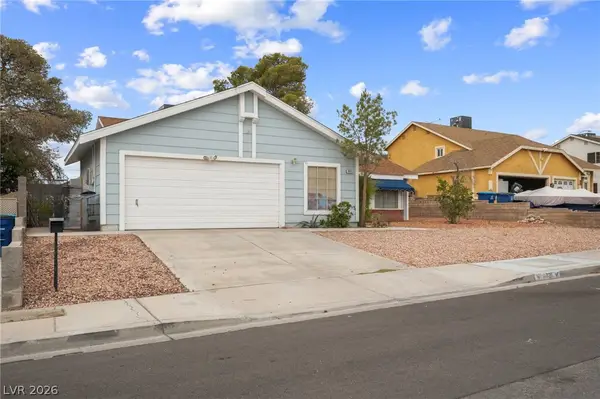 $420,000Active4 beds 2 baths1,688 sq. ft.
6721 N Brunswick Circle, Las Vegas, NV 89107
MLS# 2806581Listed by: REALTY ONE GROUP, INC - New
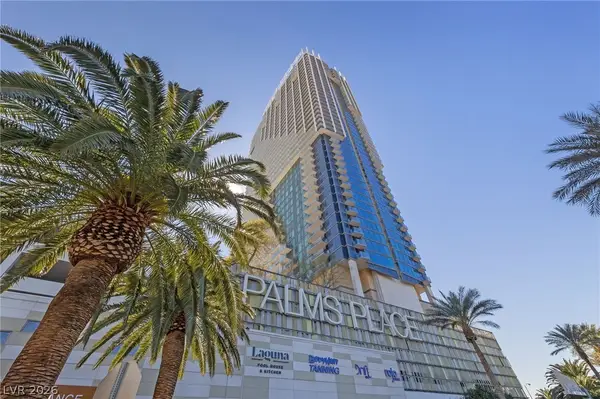 $1,800,000Active2 beds 2 baths1,318 sq. ft.
4381 W Flamingo Road #58301, Las Vegas, NV 89103
MLS# 2809003Listed by: MDB REALTY - New
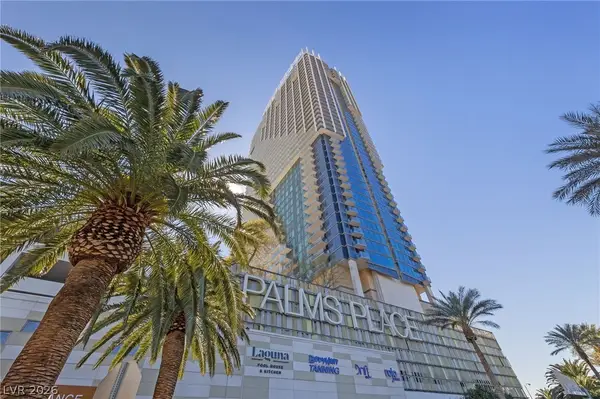 $305,000Active-- beds 1 baths615 sq. ft.
4381 W Flamingo Road #11308, Las Vegas, NV 89103
MLS# 2809004Listed by: MDB REALTY - New
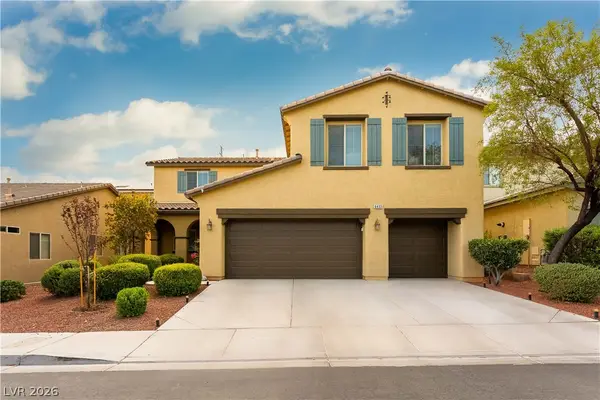 $584,900Active5 beds 3 baths2,996 sq. ft.
6433 Mayfair Park Street, Las Vegas, NV 89166
MLS# 2809267Listed by: PRESTIGE PROPERTIES - New
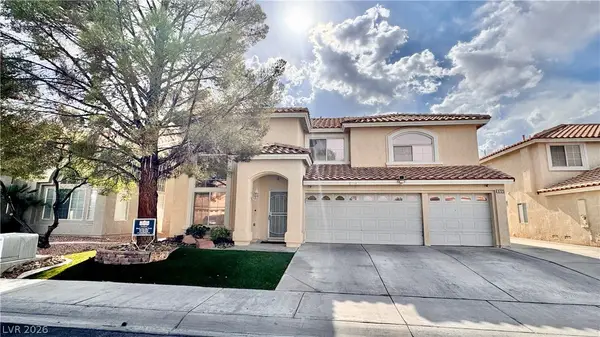 $499,000Active4 beds 3 baths2,819 sq. ft.
3725 Deer Flats Street, Las Vegas, NV 89129
MLS# 2809304Listed by: REALTY EXECUTIVES EXPERTS - New
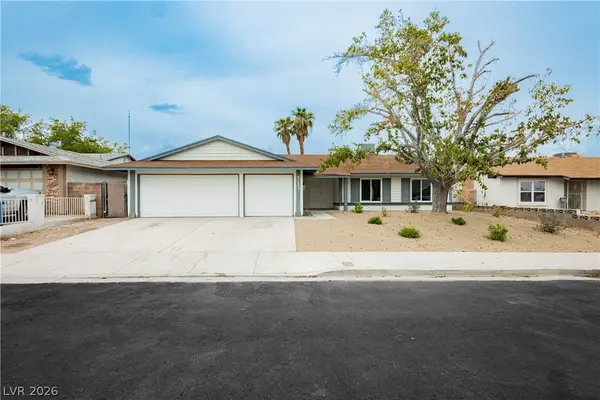 $450,000Active3 beds 2 baths1,613 sq. ft.
5227 Sepulveda Boulevard, Las Vegas, NV 89118
MLS# 2808002Listed by: BLACKSTONE REALTY & PM - New
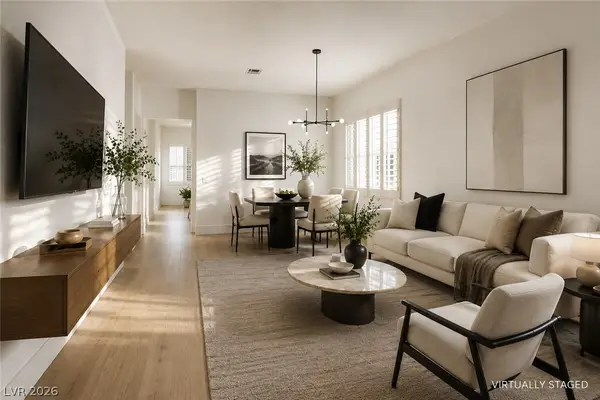 $599,999Active3 beds 2 baths1,882 sq. ft.
601 Bear Grass Street, Las Vegas, NV 89144
MLS# 2808520Listed by: BOECKLE & CO. - New
 $309,000Active2 beds 2 baths1,021 sq. ft.
10225 Button Willow Drive, Las Vegas, NV 89134
MLS# 2808587Listed by: JOHN GRIFFITH REALTY


Protect your home and budget from life's surprises with an Assurant Home Warranty, backed by a partner that supports you through every step of homeownership. Explore Plans.
© 2026 Better Homes and Gardens Real Estate LLC. An Anywhere Real Estate company. All rights reserved. Better Homes and Gardens® Real Estate is a registered trademark owned by Meredith Operations Corporation, licensed to Better Homes and Gardens Real Estate LLC and used with permission. Better Homes and Gardens Real Estate LLC fully supports the principles of the Fair Housing Act and the Equal Opportunity Act. Listing information is deemed reliable but is not guaranteed accurate.
Each office is independently owned and operated.
Any services or products provided by third parties are not provided by, affiliated with or related to Better Homes and Gardens Real Estate LLC, or its affiliated companies.