
3753 Meadowcrest Drive, Las Vegas, NV 89121
Local realty services provided by:Better Homes and Gardens Real Estate Universal
Listed by: lisa g. skurow
Office: the downtownre, llc.
MLS#:2797090
Source:GLVAR
Price summary
- Price:$738,000
- Price per sq. ft.:$230.77
About this home
No Cookie Cutter Homes, here in Paradise Crest. Discover an exceptional living experience in this sprawling Las Vegas residence, perfectly situated on a generous .31AC Lot offering an abundance of privacy, mature landscaping, outdoor space, raised garden beds, fruit trees and a huge pool. This single-story home presents a harmonious blend of comfort and functionality, providing an ideal setting for a vibrant lifestyle. The expansive living area spans 3198 square feet, thoughtfully designed to accommodate various needs and preferences. Enjoy the benefit of Energy Star Appliances, contributing to both efficiency and modern convenience within the home. The interior boasts appealing features such as Blinds, Ceiling Fan(s), Drapes, and Window Coverings Throughout, ensuring comfort and style in every room. Step outside to a remarkable exterior that includes Back Yard Access, a Circular Driveway, a charming Courtyard, a Covered Patio perfect for al fresco dining, a practical Dogrun, and private gated parking. A private pool invites relaxation and enjoyment, offering a refreshing oasis in your own backyard. This property Paradise Crest, tree lined community, truly encapsulates the essence of comfortable living in a "Heritage" Las Vegas neighborhood, with NO HOA! This home would could accommodate multi-gen living. Close to everything, shopping, freeway access, The Strip, Henderson and Airport....
Contact an agent
Home facts
- Year built:1970
- Listing ID #:2797090
- Added:8 day(s) ago
- Updated:July 11, 2026 at 10:52 PM
Rooms and interior
- Bedrooms:4
- Total bathrooms:3
- Full bathrooms:1
- Half bathrooms:1
- Rooms Total:6
- Flooring:Carpet, Ceramic Tile, Laminate
- Kitchen Description:Built In Electric Oven, Dishwasher, Disposal, Double Oven, Electric Cooktop, Refrigerator
- Living area:3,198 sq. ft.
Heating and cooling
- Cooling:Central Air, Electric
- Heating:Central, Electric, Multiple Heating Units, Zoned
- Central air:Yes
Structure and exterior
- Roof:Pitched, Tile
- Year built:1970
- Building area:3,198 sq. ft.
- Lot area:0.31 Acres
- Lot Features:Back Yard, Front Yard, Fruit Trees, Garden, Landscaped, Sprinklers In Rear, Sprinklers Timer
- Architectural Style:Custom
- Construction Materials:Frame, Stucco
- Exterior Features:Circular Driveway, Courtyard, Dog Run, Patio, Private Yard, Sprinkler Irrigation
- Levels:1 Story
Schools
- High school:Chaparral
- Middle school:Woodbury C. W.
- Elementary school:Harris, George E.,Harris, George E.
Utilities
- Water:Public
Finances and disclosures
- Price:$738,000
- Price per sq. ft.:$230.77
- Tax amount:$2,287
Features and amenities
- Appliances:Built-In Electric Oven, Dishwasher, Disposal, Electric Cooktop, Electric Water Heater, Refrigerator, Washer, Water Heater, Water Softener Owned
- Laundry features:Electric Dryer Hookup, Laundry Room, On Main Level, Washer
- Amenities:Blinds, Double Pane Windows, Drapes, Prewired, Window Treatments
- Pool features:Private Pool
Parking
- Parking description:1 Carport Spaces, Assigned, Attached Carport, Covered, Garage, Guest Parking, Private
- Carport spaces:1
New listings near 3753 Meadowcrest Drive
- New
 $669,000Active3 beds 2 baths1,492 sq. ft.
4309 Lake Tahoe Street, Las Vegas, NV 89130
MLS# 2794622Listed by: RENAISSANCE REALTY INC - New
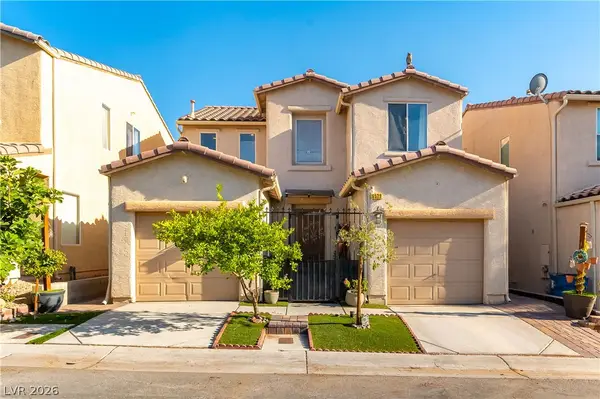 $340,000Active3 beds 3 baths1,352 sq. ft.
6529 La Placita Avenue, Las Vegas, NV 89142
MLS# 2798384Listed by: REALTY EXECUTIVES OF SNV - New
 $440,000Active3 beds 4 baths1,910 sq. ft.
3948 Total Eclipse Street, Las Vegas, NV 89129
MLS# 2799041Listed by: LIFE REALTY DISTRICT - New
 $980,000Active4 beds 4 baths3,604 sq. ft.
5612 Lusitano Street, Las Vegas, NV 89130
MLS# 2799104Listed by: DOUGLAS ELLIMAN OF NEVADA LLC - New
 $240,000Active4 beds 2 baths1,496 sq. ft.
2958 Ferndale Street, Las Vegas, NV 89121
MLS# 2799200Listed by: SPHERE REAL ESTATE - New
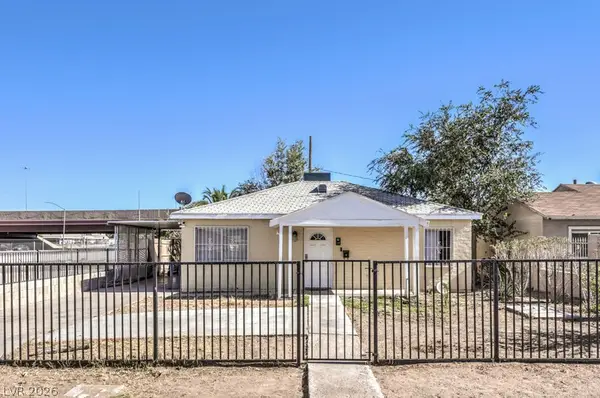 $295,000Active2 beds 1 baths832 sq. ft.
2410 Poplar Avenue, Las Vegas, NV 89101
MLS# 2799289Listed by: COMPASS REALTY & MANAGEMENT - New
 $649,777Active3 beds 3 baths1,902 sq. ft.
10117 Cliff Barrel Court, Las Vegas, NV 89141
MLS# 2799415Listed by: LPT REALTY LLC - New
 $225,000Active2 beds 2 baths1,048 sq. ft.
4338 Caliente Street #15, Las Vegas, NV 89119
MLS# 2799422Listed by: BHHS NEVADA PROPERTIES - New
 $395,000Active3 beds 2 baths1,800 sq. ft.
4211 Flamingo Crest Drive, Las Vegas, NV 89121
MLS# 2799424Listed by: PLATINUM REAL ESTATE PROF - New
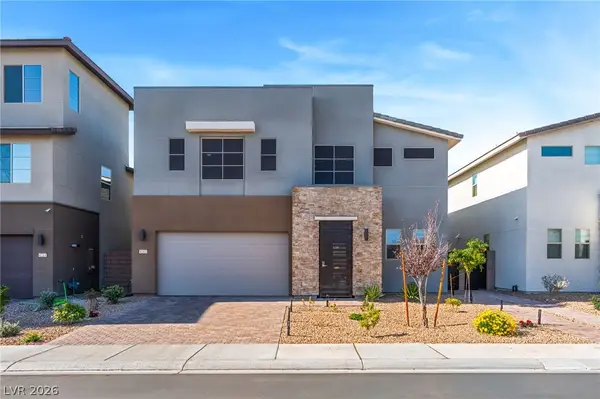 $659,000Active3 beds 3 baths2,244 sq. ft.
6203 Redstone Hills Drive, Las Vegas, NV 89148
MLS# 2799440Listed by: PLATINUM REAL ESTATE PROF


Protect your home and budget from life's surprises with an Assurant Home Warranty, backed by a partner that supports you through every step of homeownership. Explore Plans.
© 2026 Better Homes and Gardens Real Estate LLC. An Anywhere Real Estate company. All rights reserved. Better Homes and Gardens® Real Estate is a registered trademark owned by Meredith Operations Corporation, licensed to Better Homes and Gardens Real Estate LLC and used with permission. Better Homes and Gardens Real Estate LLC fully supports the principles of the Fair Housing Act and the Equal Opportunity Act. Listing information is deemed reliable but is not guaranteed accurate.
Each office is independently owned and operated.
Any services or products provided by third parties are not provided by, affiliated with or related to Better Homes and Gardens Real Estate LLC, or its affiliated companies.