
4216 Thunder Twice Street, Las Vegas, NV 89129
Local realty services provided by:Better Homes and Gardens Real Estate Universal
Listed by: keymoar lopez
Office: united realty group
MLS#:2799178
Source:GLVAR
Price summary
- Price:$580,000
- Price per sq. ft.:$155.79
- Monthly HOA dues:$53
About this home
A rare 5-bedroom home just minutes from Summerlin featuring a spacious den, plus a bedroom and full bathroom on the main level! This beautifully maintained 3,723 sq. ft. two-story home offers an ideal floor plan for multigenerational living, guests, or working from home. The open-concept design is filled with natural light and features a spacious kitchen with granite countertops, white cabinetry, a large island, breakfast bar, pantry, and generous dining area. Upstairs, the primary suite includes a sitting area, dual walk-in closets, double vanities, a soaking tub, and a separate shower. Enjoy a private backyard with no rear neighbors. The home also features leased solar panels with a low monthly payment of approximately $105 and a LOW remaining balance offering excellent value for the next owner. Additional features include a water softener and reverse osmosis system. Conveniently located near parks, shopping, dining, and freeway access.
Contact an agent
Home facts
- Year built:2004
- Listing ID #:2799178
- Added:1 day(s) ago
- Updated:July 13, 2026 at 02:52 AM
Rooms and interior
- Bedrooms:5
- Total bathrooms:3
- Full bathrooms:3
- Rooms Total:9
- Flooring:Carpet, Ceramic Tile, Laminate
- Kitchen Description:Built In Gas Oven, Disposal, Microwave, Refrigerator
- Living area:3,723 sq. ft.
Heating and cooling
- Cooling:Central Air, Gas
- Heating:Central, Gas
- Central air:Yes
Structure and exterior
- Roof:Tile
- Year built:2004
- Building area:3,723 sq. ft.
- Lot Features:Desert Landscaping, Landscaped
- Exterior Features:Porch
- Levels:2 Story
Schools
- High school:Centennial
- Middle school:Leavitt Justice Myron E
- Elementary school:Deskin, Ruthe,Deskin, Ruthe
Utilities
- Water:Public
Finances and disclosures
- Price:$580,000
- Price per sq. ft.:$155.79
- Tax amount:$3,065
Features and amenities
- Appliances:Built-In Gas Oven, Disposal, Gas Water Heater, Microwave, Refrigerator, Washer
- Laundry features:Gas Dryer Hookup, On Main Level, Washer
- Amenities:Security System Owned
Parking
- Parking description:Garage, Open
- Garage:Yes
- Garage spaces:3
New listings near 4216 Thunder Twice Street
- New
 $499,900Active4 beds 3 baths2,415 sq. ft.
9689 Kampsville Avenue, Las Vegas, NV 89148
MLS# 2796881Listed by: ONE STOP REALTY - New
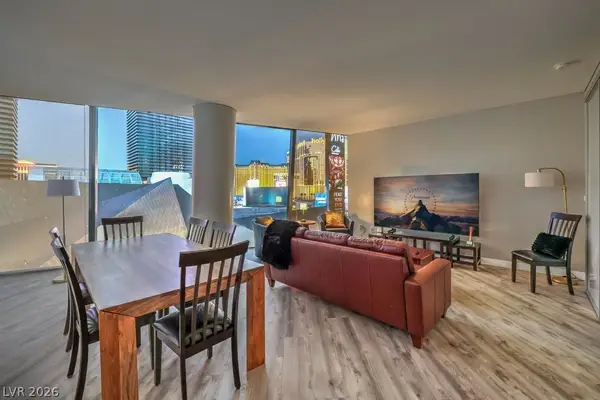 $565,000Active1 beds 1 baths851 sq. ft.
3726 Las Vegas Boulevard #701, Las Vegas, NV 89158
MLS# 2799432Listed by: SIMPLY VEGAS - New
 $1,125,000Active2 beds 3 baths2,173 sq. ft.
4575 Dean Martin Drive #2812, Las Vegas, NV 89103
MLS# 2799546Listed by: SIMPLY VEGAS - New
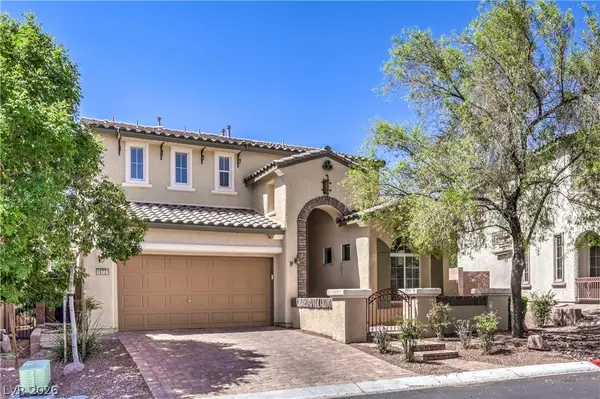 $455,000Active3 beds 3 baths1,742 sq. ft.
10731 Drake Ridge Avenue, Las Vegas, NV 89166
MLS# 2799566Listed by: SIGNATURE REAL ESTATE GROUP - New
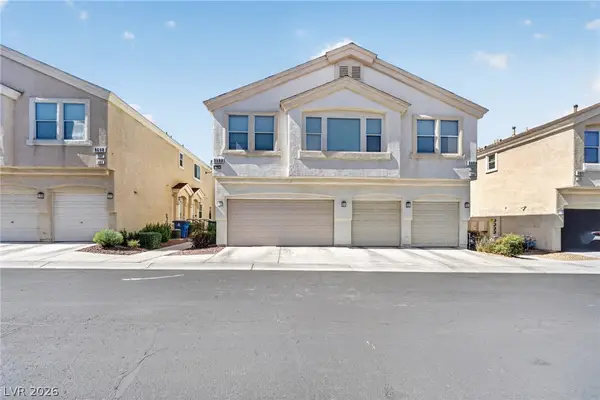 $374,900Active3 beds 3 baths1,553 sq. ft.
8688 Tomnitz Avenue #103, Las Vegas, NV 89178
MLS# 2799551Listed by: UNITED REALTY GROUP - New
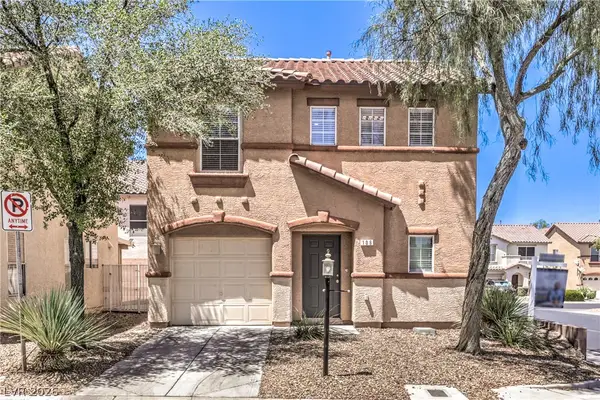 $349,000Active3 beds 3 baths1,485 sq. ft.
106 Masserta Court, Las Vegas, NV 89183
MLS# 2799565Listed by: LIFE REALTY DISTRICT - New
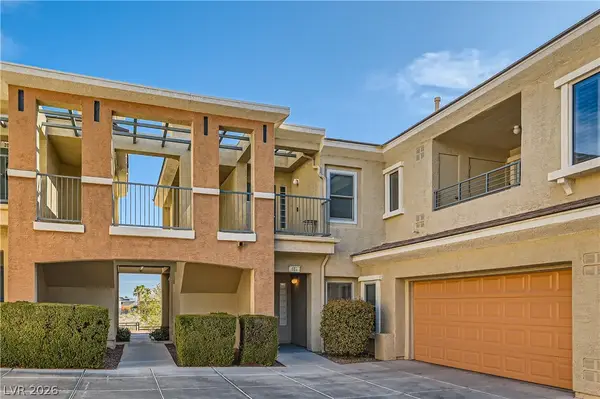 $399,900Active2 beds 2 baths1,410 sq. ft.
10800 Amber Ridge Drive #203, Las Vegas, NV 89144
MLS# 2798684Listed by: ELITE REALTY - New
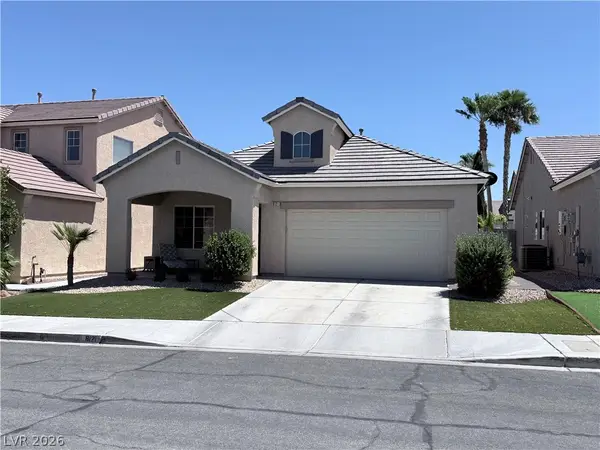 $420,000Active3 beds 2 baths1,602 sq. ft.
8121 Danaides Court, Las Vegas, NV 89131
MLS# 2798825Listed by: LIFE REALTY DISTRICT - New
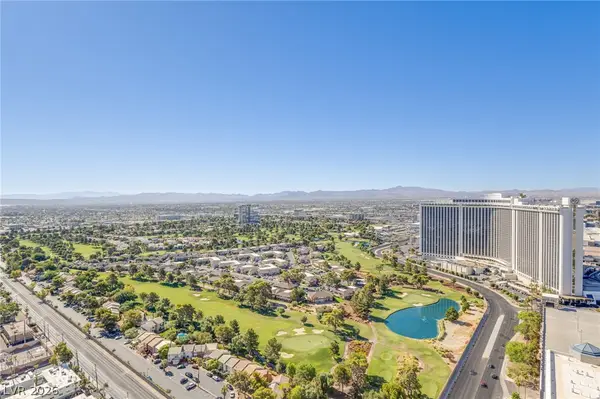 $725,000Active2 beds 2 baths1,399 sq. ft.
322 Karen Avenue #3601, Las Vegas, NV 89109
MLS# 2799098Listed by: EVOLVE REALTY


Protect your home and budget from life's surprises with an Assurant Home Warranty, backed by a partner that supports you through every step of homeownership. Explore Plans.
© 2026 Better Homes and Gardens Real Estate LLC. An Anywhere Real Estate company. All rights reserved. Better Homes and Gardens® Real Estate is a registered trademark owned by Meredith Operations Corporation, licensed to Better Homes and Gardens Real Estate LLC and used with permission. Better Homes and Gardens Real Estate LLC fully supports the principles of the Fair Housing Act and the Equal Opportunity Act. Listing information is deemed reliable but is not guaranteed accurate.
Each office is independently owned and operated.
Any services or products provided by third parties are not provided by, affiliated with or related to Better Homes and Gardens Real Estate LLC, or its affiliated companies.