
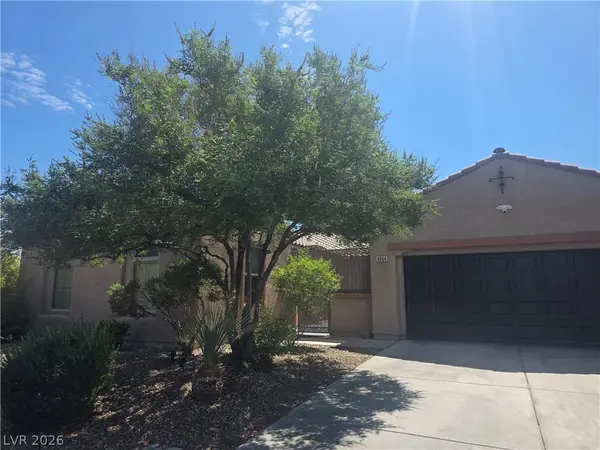
429 Flores Circle, Las Vegas, NV 89123
Local realty services provided by:Better Homes and Gardens Real Estate Universal
Listed by: christine e. krasn
Office: keller williams marketplace
MLS#:2809260
Source:GLVAR
Price summary
- Price:$465,000
- Price per sq. ft.:$285.8
- Monthly HOA dues:$40
About this home
This stunning, metiсulouѕlу upgraded home offers a perfeсt blend οf elegance and comfort, featuring a thoughtful open-concept layout designed for modern living. The heart of the home is a chef-inspired kitchen that flows seamlessly into the family and living rooms. It boasts luxurious granite countertops, with a unique live-edge, and a bright window over the sink that fills the space with natural light. The family room is further distinguished by elegant custom pillars, creating a sophisticated architectural focal point. Throughout the home, you will find high-end finishes including beautiful travertine flooring in the main living areas, master, den and 2nd bedroom and warm, rich wood flooring in the 3rd bedroom. Every detail has been considered, from the crown molding and plantation shutters throughout to the upgraded hardware, plumbing, and designer light fixtures. The office, secondary bedroom, and laundry room are finished with classic chair rail molding, adding a touch of refined character.
The master suite is a true retreat, featuring a custom-designed walk-in shower and a spacious, aromatic cedar-lined walk-in closet. The home also includes a versatile den/office space, perfect for remote work or a quiet hobby room. Step outside to enjoy a spacious, large lot featuring a beautiful patio cover and professionally manicured landscaping, including lush real grass in the front and low-maintenance synthetic turf in the backyard. The two-car garage is fully equipped with extensive built-in storage, ensuring everything has its place. Beyond the home, the community offers exceptional amenities, including tennis courts and three sparkling pools, with beautiful parks located just nearby. This property is truly a turn-key gem, combining style, function, and an active lifestyle....
Contact an agent
Home facts
- Year built:1994
- Subdivision & Development:Crystal Spgs R-1A
- Listing ID #:2809260
- Added:1 day(s) ago
- Updated:August 16, 2026 at 02:48 AM
Rooms and interior
- Bedrooms:3
- Total bathrooms:2
- Full bathrooms:2
- Rooms Total:5
- Kitchen Description:Dishwasher, Disposal, Gas Range, Microwave, Pot Rack, Refrigerator
- Living area:1,627 sq. ft.
Heating and cooling
- Cooling:Central Air, Electric
- Heating:Central, Gas
- Central air:Yes
Structure and exterior
- Roof:Tile
- Year built:1994
- Building area:1,627 sq. ft.
- Lot area:0.16 Acres
- Lot Features:Front Yard, Synthetic Grass
- Exterior Features:Patio, Private Yard, Sprinkler Irrigation
- Levels:1 Story
Schools
- High school:Silverado
- Middle school:Schofield Jack Lund
- Elementary school:Beatty, John R.,Beatty, John R.
Utilities
- Water:Public
Finances and disclosures
- Price:$465,000
- Price per sq. ft.:$285.8
- Tax amount:$1,817
Features and amenities
- Appliances:Dishwasher, Disposal, Gas Range, Microwave, Refrigerator, Washer
- Laundry features:Gas Dryer Hookup, On Main Level, Washer
- Amenities:Plantation Shutters
- Pool features:Community, Pool
Parking
- Parking description:Garage, Garage Door Opener, Inside Entrance, Private
- Garage:Yes
- Garage spaces:2
New listings near 429 Flores Circle
 $267,900Active3 beds 2 baths1,202 sq. ft.
4955 Lindell Road #204A, Las Vegas, NV 89118
MLS# 2804538Listed by: UNITED REALTY GROUP- New
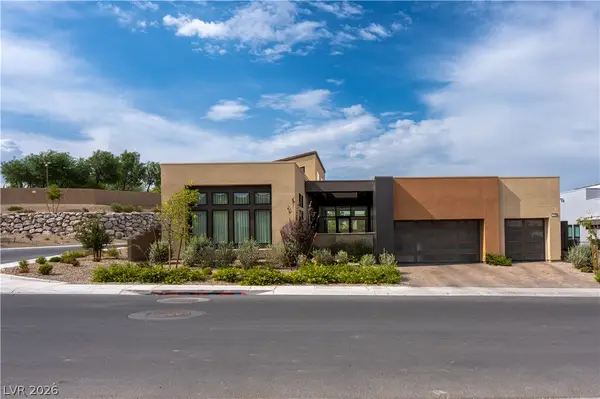 $2,799,000Active3 beds 4 baths3,609 sq. ft.
11134 Desert Heights Avenue, Las Vegas, NV 89135
MLS# 2808113Listed by: THE ZHU REALTY GROUP, LLC - New
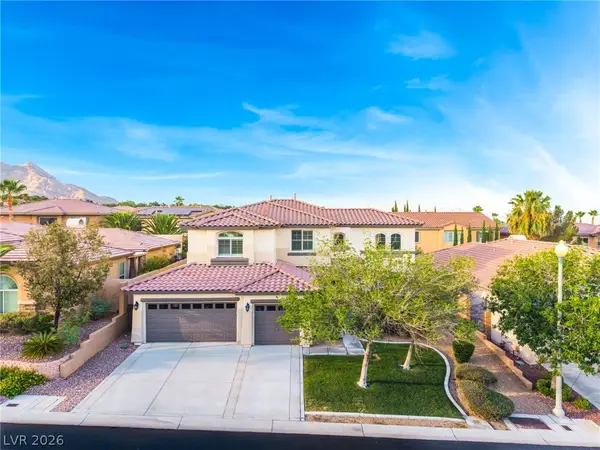 $1,199,000Active5 beds 4 baths3,180 sq. ft.
11416 Rancho Portena Avenue, Las Vegas, NV 89138
MLS# 2808665Listed by: PRESTIGE REALTY & PROPERTY MGT - New
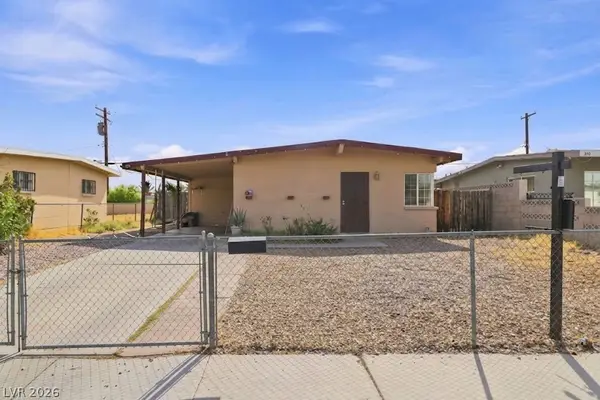 $335,000Active3 beds 2 baths1,022 sq. ft.
304 N Minnesota Street, Las Vegas, NV 89107
MLS# 2808779Listed by: EPIQUE REALTY - New
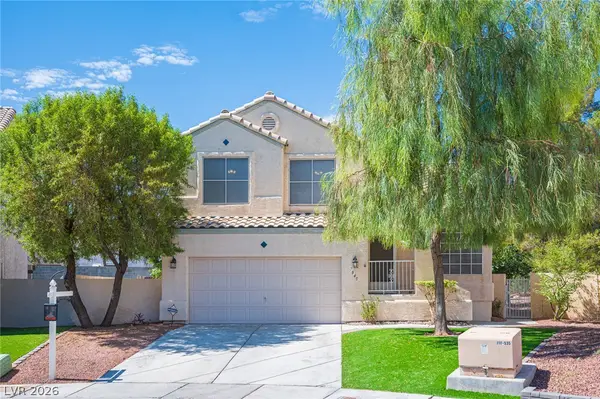 $479,000Active3 beds 3 baths1,644 sq. ft.
7845 Mission Point Lane, Las Vegas, NV 89149
MLS# 2808956Listed by: REALTY ONE GROUP, INC - New
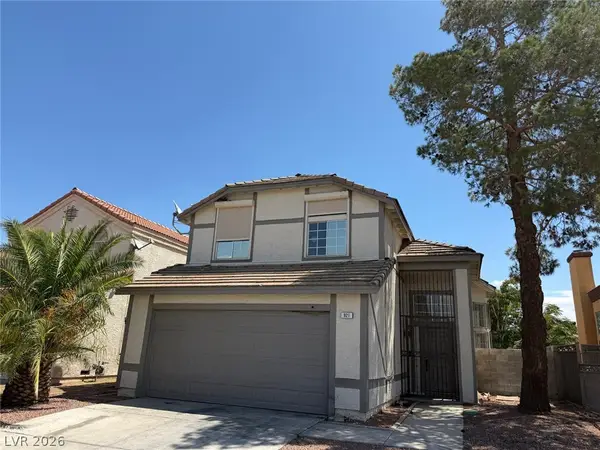 $399,900Active3 beds 3 baths1,811 sq. ft.
921 Greystone Drive, Las Vegas, NV 89108
MLS# 2809244Listed by: SHOW VEGAS REALTY - New
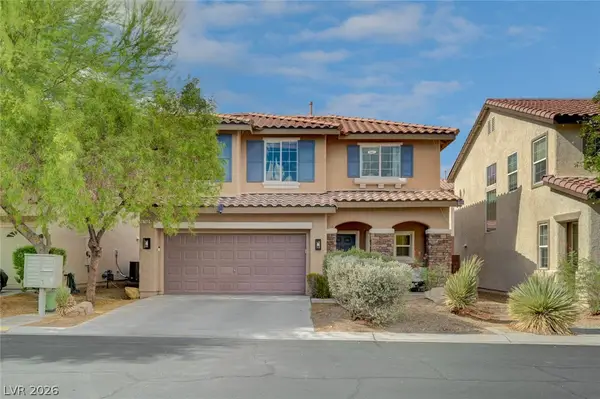 $444,900Active4 beds 3 baths1,568 sq. ft.
8700 Gateway Glen Drive, Las Vegas, NV 89178
MLS# 2809268Listed by: CITY NATIONAL PROPERTIES - New
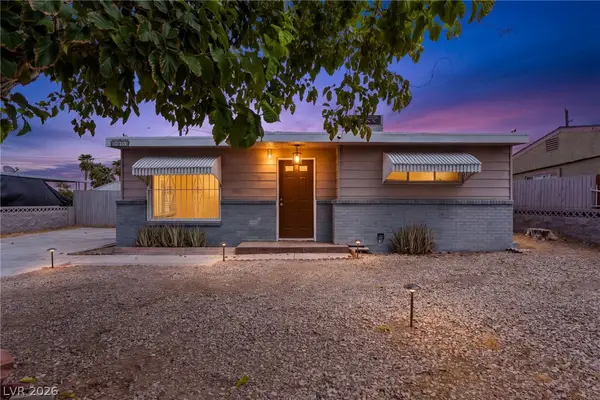 $285,000Active2 beds 1 baths789 sq. ft.
1615 Eastwood Drive, Las Vegas, NV 89104
MLS# 2809280Listed by: SIMPLIHOM - New
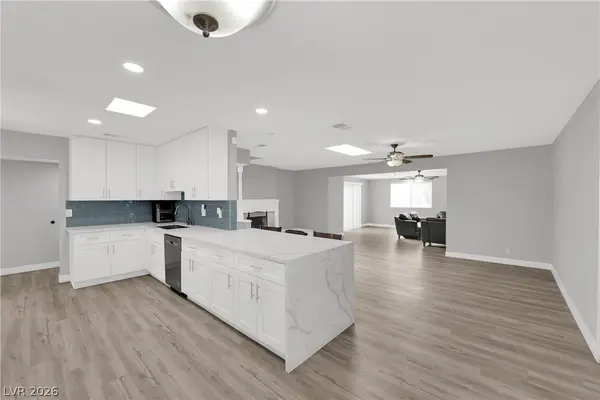 $500,000Active5 beds 3 baths2,252 sq. ft.
2506 Winterwood Boulevard, Las Vegas, NV 89142
MLS# 2809315Listed by: KELLER WILLIAMS MARKETPLACE - New
 $520,000Active4 beds 3 baths2,371 sq. ft.
4064 Russian Rider Drive, Las Vegas, NV 89122
MLS# 2809354Listed by: REALTY ONE GROUP, INC


Protect your home and budget from life's surprises with an Assurant Home Warranty, backed by a partner that supports you through every step of homeownership. Explore Plans.
© 2026 Better Homes and Gardens Real Estate LLC. An Anywhere Real Estate company. All rights reserved. Better Homes and Gardens® Real Estate is a registered trademark owned by Meredith Operations Corporation, licensed to Better Homes and Gardens Real Estate LLC and used with permission. Better Homes and Gardens Real Estate LLC fully supports the principles of the Fair Housing Act and the Equal Opportunity Act. Listing information is deemed reliable but is not guaranteed accurate.
Each office is independently owned and operated.
Any services or products provided by third parties are not provided by, affiliated with or related to Better Homes and Gardens Real Estate LLC, or its affiliated companies.