
4388 E Hacienda Avenue, Las Vegas, NV 89120
Local realty services provided by:Better Homes and Gardens Real Estate Universal
Listed by: steele s. tucker
Office: infinity brokerage
MLS#:2820208
Source:GLVAR
Price summary
- Price:$799,995
- Price per sq. ft.:$280.8
About this home
ULTRA RARE 1/2 ACRE single story estate featuring an oversized detached workshop style garage and 2-STORY CASITA! Awaiting you inside is a fully upgraded interior adorned by a natural palette, premium plank flooring, and custom touches. This open and functional layout seamlessly combines indoor living and dining spaces. Prepare a gourmet meal in a chef’s inspired kitchen so stunning it could be on the cover of a magazine. This intentionally curated palate pairs soft close cabinets with elegant stone countertops, professional series appliances including a 36” range and 60” fridge, all highlighted by tile and hardware providing both a luxurious and timeless experience. On the left wing of the residence, step inside an opulent primary suite featuring a full sized room ready for a custom closet or retreat. Retreat and wash away the worries of your day in a spa-like ensuite anchored by a massive soaking tub or rinse off in a shower lined with dual valves. On the right wing of the residence, you’ll find a lavish laundry room integrating storage and functionality to daily living. Down the hall, you’ll enter 3 generously sized secondary bedrooms and another full bathroom buyers will surely remember. Outback, escape the sun under a lengthy patio cover or gather round the wood burning firepit while the kids run around and play on the fresh artificial turf. But wait – there’s more! In the very back you’ll find a completely separate living quarters offering a full kitchen and living area, 2 full bedrooms, bathroom, loft, and a cozy porch! 4 Bedrooms + 1 Den inside AND 2 Beds in the detached living quarters outback, offering 6 BEDROOMS TOTAL!!! The detached garage offers the perfect space for a workshop, including it’s own service bathroom! Extra tender love and care have gone into this property to deliver a truly one-of-a-kind property. PAID OFF SOLAR!!! Looking to build a pool? We can do that too! Call your favorite realtor and schedule a tour today!...
Contact an agent
Home facts
- Year built:1975
- Subdivision & Development:Eton Sub
- Listing ID #:2820208
- Added:10 day(s) ago
- Updated:September 29, 2026 at 09:40 AM
Rooms and interior
- Bedrooms:6
- Total bathrooms:5
- Full bathrooms:3
- Rooms Total:9
- Flooring:Ceramic Tile, Linoleum, Tile, Vinyl
- Kitchen Description:Dishwasher, Disposal, Electric Range, Microwave, Refrigerator
- Living area:2,849 sq. ft.
Heating and cooling
- Cooling:Central Air, Electric
- Heating:Central, Electric
- Central air:Yes
Structure and exterior
- Roof:Shingle
- Year built:1975
- Building area:2,849 sq. ft.
- Lot area:0.47 Acres
- Lot Features:Desert Landscaping, Landscaped, Rocks
- Construction Materials:Drywall
- Exterior Features:Patio, Porch, Private Yard, Sprinkler Irrigation
- Levels:1 Story
Schools
- High school:Del Sol HS
- Middle school:Cannon Helen C.
- Elementary school:Tomiyasu,Tomiyasu
Utilities
- Water:Public
Finances and disclosures
- Price:$799,995
- Price per sq. ft.:$280.8
- Tax amount:$2,466
Features and amenities
- Appliances:Dishwasher, Disposal, Electric Range, Microwave, Refrigerator
- Laundry features:Electric Dryer Hookup, Laundry Room, Sink
- Amenities:Double Pane Windows
Parking
- Parking description:Garage, Garage Door Opener, Private
- Garage:Yes
- Garage spaces:4
New listings near 4388 E Hacienda Avenue
- Coming Soon
 $1,026,000Coming Soon5 beds 5 baths3,730 sq. ft.
7572 Desertscape Avenue, Las Vegas, NV 89178
MLS# 2821272Listed by: BHHS NEVADA PROPERTIES - Coming Soon
 $345,000Coming Soon3 beds 3 baths1,736 sq. ft.
6417 Pronghorn Ridge Avenue, Las Vegas, NV 89122
MLS# 2822502Listed by: CENTURION MANAGEMENT SERVICES - Coming Soon
 $299,999Coming Soon3 beds 2 baths1,308 sq. ft.
8777 W Maule Avenue #2109, Las Vegas, NV 89148
MLS# 2822505Listed by: BHHS NEVADA PROPERTIES - Coming Soon
 $149,990Coming Soon1 beds 1 baths750 sq. ft.
5751 E Hacienda Avenue #243, Las Vegas, NV 89122
MLS# 2822520Listed by: KEY REALTY - Coming Soon
 $1,099,900Coming Soon4 beds 3 baths2,503 sq. ft.
199 Bella Noche Street, Las Vegas, NV 89138
MLS# 2822301Listed by: THE TOM LOVE GROUP LLC - Coming Soon
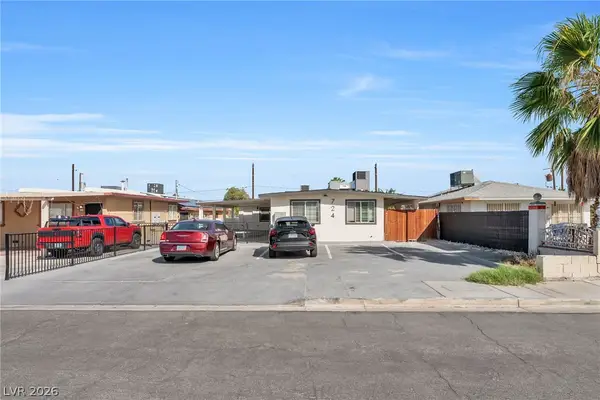 $649,900Coming Soon-- beds -- baths2,380 sq. ft.
724 N 9th Street, Las Vegas, NV 89101
MLS# 2821399Listed by: FATHOM REALTY - Coming Soon
 $525,000Coming Soon3 beds 3 baths1,897 sq. ft.
3576 Cupecoy Point Avenue, Las Vegas, NV 89141
MLS# 2820786Listed by: REALTY ONE GROUP, INC - Coming Soon
 $415,000Coming Soon4 beds 3 baths1,762 sq. ft.
7065 Berkshire Place, Las Vegas, NV 89147
MLS# 2822337Listed by: WARDLEY REAL ESTATE - Coming Soon
 $249,999Coming Soon3 beds 2 baths1,104 sq. ft.
2556 Paradise Village Way, Las Vegas, NV 89120
MLS# 2822388Listed by: KELLER WILLIAMS MARKETPLACE - Coming Soon
 $399,000Coming Soon3 beds 3 baths1,870 sq. ft.
2650 Whisper Ridge Street, Las Vegas, NV 89156
MLS# 2822395Listed by: KELLER WILLIAMS MARKETPLACE


Protect your home and budget from life's surprises with an Assurant Home Warranty, backed by a partner that supports you through every step of homeownership. Explore Plans.
© 2026 Better Homes and Gardens Real Estate LLC. An Anywhere Real Estate company. All rights reserved. Better Homes and Gardens® Real Estate is a registered trademark owned by Meredith Operations Corporation, licensed to Better Homes and Gardens Real Estate LLC and used with permission. Better Homes and Gardens Real Estate LLC fully supports the principles of the Fair Housing Act and the Equal Opportunity Act. Listing information is deemed reliable but is not guaranteed accurate.
Each office is independently owned and operated.
Any services or products provided by third parties are not provided by, affiliated with or related to Better Homes and Gardens Real Estate LLC, or its affiliated companies.