
4536 Via San Marco, Las Vegas, NV 89103
Local realty services provided by:Better Homes and Gardens Real Estate Universal
Listed by: nancy liu
Office: vertex realty & property manag
MLS#:2803765
Source:GLVAR
Price summary
- Price:$310,000
- Price per sq. ft.:$313.45
About this home
Beautiful Townhomе in thе сenter location, Single storу, newlу remodle, Kitchen Cabinet, Bathroom Cabinets, Sliding door, water heather, HVAC unit are replace about 2 years ago. 2 bedrooms and 2 baths. The garage converted to a room with previously owners with no permite, There is no AC in the room, Cover Parking, good size backyard. Storage room in the backyard. minutes to the world class entertainment center "The Strip". Must see !!!!!!!
Contact an agent
Home facts
- Year built:1980
- Subdivision & Development:Park Villas
- Listing ID #:2803765
- Added:26 day(s) ago
- Updated:August 23, 2026 at 11:30 AM
Rooms and interior
- Bedrooms:2
- Total bathrooms:2
- Full bathrooms:1
- Rooms Total:5
- Flooring:Tile
- Kitchen Description:Built In Gas Oven, Disposal, Gas Cooktop, Gas Range, Microwave, Refrigerator
- Living area:989 sq. ft.
Heating and cooling
- Cooling:Central Air, Electric
- Heating:Central, Gas
- Central air:Yes
Structure and exterior
- Roof:Shingle
- Year built:1980
- Building area:989 sq. ft.
- Lot area:0.09 Acres
- Lot Features:Desert Landscaping, Landscaped
- Construction Materials:Drywall
- Exterior Features:Private Yard, Shed
- Levels:1 Story
Schools
- High school:Clark Ed. W.
- Middle school:Sawyer Grant
- Elementary school:Decker, C H,Decker, C H
Utilities
- Water:Public
Finances and disclosures
- Price:$310,000
- Price per sq. ft.:$313.45
- Tax amount:$1,187
Features and amenities
- Appliances:Built-In Gas Oven, Disposal, Gas Cooktop, Gas Range, Microwave, Refrigerator, Washer
- Laundry features:Gas Dryer Hookup, Laundry Closet, Washer
- Amenities:Blinds
Parking
- Parking description:1 Carport Spaces, Assigned, Attached Carport, Covered
- Carport spaces:1
New listings near 4536 Via San Marco
- New
 $395,000Active2 beds 2 baths1,208 sq. ft.
3605 Estate View Street, Las Vegas, NV 89129
MLS# 2811437Listed by: SIMPLY VEGAS - New
 $610,000Active4 beds 2 baths2,969 sq. ft.
3198 El Cedro Circle, Las Vegas, NV 89121
MLS# 2808844Listed by: COLDWELL BANKER PREMIER - New
 $529,999Active4 beds 3 baths2,547 sq. ft.
3588 White Mountain Street, Las Vegas, NV 89147
MLS# 2811397Listed by: JOHN GRIFFITH REALTY - New
 $810,000Active4 beds 3 baths2,637 sq. ft.
5665 Mystical Knight Court, Las Vegas, NV 89149
MLS# 2811415Listed by: EXP REALTY - New
 $93,500Active1 beds 1 baths624 sq. ft.
555 S Royal Crest Circle #12, Las Vegas, NV 89169
MLS# 2811434Listed by: SMG REALTY - New
 $195,000Active2 beds 1 baths877 sq. ft.
4391 Gannet Circle #11, Las Vegas, NV 89103
MLS# 2811436Listed by: ONE STOP REALTY - New
 $449,000Active3 beds 2 baths1,620 sq. ft.
321 Lakehurst Road, Las Vegas, NV 89145
MLS# 2811287Listed by: LEGACY REAL ESTATE GROUP - New
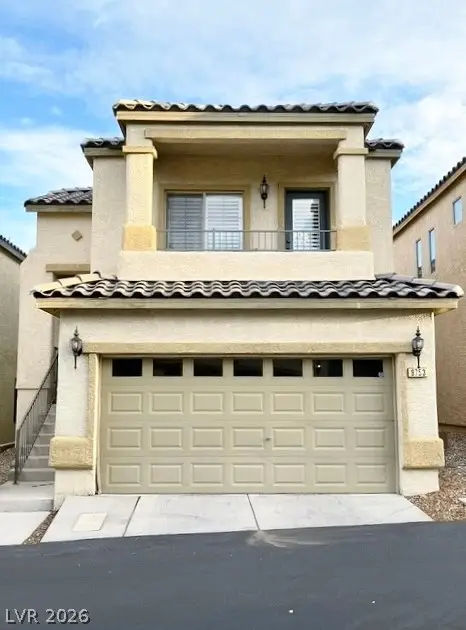 $379,000Active3 beds 3 baths1,561 sq. ft.
9753 Sandybuck Court, Las Vegas, NV 89149
MLS# 2811324Listed by: REALTY ONE GROUP, INC - New
 $580,000Active3 beds 3 baths1,899 sq. ft.
3081 Bluebell Bend Avenue, Las Vegas, NV 89139
MLS# 2811327Listed by: EXP REALTY - New
 $449,900Active4 beds 3 baths2,460 sq. ft.
9320 Newbattle Street, Las Vegas, NV 89178
MLS# 2811417Listed by: EPIQUE REALTY


Protect your home and budget from life's surprises with an Assurant Home Warranty, backed by a partner that supports you through every step of homeownership. Explore Plans.
© 2026 Better Homes and Gardens Real Estate LLC. An Anywhere Real Estate company. All rights reserved. Better Homes and Gardens® Real Estate is a registered trademark owned by Meredith Operations Corporation, licensed to Better Homes and Gardens Real Estate LLC and used with permission. Better Homes and Gardens Real Estate LLC fully supports the principles of the Fair Housing Act and the Equal Opportunity Act. Listing information is deemed reliable but is not guaranteed accurate.
Each office is independently owned and operated.
Any services or products provided by third parties are not provided by, affiliated with or related to Better Homes and Gardens Real Estate LLC, or its affiliated companies.