
4545 Via Delsur Lane, Las Vegas, NV 89130
Local realty services provided by:Better Homes and Gardens Real Estate Universal
Listed by: lani j. belcher
Office: exp realty
MLS#:2802244
Source:GLVAR
Price summary
- Price:$430,000
- Price per sq. ft.:$273.89
- Monthly HOA dues:$14
About this home
Single level. Two сar gаrаge. Zero compromises.
Wеlcοme to 4545 Via Delsur — a fully upgraded single-story, you don't have to lift a finger. New hard flooring runs throughout. This isn't a house that needs work. This is a house that's already done the works for you.
Step inside and the vaulted ceilings hit you first — the whole home feels bigger, brighter, more open. The family room and formal sitting room share a dual-sided gas fireplace, so you get two living spaces and one show stopping feature. New flooring carries you room to room.
The kitchen is the real flex here: granite waterfall counters, a built-in coffee bar, and a breakfast nook that flows straight into a formal dining space. This is a kitchen built for people who actually cook.
The primary suite: ceiling fan, direct backyard access. Two more bedrooms — one with a walk-in closet, hardwood floors — plus a second bath with a shower-tub combo.
Outside, mature landscaping frames both the front and back yards. The backyard is set up to entertain: covered patio, grass, a block wall for privacy, a built-in BBQ, and direct access to the primary suite — because the best homes blur the line between indoor and outdoor living.
Minutes from the 95 and Los Prados golf. Move-in ready. Renovated top to bottom. This is the one....
Contact an agent
Home facts
- Year built:1996
- Subdivision & Development:Rancho Alta Mira
- Listing ID #:2802244
- Added:32 day(s) ago
- Updated:August 23, 2026 at 11:30 AM
Rooms and interior
- Bedrooms:3
- Total bathrooms:2
- Full bathrooms:2
- Rooms Total:8
- Kitchen Description:Dishwasher, Disposal, Gas Range
- Living area:1,570 sq. ft.
Heating and cooling
- Cooling:Central Air, Electric
- Heating:Central, Gas
- Central air:Yes
Structure and exterior
- Roof:Tile
- Year built:1996
- Building area:1,570 sq. ft.
- Lot area:0.19 Acres
- Lot Features:Desert Landscaping, Landscaped
- Exterior Features:Patio, Private Yard
- Levels:1 Story
Schools
- High school:Cheyenne
- Middle school:Swainston Theron
- Elementary school:May, Ernest,May, Ernest
Utilities
- Water:Public
Finances and disclosures
- Price:$430,000
- Price per sq. ft.:$273.89
- Tax amount:$2,334
Features and amenities
- Appliances:Dishwasher, Disposal, Gas Range
- Laundry features:Gas Dryer Hookup, Laundry Room
- Amenities:Blinds
Parking
- Parking description:Garage, Garage Door Opener, Inside Entrance, Private
- Garage:Yes
- Garage spaces:2
New listings near 4545 Via Delsur Lane
- New
 $395,000Active2 beds 2 baths1,208 sq. ft.
3605 Estate View Street, Las Vegas, NV 89129
MLS# 2811437Listed by: SIMPLY VEGAS - New
 $610,000Active4 beds 2 baths2,969 sq. ft.
3198 El Cedro Circle, Las Vegas, NV 89121
MLS# 2808844Listed by: COLDWELL BANKER PREMIER - New
 $529,999Active4 beds 3 baths2,547 sq. ft.
3588 White Mountain Street, Las Vegas, NV 89147
MLS# 2811397Listed by: JOHN GRIFFITH REALTY - New
 $810,000Active4 beds 3 baths2,637 sq. ft.
5665 Mystical Knight Court, Las Vegas, NV 89149
MLS# 2811415Listed by: EXP REALTY - New
 $93,500Active1 beds 1 baths624 sq. ft.
555 S Royal Crest Circle #12, Las Vegas, NV 89169
MLS# 2811434Listed by: SMG REALTY - New
 $195,000Active2 beds 1 baths877 sq. ft.
4391 Gannet Circle #11, Las Vegas, NV 89103
MLS# 2811436Listed by: ONE STOP REALTY - New
 $449,000Active3 beds 2 baths1,620 sq. ft.
321 Lakehurst Road, Las Vegas, NV 89145
MLS# 2811287Listed by: LEGACY REAL ESTATE GROUP - New
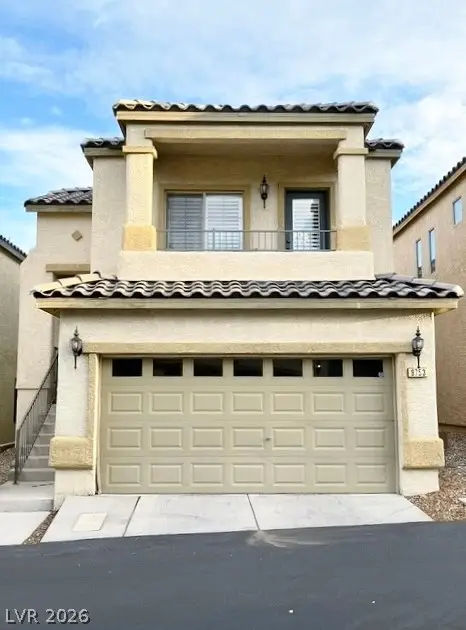 $379,000Active3 beds 3 baths1,561 sq. ft.
9753 Sandybuck Court, Las Vegas, NV 89149
MLS# 2811324Listed by: REALTY ONE GROUP, INC - New
 $580,000Active3 beds 3 baths1,899 sq. ft.
3081 Bluebell Bend Avenue, Las Vegas, NV 89139
MLS# 2811327Listed by: EXP REALTY - New
 $449,900Active4 beds 3 baths2,460 sq. ft.
9320 Newbattle Street, Las Vegas, NV 89178
MLS# 2811417Listed by: EPIQUE REALTY


Protect your home and budget from life's surprises with an Assurant Home Warranty, backed by a partner that supports you through every step of homeownership. Explore Plans.
© 2026 Better Homes and Gardens Real Estate LLC. An Anywhere Real Estate company. All rights reserved. Better Homes and Gardens® Real Estate is a registered trademark owned by Meredith Operations Corporation, licensed to Better Homes and Gardens Real Estate LLC and used with permission. Better Homes and Gardens Real Estate LLC fully supports the principles of the Fair Housing Act and the Equal Opportunity Act. Listing information is deemed reliable but is not guaranteed accurate.
Each office is independently owned and operated.
Any services or products provided by third parties are not provided by, affiliated with or related to Better Homes and Gardens Real Estate LLC, or its affiliated companies.