
4649 Michillinda Lane, Las Vegas, NV 89121
Local realty services provided by:Better Homes and Gardens Real Estate Universal
4649 Michillinda Lane,Las Vegas, NV 89121
$270,000
- 3 Beds
- 3 Baths
- - sq. ft.
- Townhouse
- Sold
Listed by: hayley m. smith
Office: housing helpers of las vegas
MLS#:2803289
Source:GLVAR
Sorry, we are unable to map this address
Price summary
- Price:$270,000
- Monthly HOA dues:$310
About this home
Welcome to this tаstеfullу remodeled townhome, where modern finіshеs meet everyday comfort in an unbeatable central Las Vegas location. Thoughtfully updated throughout, this move-in-ready home features brand-new kitchen cabinetry, quartz countertops, and fresh interior paint. The spacious living area is designed for both entertaining and relaxation, highlighted by abundant natural light and a stylish wet bar. Upstairs, you will find three generously sized bedrooms and two full bathrooms, including a spacious primary suite complete with a private balcony, walk-in closet, and an updated ensuite bathroom. Enjoy a private patio that provides direct access to the two-car garage, offering both convenience and functionality. Residents also enjoy access to the community pool for added leisure. Ideally situated in the heart of Las Vegas, this exceptional home is just minutes from premier shopping, dining, parks, the Las Vegas Strip, Harry Reid International Airport, and major freeway access. Whether you are searching for your next home or an investment opportunity, this property offers the perfect combination of style, location, and value....
Contact an agent
Home facts
- Year built:1979
- Subdivision & Development:Tiburon 3 Estates
- Listing ID #:2803289
- Added:59 day(s) ago
- Updated:September 22, 2026 at 05:58 AM
Rooms and interior
- Bedrooms:3
- Total bathrooms:3
- Full bathrooms:1
- Half bathrooms:1
- Rooms Total:7
- Flooring:Hardwood, Tile
- Kitchen Description:Dishwasher, Disposal, Gas Range, Refrigerator
Heating and cooling
- Cooling:Central Air, Electric
- Heating:Central, Gas
- Central air:Yes
Structure and exterior
- Roof:Tile
- Year built:1979
- Lot Features:Desert Landscaping, Landscaped, Rocks
- Construction Materials:Frame, Stucco
- Exterior Features:Balcony, Patio
- Levels:2 Story
Schools
- High school:Del Sol HS
- Middle school:Woodbury C. W.
- Elementary school:Rowe, Lewis E.,Rowe, Lewis E.
Utilities
- Water:Public
Finances and disclosures
- Price:$270,000
- Tax amount:$820
Features and amenities
- Appliances:Dishwasher, Disposal, Gas Range, Refrigerator, Washer
- Laundry features:Gas Dryer Hookup, In Garage, Washer
- Amenities:Blinds
- Pool features:Association, Pool
Parking
- Parking description:Garage, Garage Door Opener, Private
- Garage:Yes
- Garage spaces:2
New listings near 4649 Michillinda Lane
- Coming Soon
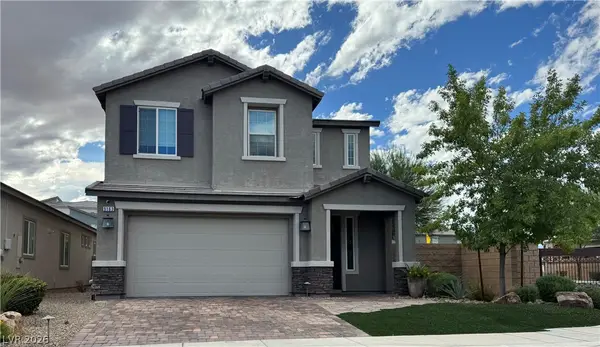 $520,000Coming Soon4 beds 3 baths2,328 sq. ft.
9163 Fairview Heights Street, Las Vegas, NV 89113
MLS# 2820598Listed by: SIGNATURE REAL ESTATE GROUP - Coming Soon
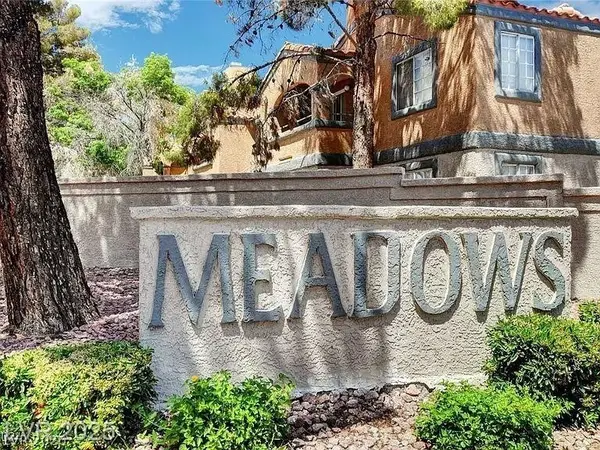 $149,900Coming Soon2 beds 2 baths876 sq. ft.
Address Withheld By Seller, Las Vegas, NV 89107
MLS# 2820639Listed by: SK MANAGEMENT - Coming Soon
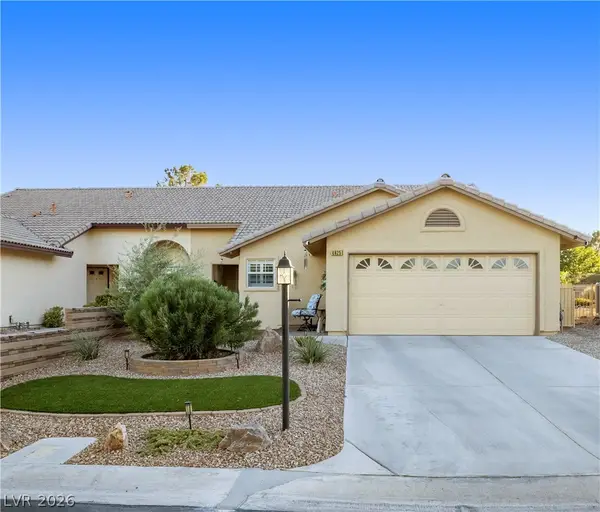 $360,000Coming Soon3 beds 2 baths1,569 sq. ft.
4825 Lawnwood Court, Las Vegas, NV 89130
MLS# 2819575Listed by: SIGNATURE REAL ESTATE GROUP - Coming Soon
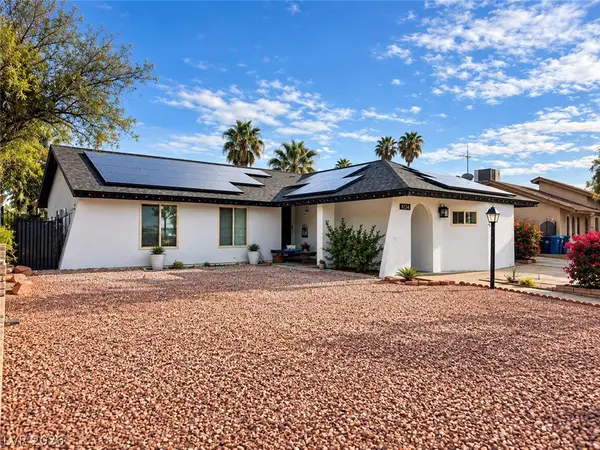 $470,000Coming Soon4 beds 3 baths1,835 sq. ft.
4134 Seville Street, Las Vegas, NV 89121
MLS# 2820587Listed by: UNITED REALTY GROUP - Coming Soon
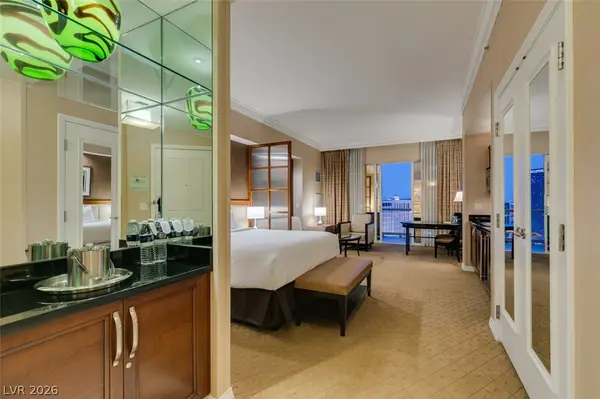 $305,000Coming Soon-- beds 1 baths520 sq. ft.
135 E Harmon Avenue #1817, Las Vegas, NV 89109
MLS# 2820540Listed by: SERHANT - Coming Soon
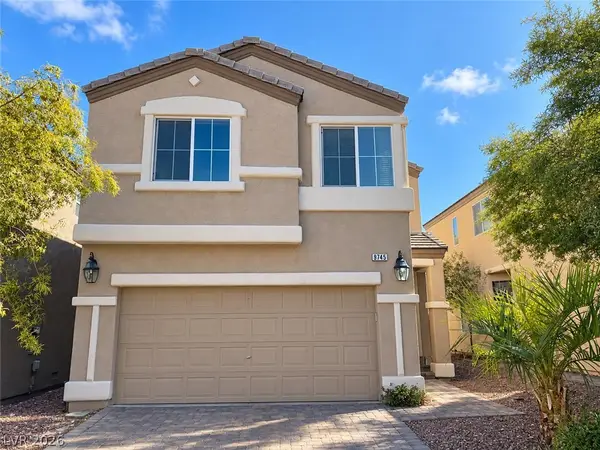 $410,000Coming Soon3 beds 3 baths1,527 sq. ft.
9745 Wailings Avenue, Las Vegas, NV 89148
MLS# 2820501Listed by: U HOME AGENCY LLC - Coming Soon
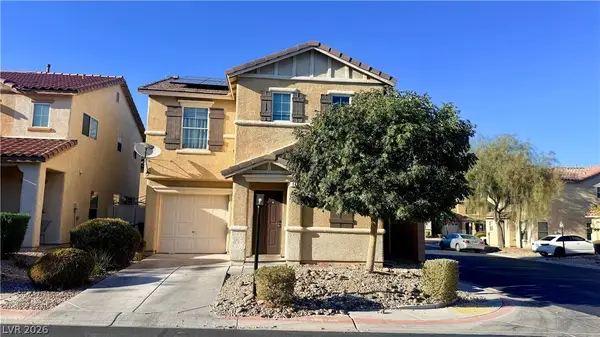 $380,000Coming Soon3 beds 3 baths1,294 sq. ft.
140 Wild Candlenut Court, Las Vegas, NV 89183
MLS# 2820491Listed by: MORE REALTY INCORPORATED - Coming Soon
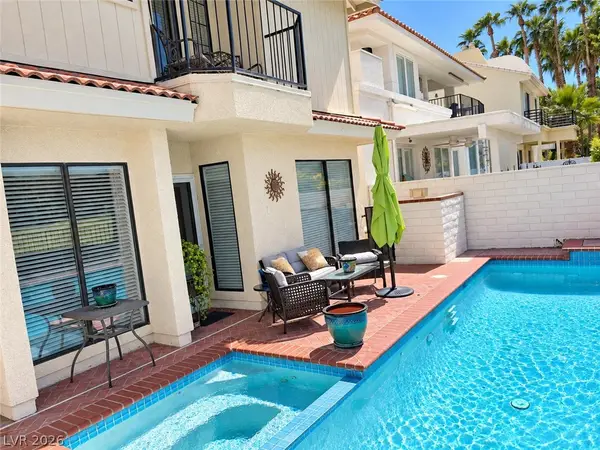 $725,000Coming Soon2 beds 3 baths2,189 sq. ft.
2823 Queens Courtyard Drive, Las Vegas, NV 89109
MLS# 2820265Listed by: BHHS NEVADA PROPERTIES - Coming Soon
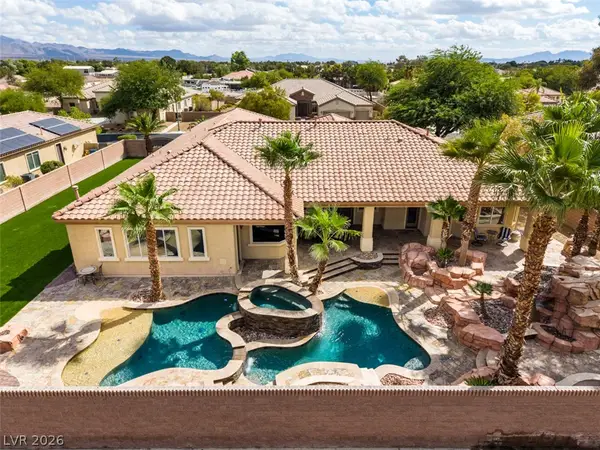 $1,300,000Coming Soon4 beds 5 baths4,070 sq. ft.
7561 Prancing Pony Court, Las Vegas, NV 89131
MLS# 2818384Listed by: SIMPLY VEGAS - Coming Soon
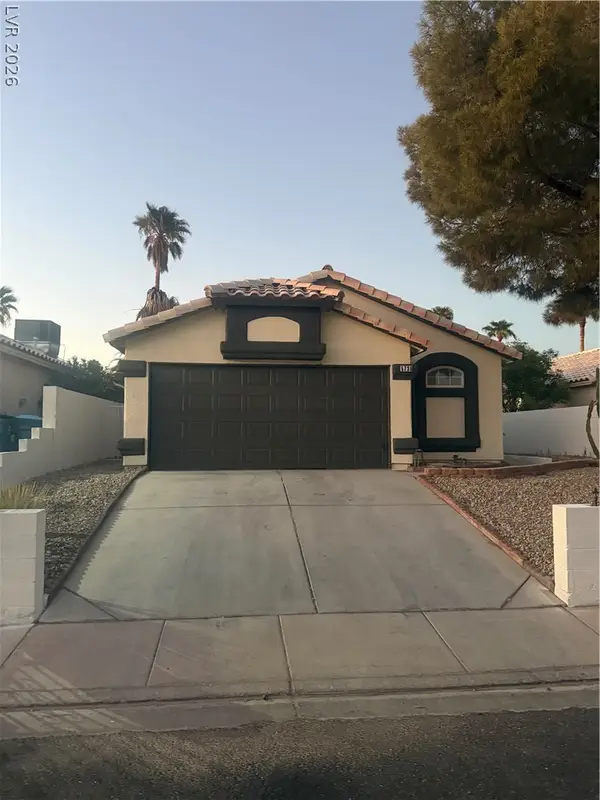 $400,000Coming Soon3 beds 2 baths1,338 sq. ft.
5736 Baffy Circle, Las Vegas, NV 89142
MLS# 2820105Listed by: SIGNATURE REAL ESTATE GROUP


Protect your home and budget from life's surprises with an Assurant Home Warranty, backed by a partner that supports you through every step of homeownership. Explore Plans.
© 2026 Better Homes and Gardens Real Estate LLC. An Anywhere Real Estate company. All rights reserved. Better Homes and Gardens® Real Estate is a registered trademark owned by Meredith Operations Corporation, licensed to Better Homes and Gardens Real Estate LLC and used with permission. Better Homes and Gardens Real Estate LLC fully supports the principles of the Fair Housing Act and the Equal Opportunity Act. Listing information is deemed reliable but is not guaranteed accurate.
Each office is independently owned and operated.
Any services or products provided by third parties are not provided by, affiliated with or related to Better Homes and Gardens Real Estate LLC, or its affiliated companies.