
4825 Lawnwood Court, Las Vegas, NV 89130
Local realty services provided by:Better Homes and Gardens Real Estate Universal
4825 Lawnwood Court,Las Vegas, NV 89130
$360,000
- 3 Beds
- 2 Baths
- 1,569 sq. ft.
- Townhouse
- Coming Soon
Listed by: tamra coulter
Office: signature real estate group
MLS#:2819575
Source:GLVAR
Price summary
- Price:$360,000
- Price per sq. ft.:$229.45
- Monthly HOA dues:$220
About this home
Welcome to a beаutifullу uрdated single-story townhome tuсked іnto a cul-de-sac within Cedar Point, one of the 55+ age-restricted villages of the guard-gated Los Prados Golf Community. Offering 3 bedrooms, 2 baths, 1,589 sq. ft. and a 2-car garage with plenty of storage cabinets included. This home shows pride of ownership throughout by combining comfortable indoor living with an inviting outdoor retreat to enjoy Vegas Evenings or early morning coffee. The updated kitchen features soft close-maple cabinetry, thick granite countertops, recessed lighting and room to move, while vaulted ceilings enhance the living room, dining area and primary suite. Interior highlights include Sunburst shutters, upgraded wood-look laminate flooring, 16-inch ceramic tile, oversized baseboards, updated lighting and an added sound-reducing wall along the adjoining residence. Enjoy the newly designed front and rear landscaping. The front offers fresh new turf with paver and easy to care for desert landscaping while the backyard offers large paver patios, covered outdoor sitting areas, a backyard fire pit with no homes directly behind. Additional improvements include exterior rolling shutters on select west-facing windows, new HVAC components, water heater, garage door motor, main line, drip system, fencing and security screen doors. Los Prados offers an exceptional lifestyle with an 18-hole golf course, pickleball and tennis, two community pools, clubhouse dining, walking paths and resident RV storage options. Enjoy all of this with convenient access to shopping, dining and everyday amenities. Call today to schedule your private showing....
Contact an agent
Home facts
- Year built:1994
- Subdivision & Development:Los Prados-Phase 2
- Listing ID #:2819575
- Updated:September 21, 2026 at 09:43 PM
Rooms and interior
- Bedrooms:3
- Total bathrooms:2
- Full bathrooms:2
- Rooms Total:7
- Flooring:Ceramic Tile
- Kitchen Description:Built In Gas Oven, Dishwasher, Disposal, Microwave, Refrigerator
- Living area:1,569 sq. ft.
Heating and cooling
- Cooling:Central Air, Electric
- Heating:Central, Gas
- Central air:Yes
Structure and exterior
- Roof:Tile
- Year built:1994
- Building area:1,569 sq. ft.
- Lot area:0.12 Acres
- Lot Features:Desert Landscaping, Landscaped, Sprinklers In Rear, Synthetic Grass
- Exterior Features:Barbecue, Patio, Sprinkler Irrigation
- Levels:1 Story
Schools
- High school:Shadow Ridge
- Middle school:Swainston Theron
- Elementary school:May, Ernest,May, Ernest
Utilities
- Water:Public
Finances and disclosures
- Price:$360,000
- Price per sq. ft.:$229.45
- Tax amount:$1,386
Features and amenities
- Appliances:Built-In Gas Oven, Dishwasher, Disposal, Microwave, Refrigerator, Washer, Water Heater
- Laundry features:Electric Dryer Hookup, Gas Dryer Hookup, Laundry Closet, Washer
- Amenities:Blinds, Double Pane Windows
- Pool features:Community, Pool
Parking
- Parking description:Garage, Inside Entrance, Private
- Garage:Yes
- Garage spaces:2
New listings near 4825 Lawnwood Court
- Coming Soon
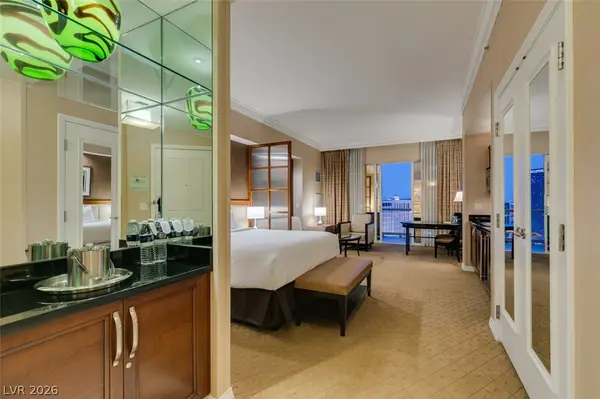 $305,000Coming Soon-- beds 1 baths520 sq. ft.
135 E Harmon Avenue #1817, Las Vegas, NV 89109
MLS# 2820540Listed by: SERHANT - Coming Soon
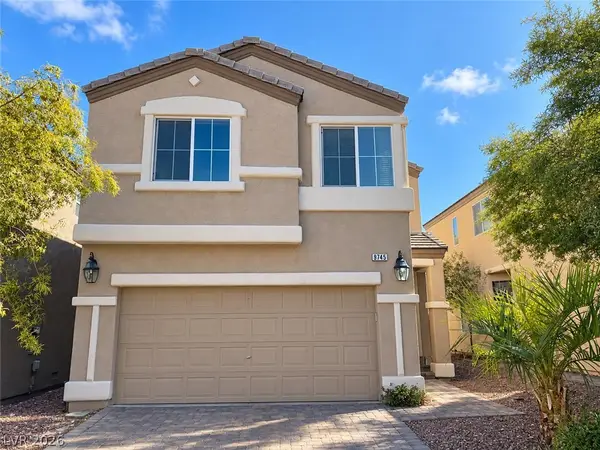 $410,000Coming Soon3 beds 3 baths1,527 sq. ft.
9745 Wailings Avenue, Las Vegas, NV 89148
MLS# 2820501Listed by: U HOME AGENCY LLC - Coming Soon
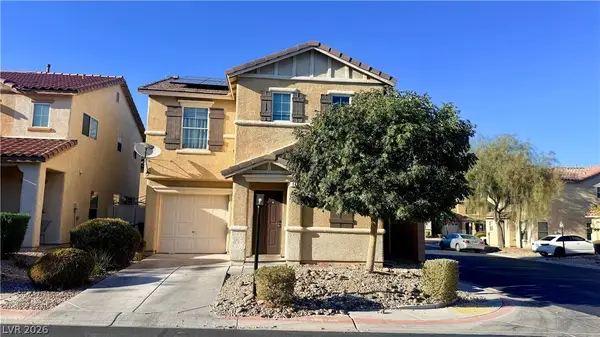 $380,000Coming Soon3 beds 3 baths1,294 sq. ft.
140 Wild Candlenut Court, Las Vegas, NV 89183
MLS# 2820491Listed by: MORE REALTY INCORPORATED - Coming Soon
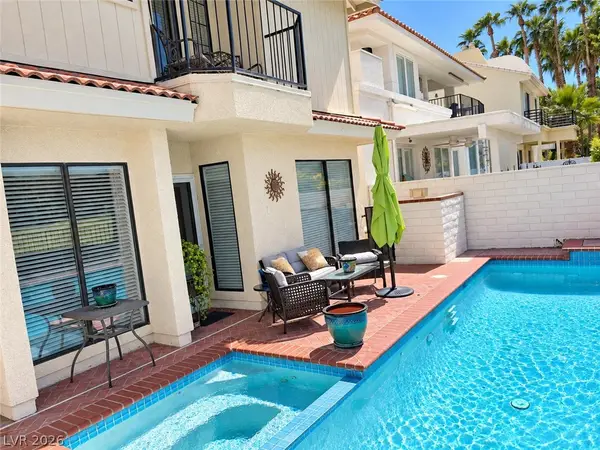 $725,000Coming Soon2 beds 3 baths2,189 sq. ft.
2823 Queens Courtyard Drive, Las Vegas, NV 89109
MLS# 2820265Listed by: BHHS NEVADA PROPERTIES - Coming Soon
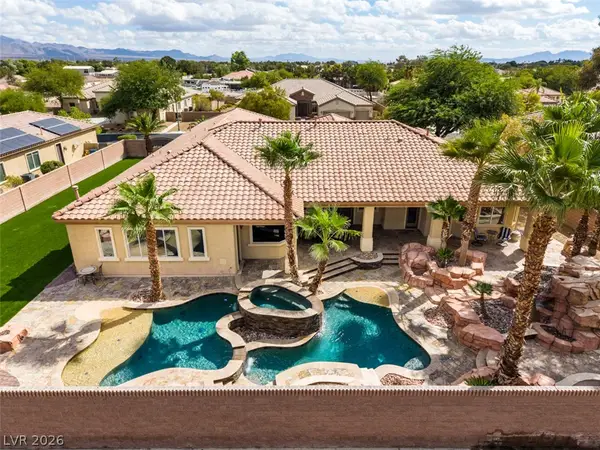 $1,300,000Coming Soon4 beds 5 baths4,070 sq. ft.
7561 Prancing Pony Court, Las Vegas, NV 89131
MLS# 2818384Listed by: SIMPLY VEGAS - Coming Soon
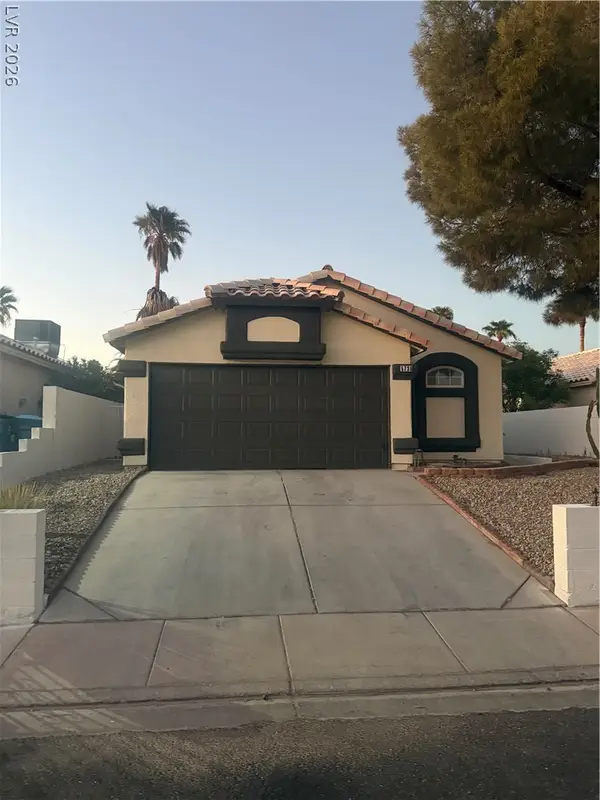 $400,000Coming Soon3 beds 2 baths1,338 sq. ft.
5736 Baffy Circle, Las Vegas, NV 89142
MLS# 2820105Listed by: SIGNATURE REAL ESTATE GROUP - Coming Soon
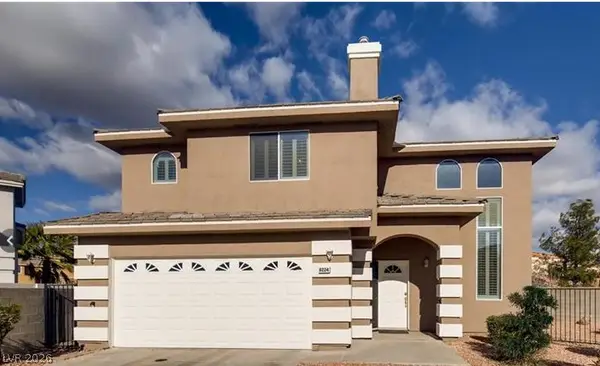 $515,000Coming Soon4 beds 3 baths2,106 sq. ft.
8224 Golf Player Avenue, Las Vegas, NV 89145
MLS# 2820200Listed by: LPT REALTY, LLC - Coming Soon
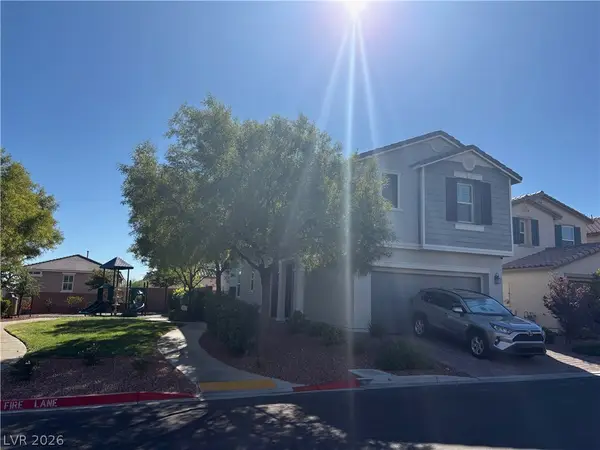 $495,000Coming Soon5 beds 3 baths2,471 sq. ft.
7980 Calito Street, Las Vegas, NV 89166
MLS# 2819482Listed by: SIMPLY VEGAS - Coming Soon
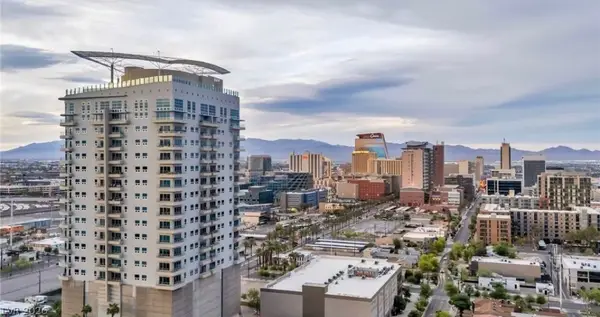 $599,995Coming Soon2 beds 2 baths1,645 sq. ft.
200 Hoover Avenue #1009, Las Vegas, NV 89101
MLS# 2819401Listed by: DESERT ISLE REALTY & PROPERTY - Coming Soon
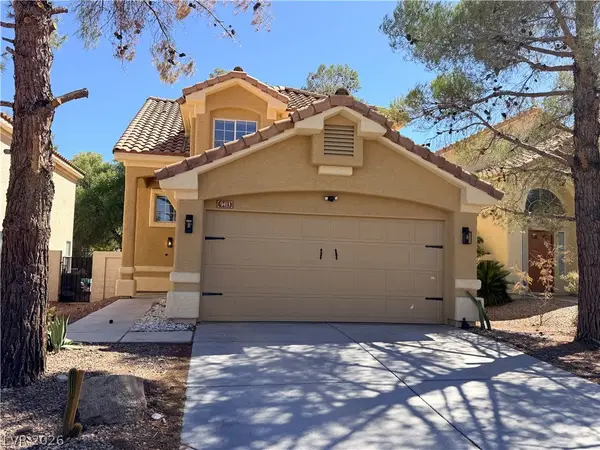 $479,000Coming Soon3 beds 3 baths1,657 sq. ft.
9413 Valencia Canyon Drive, Las Vegas, NV 89117
MLS# 2819243Listed by: SIGNATURE REAL ESTATE GROUP


Protect your home and budget from life's surprises with an Assurant Home Warranty, backed by a partner that supports you through every step of homeownership. Explore Plans.
© 2026 Better Homes and Gardens Real Estate LLC. An Anywhere Real Estate company. All rights reserved. Better Homes and Gardens® Real Estate is a registered trademark owned by Meredith Operations Corporation, licensed to Better Homes and Gardens Real Estate LLC and used with permission. Better Homes and Gardens Real Estate LLC fully supports the principles of the Fair Housing Act and the Equal Opportunity Act. Listing information is deemed reliable but is not guaranteed accurate.
Each office is independently owned and operated.
Any services or products provided by third parties are not provided by, affiliated with or related to Better Homes and Gardens Real Estate LLC, or its affiliated companies.