
4909 Peaceful Pond Avenue, Las Vegas, NV 89131
Local realty services provided by:Better Homes and Gardens Real Estate Universal
4909 Peaceful Pond Avenue,Las Vegas, NV 89131
$409,000
- 3 Beds
- 2 Baths
- 1,413 sq. ft.
- Single family
- Coming Soon
Listed by: stephen l. smith ii
Office: elevate real estate group
MLS#:2826605
Source:GLVAR
Price summary
- Price:$409,000
- Price per sq. ft.:$289.46
- Monthly HOA dues:$90
About this home
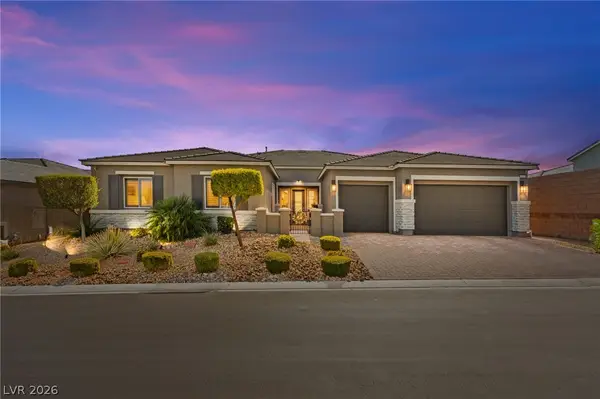
**Welcome to 4909 Peaceful Pond in Lynbrook!** Located in the desirable Northwest Las Vegas area, this well-maintained single-story home offers 3 bedrooms, an inviting open-concept layout, and a thoughtful floor plan with the primary bedroom set apart from the others for added privacy.
Enjoy 20-inch tile flooring, custom interior paint, and new stainless-steel appliances that stay. Solar screens and Rolladen security shutters add comfort and privacy, while fresh, low-maintenance landscaping in both the front and rear makes outdoor upkeep easy. The backyard even features a horseshoe pit—ready for a little friendly competition. Did I mention no rear neighbors for your added privacy!
Set behind the gates of the Lynbrook community, this move-in-ready home reflects pride of ownership throughout. If you’ve been looking for a single-story home in Northwest Las Vegas, schedule your private showing and see the appeal of 4909 Peaceful Pond for yourself!
Contact an agent
Home facts
- Year built:2001
- Subdivision & Development:Lynbrook
- Listing ID #:2826605
- Updated:October 22, 2026 at 07:53 PM
Rooms and interior
- Bedrooms:3
- Total bathrooms:2
- Full bathrooms:2
- Rooms Total:7
- Flooring:Carpet, Ceramic Tile
- Kitchen Description:Dishwasher, Disposal, Gas Range, Microwave, Refrigerator
- Living area:1,413 sq. ft.
Heating and cooling
- Cooling:Central Air, Electric
- Heating:Central, Gas
- Central air:Yes
Structure and exterior
- Roof:Tile
- Year built:2001
- Building area:1,413 sq. ft.
- Lot area:0.13 Acres
- Lot Features:Desert Landscaping, Landscaped
- Exterior Features:Patio
- Levels:1 Story
Schools
- High school:Shadow Ridge
- Middle school:Saville Anthony
- Elementary school:Heckethorn, Howard E.,Heckethorn, Howard E.
Utilities
- Water:Public
Finances and disclosures
- Price:$409,000
- Price per sq. ft.:$289.46
- Tax amount:$1,572
Features and amenities
- Appliances:Dishwasher, Disposal, Gas Range, Microwave, Refrigerator, Washer
- Laundry features:Gas Dryer Hookup, On Main Level, Washer
- Amenities:Double Pane Windows, Gated Community
Parking
- Parking description:Garage, Private
- Garage:Yes
- Garage spaces:2
New listings near 4909 Peaceful Pond Avenue
- Coming Soon
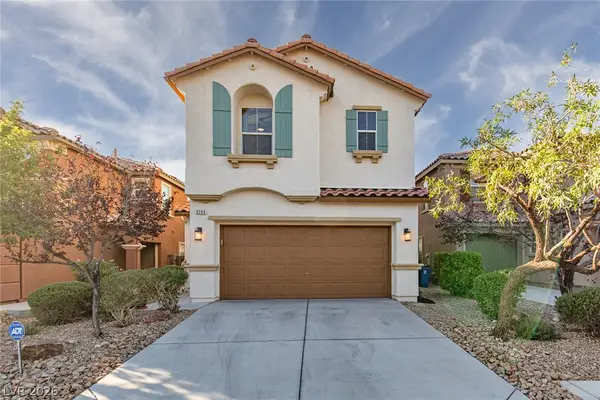 $415,000Coming Soon3 beds 3 baths1,668 sq. ft.
9269 Weeping Water Avenue, Las Vegas, NV 89178
MLS# 2827741Listed by: ERA BROKERS CONSOLIDATED - Coming Soon
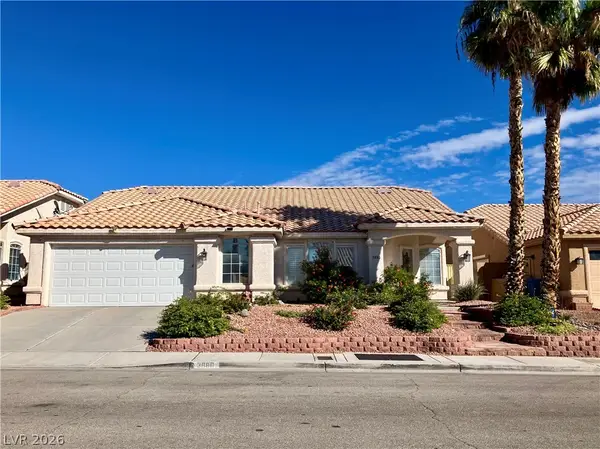 $530,000Coming Soon3 beds 2 baths2,002 sq. ft.
3880 Lone Mesa Drive, Las Vegas, NV 89147
MLS# 2828854Listed by: GDK REALTY - Coming SoonOpen Fri, 3 to 6pm
 $299,900Coming Soon3 beds 3 baths1,582 sq. ft.
3320 Duece Street, Las Vegas, NV 89121
MLS# 2828819Listed by: SIMPLY VEGAS - Coming Soon
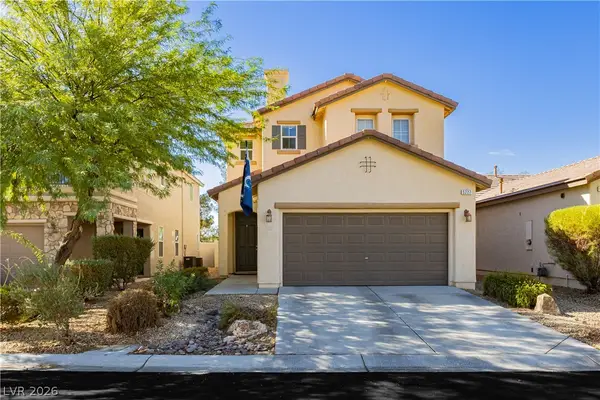 $465,000Coming Soon3 beds 3 baths2,399 sq. ft.
5227 Sparkling Vine Avenue, Las Vegas, NV 89131
MLS# 2828394Listed by: VIRTUE REAL ESTATE GROUP - Coming Soon
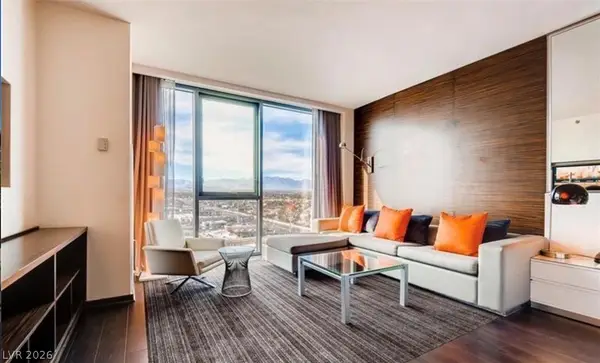 $200,000Coming Soon-- beds 1 baths615 sq. ft.
4381 W Flamingo Rd Road #12305, Las Vegas, NV 89103
MLS# 2828005Listed by: SIMPLY VEGAS - Coming Soon
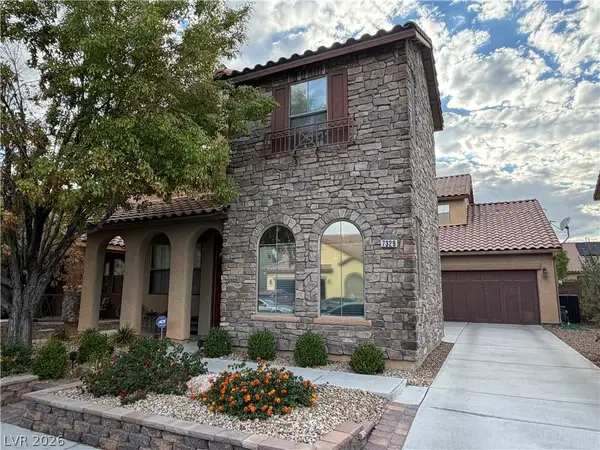 $525,000Coming Soon4 beds 3 baths2,670 sq. ft.
7329 Rietz Canyon Street, Las Vegas, NV 89131
MLS# 2826823Listed by: BHHS NEVADA PROPERTIES - Coming Soon
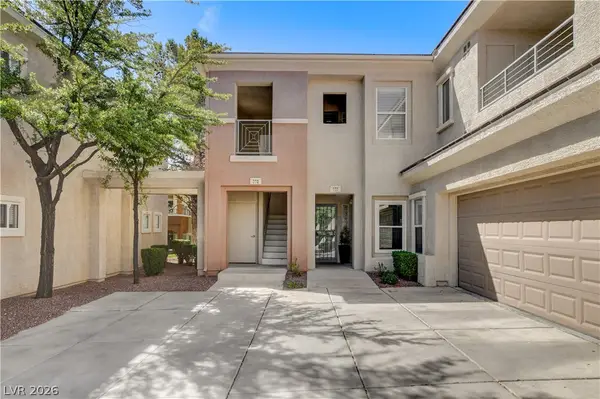 $375,000Coming Soon2 beds 2 baths1,410 sq. ft.
10811 Ultima Court #102, Las Vegas, NV 89144
MLS# 2827586Listed by: COLDWELL BANKER PREMIER - Coming Soon
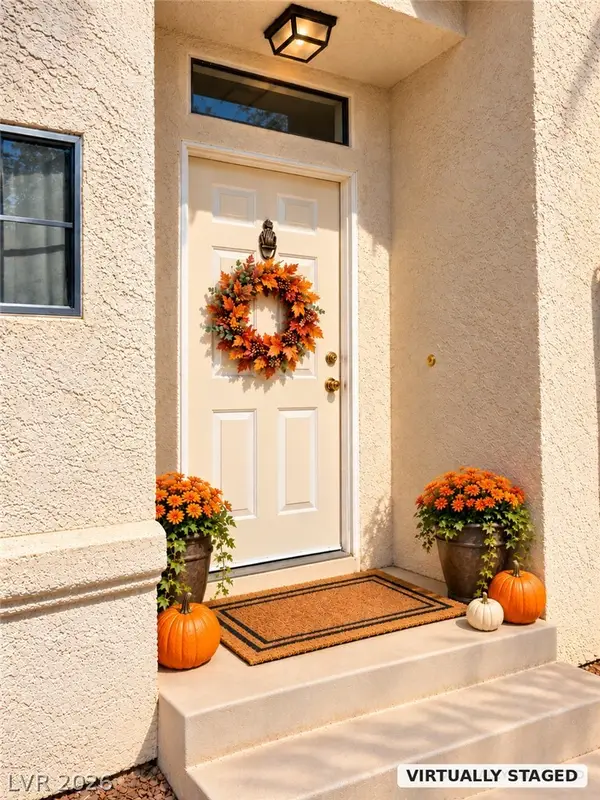 $385,000Coming Soon3 beds 2 baths1,551 sq. ft.
3324 Buffalo Narrows Circle, Las Vegas, NV 89129
MLS# 2828458Listed by: BHHS NEVADA PROPERTIES - Coming Soon
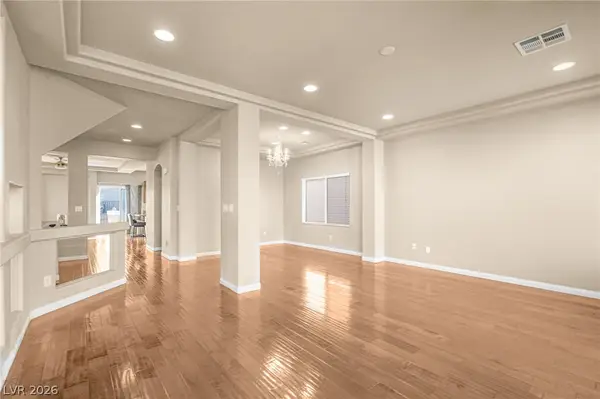 $630,000Coming Soon5 beds 4 baths3,005 sq. ft.
6005 Crown Palms Avenue, Las Vegas, NV 89139
MLS# 2828490Listed by: REAL SIMPLE REAL ESTATE - Coming Soon
 $1,125,000Coming Soon4 beds 4 baths3,490 sq. ft.
9981 Savannah Marie Avenue, Las Vegas, NV 89149
MLS# 2828135Listed by: HUNTINGTON & ELLIS, A REAL EST


Protect your home and budget from life's surprises with an Assurant Home Warranty, backed by a partner that supports you through every step of homeownership. Explore Plans.
© 2026 Better Homes and Gardens Real Estate LLC. An Anywhere Real Estate company. All rights reserved. Better Homes and Gardens® Real Estate is a registered trademark owned by Meredith Operations Corporation, licensed to Better Homes and Gardens Real Estate LLC and used with permission. Better Homes and Gardens Real Estate LLC fully supports the principles of the Fair Housing Act and the Equal Opportunity Act. Listing information is deemed reliable but is not guaranteed accurate.
Each office is independently owned and operated.
Any services or products provided by third parties are not provided by, affiliated with or related to Better Homes and Gardens Real Estate LLC, or its affiliated companies.