
5133 Mountain View Drive, Las Vegas, NV 89146
Local realty services provided by:Better Homes and Gardens Real Estate Universal
5133 Mountain View Drive,Las Vegas, NV 89146
$399,999
- 3 Beds
- 2 Baths
- 1,260 sq. ft.
- Single family
- Coming Soon
Listed by: jeniffer marino gonzalez
Office: golden stars realty group llc.
MLS#:2833018
Source:GLVAR
Price summary
- Price:$399,999
- Price per sq. ft.:$317.46
About this home
Beautiful 1,260 square foot single story. Enjoy the open floor plan and large backyard with privacy. The spacious kitchen offers a dining area and lots of cabinet space. Epoxy flooring throughout the entire area. Great location near restaurants, parks, and so much more.
Contact an agent
Home facts
- Year built:1962
- Subdivision & Development:Charleston Heights Sub Tr #32A-1
- Listing ID #:2833018
- Updated:November 10, 2026 at 01:47 AM
Rooms and interior
- Bedrooms:3
- Total bathrooms:2
- Full bathrooms:2
- Rooms Total:5
- Kitchen Description:Dishwasher, Disposal, Gas Range, Refrigerator
- Living area:1,260 sq. ft.
Heating and cooling
- Cooling:Central Air, Gas
- Heating:Central, Gas
- Central air:Yes
Structure and exterior
- Roof:Shingle
- Year built:1962
- Building area:1,260 sq. ft.
- Lot area:0.14 Acres
- Lot Features:Desert Landscaping, Landscaped
- Exterior Features:Patio
- Levels:1 Story
Schools
- High school:Bonanza
- Middle school:Hyde Park
- Elementary school:Hancock, Doris,Hancock, Doris
Utilities
- Water:Public
Finances and disclosures
- Price:$399,999
- Price per sq. ft.:$317.46
- Tax amount:$977
Features and amenities
- Appliances:Dishwasher, Disposal, Gas Range, Refrigerator, Washer
- Laundry features:Gas Dryer Hookup, In Garage, Washer
Parking
- Parking description:Garage, Private
- Garage:Yes
- Garage spaces:2
New listings near 5133 Mountain View Drive
- Coming Soon
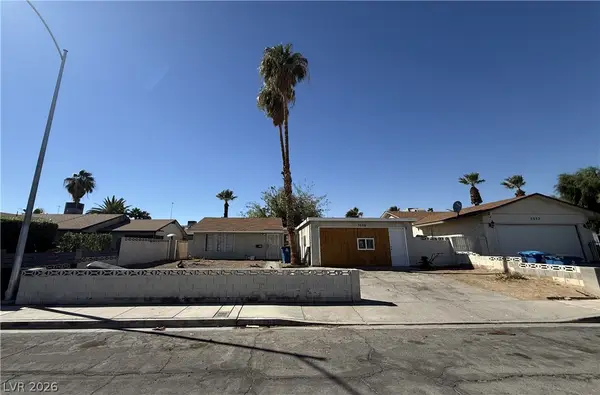 $220,000Coming Soon3 beds 2 baths1,200 sq. ft.
3529 Anthony Drive, Las Vegas, NV 89121
MLS# 2832634Listed by: KELLER WILLIAMS MARKETPLACE - Coming Soon
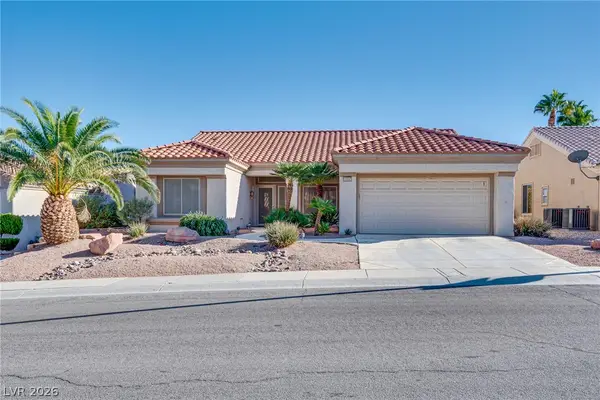 $375,000Coming Soon2 beds 1 baths1,360 sq. ft.
10657 Heritage Hills Drive, Las Vegas, NV 89134
MLS# 2833100Listed by: COLDWELL BANKER PREMIER - Coming Soon
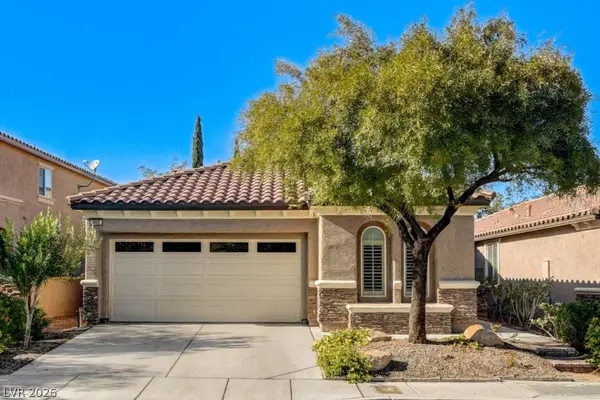 $550,000Coming Soon3 beds 3 baths1,620 sq. ft.
965 Ambrosia Drive, Las Vegas, NV 89138
MLS# 2833140Listed by: REAL BROKER LLC - Coming Soon
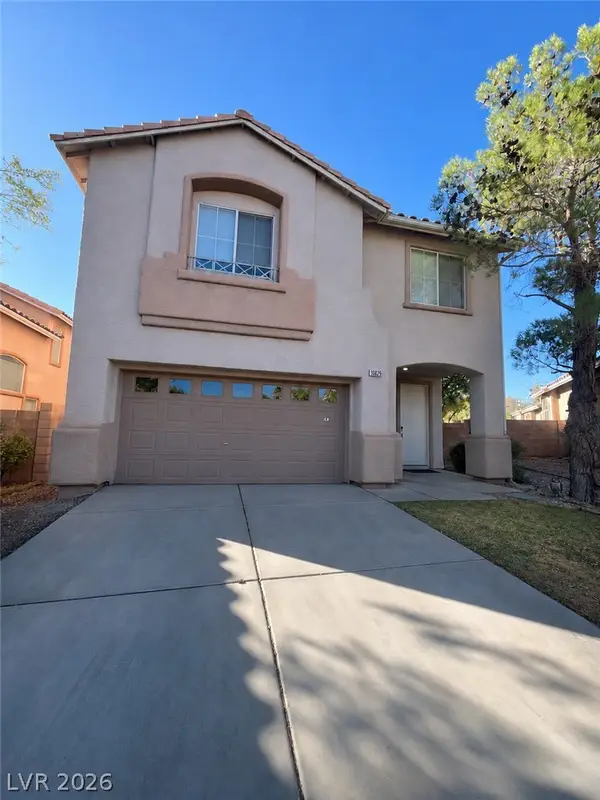 $475,000Coming Soon3 beds 3 baths1,581 sq. ft.
10829 Armitage Avenue, Las Vegas, NV 89144
MLS# 2833144Listed by: BEAR RESIDENTIAL LLC - Coming Soon
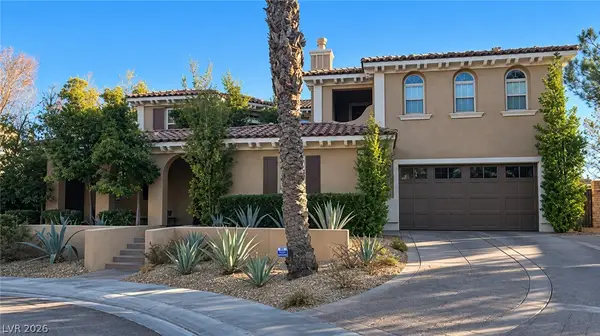 $1,450,000Coming Soon5 beds 4 baths4,706 sq. ft.
7762 Roaring Springs Circle, Las Vegas, NV 89113
MLS# 2832645Listed by: HUNTINGTON & ELLIS, A REAL EST - Coming Soon
 $360,000Coming Soon3 beds 2 baths1,204 sq. ft.
5408 Flower Circle, Las Vegas, NV 89107
MLS# 2832971Listed by: LIFE REALTY DISTRICT - Coming Soon
 $365,000Coming Soon3 beds 2 baths1,472 sq. ft.
29 Tierra Buena Drive, Las Vegas, NV 89110
MLS# 2832894Listed by: PERLA HERRERA REALTY - Coming Soon
 $375,000Coming Soon3 beds 3 baths1,390 sq. ft.
9480 Oro Silver Court, Las Vegas, NV 89178
MLS# 2832919Listed by: KELLER WILLIAMS MARKETPLACE - Coming Soon
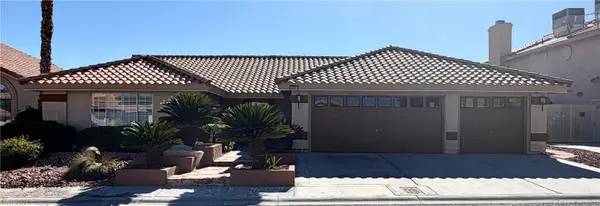 $459,900Coming Soon3 beds 2 baths1,921 sq. ft.
6381 Goody Court, Las Vegas, NV 89118
MLS# 2832840Listed by: ROSSUM REALTY UNLIMITED


Protect your home and budget from life's surprises with an Assurant Home Warranty, backed by a partner that supports you through every step of homeownership. Explore Plans.
© 2026 Better Homes and Gardens Real Estate LLC. An Anywhere Real Estate company. All rights reserved. Better Homes and Gardens® Real Estate is a registered trademark owned by Meredith Operations Corporation, licensed to Better Homes and Gardens Real Estate LLC and used with permission. Better Homes and Gardens Real Estate LLC fully supports the principles of the Fair Housing Act and the Equal Opportunity Act. Listing information is deemed reliable but is not guaranteed accurate.
Each office is independently owned and operated.
Any services or products provided by third parties are not provided by, affiliated with or related to Better Homes and Gardens Real Estate LLC, or its affiliated companies.