
7762 Roaring Springs Circle, Las Vegas, NV 89113
Local realty services provided by:Better Homes and Gardens Real Estate Universal
7762 Roaring Springs Circle,Las Vegas, NV 89113
$1,450,000
- 5 Beds
- 4 Baths
- 4,706 sq. ft.
- Single family
- Coming Soon
Listed by: daniel mumm
Office: huntington & ellis, a real est
MLS#:2832645
Source:GLVAR
Price summary
- Price:$1,450,000
- Price per sq. ft.:$308.12
- Monthly HOA dues:$65
About this home
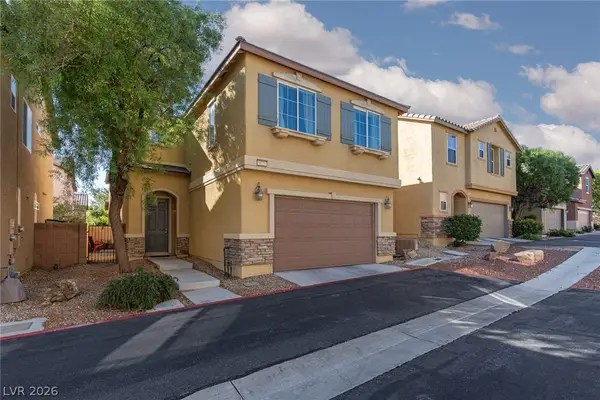
COMING SOON! One of nine homes on a private gated street within the Estates at Nevada Trails, the property sits on a roughly 13,500-square-foot corner, cul-de-sac lot with no rear neighbors and mature landscaping. Tastefully updated and move in ready. A wrought iron entry door opens to a front courtyard with a two-way gas fireplace. Formal living and dining rooms sit off the foyer, and the family room is wired for surround sound. The kitchen includes Viking appliances with a gas cooktop and double ovens, granite counters, custom cabinets, an island with breakfast bar, a walk-in pantry and a butler's service area with a wine refrigerator. A downstairs bedroom has an adjacent full bath and French doors to the courtyard, and a den with built-ins sits on the main level. Upstairs are a large loft, three secondary bedrooms and the primary suite, with a custom walk-in closet, soaking tub, separate glass-enclosed shower, dual sinks and a makeup vanity. Interior details include an exposed beam, hardwood, tile and carpet flooring, ceiling fans, modern light fixtures, built-ins and wood and glass staircase railings. The backyard has an extra-long covered patio, a balcony, synthetic turf, a fire pit, a wrought iron view fence and a heated saltwater pool and spa. All appliances are included, including the refrigerator, washer and dryer, and furnishings are optional. A tankless water heater, water filtration system, three-car garage, dual-pane low-E windows and multiple HVAC units round out the home. Zoned for Steele Elementary, Canarelli Middle and Sierra Vista High, close to the 215 and the Durango corridor....
Contact an agent
Home facts
- Year built:2006
- Subdivision & Development:Nevada Trails R2Ustom #14 Phase 2
- Listing ID #:2832645
- Updated:November 10, 2026 at 12:55 AM
Rooms and interior
- Bedrooms:5
- Total bathrooms:4
- Full bathrooms:4
- Rooms Total:12
- Flooring:Carpet, Hardwood, Tile
- Kitchen Description:Built In Gas Oven, Dishwasher, Disposal, Double Oven, Gas Cooktop, Gas Range, Microwave, Refrigerator, Wine Refrigerator
- Living area:4,706 sq. ft.
Heating and cooling
- Cooling:Central Air, Electric
- Heating:Central, Gas
- Central air:Yes
Structure and exterior
- Roof:Pitched, Tile
- Year built:2006
- Building area:4,706 sq. ft.
- Lot area:0.31 Acres
- Lot Features:Corner Lot, Cul De Sac, Desert Landscaping, Landscaped, No Rear Neighbors, Rocks, Synthetic Grass
- Construction Materials:Stucco
- Exterior Features:Balcony, Courtyard, Patio, Private Yard
- Levels:2 Story
Schools
- High school:Sierra Vista High
- Middle school:Canarelli Lawrence & Heidi
- Elementary school:Steele, Judith D.,Steele, Judith D.
Utilities
- Water:Public
Finances and disclosures
- Price:$1,450,000
- Price per sq. ft.:$308.12
- Tax amount:$7,225
Features and amenities
- Appliances:Built-In Gas Oven, Dishwasher, Disposal, Gas Cooktop, Gas Range, Microwave, Refrigerator, Washer, Wine Refrigerator
- Laundry features:Gas Dryer Hookup, Laundry Room, On Main Level, Sink, Washer
- Amenities:Double Pane Windows, Drapes, Gated Community, Low Emissivity Windows
- Pool features:Heated, Pool Spa Combo, Private Pool, Salt Water
Parking
- Parking description:Garage, Garage Door Opener, Inside Entrance, Private
- Garage:Yes
- Garage spaces:3
New listings near 7762 Roaring Springs Circle
- Coming Soon
 $399,999Coming Soon3 beds 2 baths1,260 sq. ft.
5133 Mountain View Drive, Las Vegas, NV 89146
MLS# 2833018Listed by: GOLDEN STARS REALTY GROUP LLC - Coming Soon
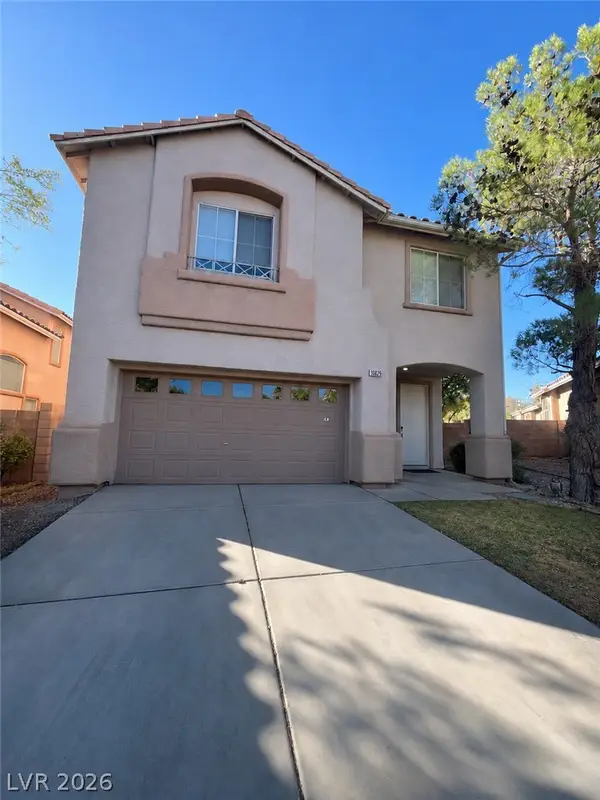 $475,000Coming Soon3 beds 3 baths1,581 sq. ft.
10829 Armitage Avenue, Las Vegas, NV 89144
MLS# 2833144Listed by: BEAR RESIDENTIAL LLC - Coming Soon
 $360,000Coming Soon3 beds 2 baths1,204 sq. ft.
5408 Flower Circle, Las Vegas, NV 89107
MLS# 2832971Listed by: LIFE REALTY DISTRICT - Coming Soon
 $365,000Coming Soon3 beds 2 baths1,472 sq. ft.
29 Tierra Buena Drive, Las Vegas, NV 89110
MLS# 2832894Listed by: PERLA HERRERA REALTY - Coming Soon
 $375,000Coming Soon3 beds 3 baths1,390 sq. ft.
9480 Oro Silver Court, Las Vegas, NV 89178
MLS# 2832919Listed by: KELLER WILLIAMS MARKETPLACE - Coming Soon
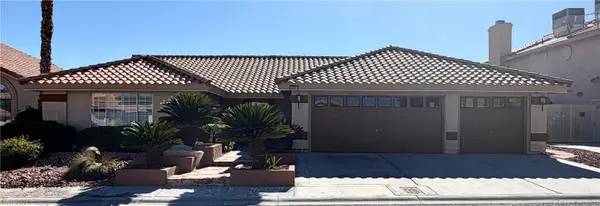 $459,900Coming Soon3 beds 2 baths1,921 sq. ft.
6381 Goody Court, Las Vegas, NV 89118
MLS# 2832840Listed by: ROSSUM REALTY UNLIMITED - Coming Soon
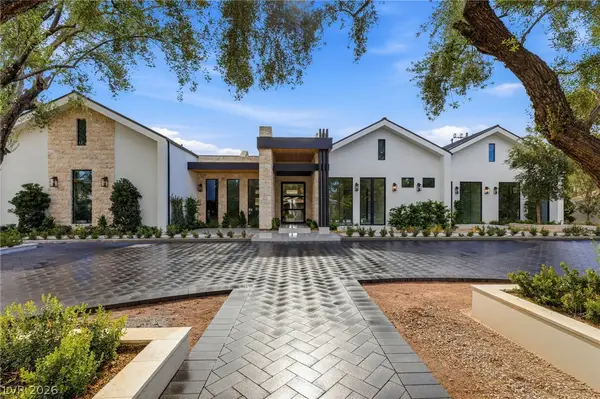 $9,500,000Coming Soon6 beds 7 baths3,949 sq. ft.
2525 Pinto Lane, Las Vegas, NV 89107
MLS# 2827236Listed by: IS LUXURY - Coming Soon
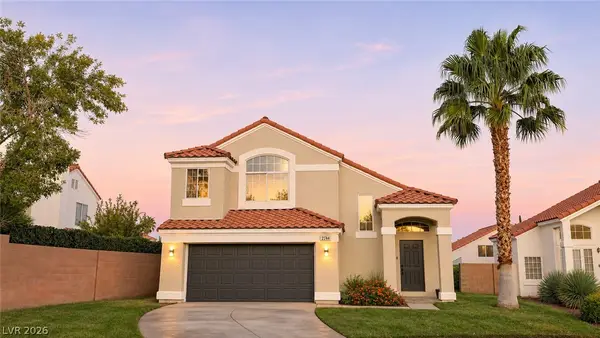 $650,000Coming Soon5 beds 3 baths2,207 sq. ft.
2744 Devita Circle, Las Vegas, NV 89117
MLS# 2832079Listed by: THE HIGHLANDS RE GROUP LLC - Coming Soon
 $375,000Coming Soon3 beds 3 baths1,599 sq. ft.
9029 Garden Fox Court, Las Vegas, NV 89149
MLS# 2832128Listed by: ERA BROKERS CONSOLIDATED


Protect your home and budget from life's surprises with an Assurant Home Warranty, backed by a partner that supports you through every step of homeownership. Explore Plans.
© 2026 Better Homes and Gardens Real Estate LLC. An Anywhere Real Estate company. All rights reserved. Better Homes and Gardens® Real Estate is a registered trademark owned by Meredith Operations Corporation, licensed to Better Homes and Gardens Real Estate LLC and used with permission. Better Homes and Gardens Real Estate LLC fully supports the principles of the Fair Housing Act and the Equal Opportunity Act. Listing information is deemed reliable but is not guaranteed accurate.
Each office is independently owned and operated.
Any services or products provided by third parties are not provided by, affiliated with or related to Better Homes and Gardens Real Estate LLC, or its affiliated companies.