
530 Hunter Flat Street, Las Vegas, NV 89138
Local realty services provided by:Better Homes and Gardens Real Estate Universal
530 Hunter Flat Street,Las Vegas, NV 89138
$735,000
- 3 Beds
- 2 Baths
- - sq. ft.
- Single family
- Sold
Listed by: chad j. roberts
Office: realty one group, inc
MLS#:2805705
Source:GLVAR
Sorry, we are unable to map this address
Price summary
- Price:$735,000
- Monthly HOA dues:$69
About this home
Love at first sight! Experience mass appeal that starts the moment you pull up. The pavered driveway leads you to an 8' front door. The unobtrusive garage door hides a 3-car tandem garage with epoxy floors. Inside, you have 9' ceilings, tall 6" baseboards, 2-tone paint, luxury vinyl plank flooring, and shutters throughout. Your open concept kitchen has a large granite island, pendant lights, espresso cabinets, and full backsplash. Plus, built in double oven with convection, 5-burner cooktop, and commercial grade faucet - all in stainless steel. Your primary room is impressive, with oversized shower and soaking tub, and an organized walk in closet you have to see to believe. Step out back and you'll fall in love again with the covered patio, lush landscaping, ceramic tiles, water fountain, and synthetic lawn. Best of all, no rear neighbors to block your mountain view. You also get tankless water heater, washer, dryer, RO filter, water softener… AND it's in Summerlin! Come visit today!
Contact an agent
Home facts
- Year built:2013
- Subdivision & Development:Andorra & Castille Phase 1
- Listing ID #:2805705
- Added:56 day(s) ago
- Updated:October 10, 2026 at 06:02 AM
Rooms and interior
- Bedrooms:3
- Total bathrooms:2
- Full bathrooms:2
- Rooms Total:7
- Kitchen Description:Built In Gas Oven, Convection Oven, Dishwasher, Disposal, Double Oven, Gas Cooktop, Refrigerator
Heating and cooling
- Cooling:Central Air, Electric
- Heating:Central, Gas
- Central air:Yes
Structure and exterior
- Roof:Tile
- Year built:2013
- Lot Features:Desert Landscaping, Landscaped
- Exterior Features:Patio, Private Yard, Water Feature
- Levels:1 Story
Schools
- High school:Palo Verde
- Middle school:Rogich Sig
- Elementary school:Vassiliadis, Billy & Rosemary,Vassiliadis, Billy &
Utilities
- Water:Public
Finances and disclosures
- Price:$735,000
- Tax amount:$5,506
Features and amenities
- Appliances:Built-In Gas Oven, Dishwasher, Disposal, Gas Cooktop, Refrigerator, Washer, Water Softener Owned
- Laundry features:Gas Dryer Hookup, Laundry Room, Sink, Washer
- Amenities:Double Pane Windows, Gated Community
- Pool features:Community, Pool
Parking
- Parking description:Garage, Garage Door Opener, Inside Entrance, Private, Tandem
- Garage:Yes
- Garage spaces:3
New listings near 530 Hunter Flat Street
- Coming Soon
 $524,000Coming Soon5 beds 3 baths2,466 sq. ft.
10170 Canyon Mantle Street, Las Vegas, NV 89166
MLS# 2825797Listed by: RE/MAX CENTRAL - Coming Soon
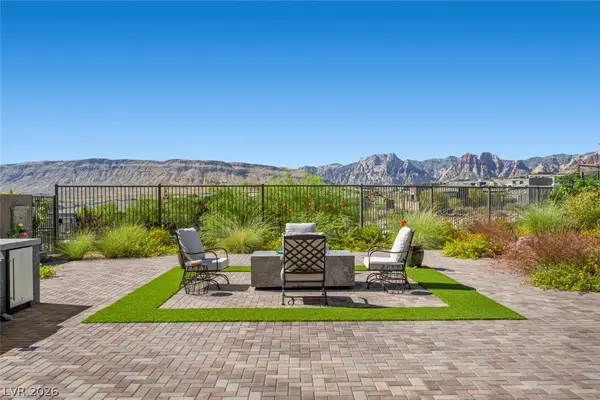 $1,500,000Coming Soon3 beds 4 baths2,787 sq. ft.
12517 Skyracer Drive, Las Vegas, NV 89138
MLS# 2822444Listed by: LINDSEY BUTLER REAL ESTATE - Coming Soon
 $175,000Coming Soon2 beds 2 baths922 sq. ft.
3221 Jericho Street #D, Las Vegas, NV 89102
MLS# 2824090Listed by: EXP REALTY - Coming Soon
 $489,999Coming Soon4 beds 3 baths2,106 sq. ft.
3552 Rawhide Street, Las Vegas, NV 89120
MLS# 2824462Listed by: HUNTINGTON & ELLIS, A REAL EST - Coming Soon
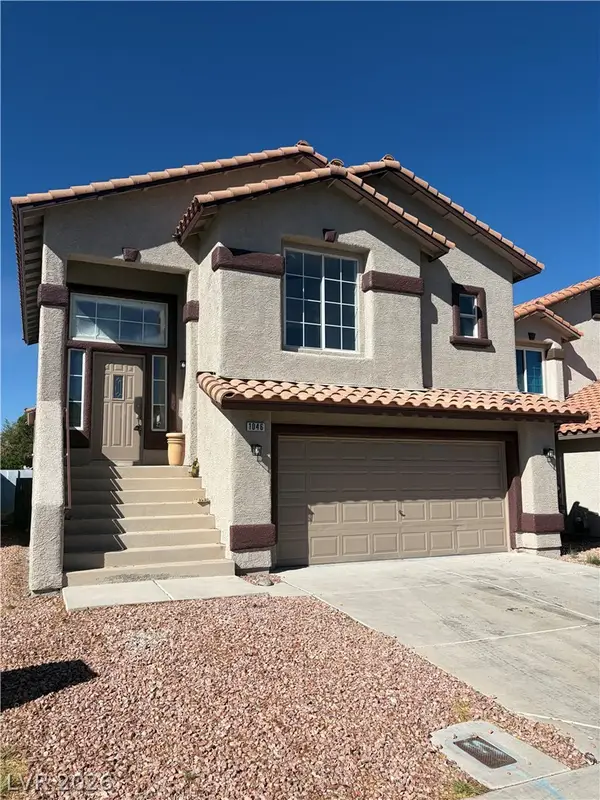 $389,900Coming Soon3 beds 3 baths1,534 sq. ft.
1046 Scarlet Haze Avenue, Las Vegas, NV 89183
MLS# 2825739Listed by: REALTY OF AMERICA LLC - Coming Soon
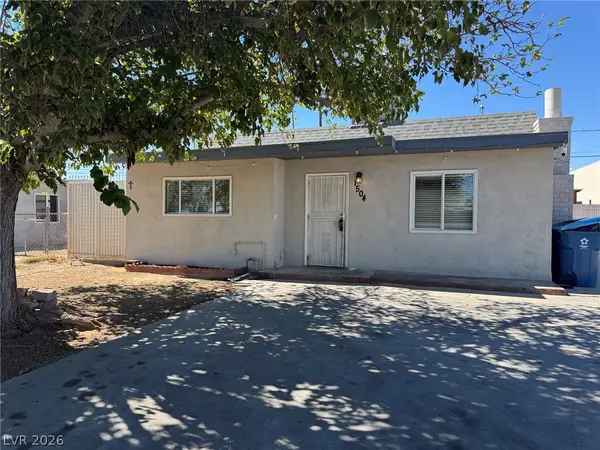 $360,000Coming Soon3 beds 2 baths1,184 sq. ft.
1504 Ardmore Street, Las Vegas, NV 89104
MLS# 2824449Listed by: REAL BROKER LLC - Coming Soon
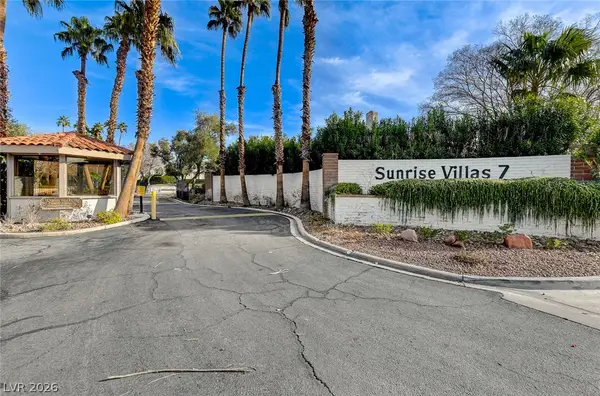 $315,000Coming Soon3 beds 2 baths1,701 sq. ft.
2451 Domingo Street, Las Vegas, NV 89121
MLS# 2825605Listed by: KELLER WILLIAMS VIP - Coming Soon
 $850,000Coming Soon4 beds 3 baths2,779 sq. ft.
7920 Hickam Avenue, Las Vegas, NV 89129
MLS# 2825626Listed by: REAL BROKER LLC - Coming Soon
 $430,000Coming Soon3 beds 2 baths1,550 sq. ft.
5100 Your Avenue, Las Vegas, NV 89108
MLS# 2825642Listed by: BEAR RESIDENTIAL LLC - Coming Soon
 $335,000Coming Soon3 beds 3 baths1,307 sq. ft.
5776 Alysheba Court, Las Vegas, NV 89142
MLS# 2824696Listed by: DESERT ELEGANCE


Protect your home and budget from life's surprises with an Assurant Home Warranty, backed by a partner that supports you through every step of homeownership. Explore Plans.
© 2026 Better Homes and Gardens Real Estate LLC. An Anywhere Real Estate company. All rights reserved. Better Homes and Gardens® Real Estate is a registered trademark owned by Meredith Operations Corporation, licensed to Better Homes and Gardens Real Estate LLC and used with permission. Better Homes and Gardens Real Estate LLC fully supports the principles of the Fair Housing Act and the Equal Opportunity Act. Listing information is deemed reliable but is not guaranteed accurate.
Each office is independently owned and operated.
Any services or products provided by third parties are not provided by, affiliated with or related to Better Homes and Gardens Real Estate LLC, or its affiliated companies.