
5380 Stirrup Street, Las Vegas, NV 89119
Local realty services provided by:Better Homes and Gardens Real Estate Universal
Listed by: osbaldo lopez
Office: keller williams marketplace
MLS#:2801753
Source:GLVAR
Price summary
- Price:$350,000
- Price per sq. ft.:$198.41
About this home
Great investment opportunity! This single-story home sits on a 0.18-acre lot and offers endless potential for investors, flippers, or buyers looking to renovate and make it their own. Features include a functional floor plan, attached 2-car garage, side yard access, and a private backyard with an in-ground pool, covered patio, and block wall fencing. Conveniently located near schools, shopping, dining, and freeway access. Bring your vision and transform this property into something special!
Contact an agent
Home facts
- Year built:1970
- Listing ID #:2801753
- Added:1 day(s) ago
- Updated:July 22, 2026 at 02:49 AM
Rooms and interior
- Bedrooms:4
- Total bathrooms:3
- Full bathrooms:3
- Rooms Total:8
- Flooring:Tile
- Kitchen Description:Gas Range, Refrigerator
- Living area:1,764 sq. ft.
Heating and cooling
- Cooling:Central Air, Electric
- Heating:Central, Gas
- Central air:Yes
Structure and exterior
- Roof:Shingle
- Year built:1970
- Building area:1,764 sq. ft.
- Lot area:0.18 Acres
- Lot Features:Desert Landscaping, Landscaped
- Construction Materials:Drywall
- Exterior Features:Private Yard
- Levels:1 Story
Schools
- High school:Del Sol HS
- Middle school:Cannon Helen C.
- Elementary school:Ward, Gene,Ward, Gene
Utilities
- Water:Public
Finances and disclosures
- Price:$350,000
- Price per sq. ft.:$198.41
- Tax amount:$1,428
Features and amenities
- Appliances:Gas Range, Refrigerator, Washer
- Laundry features:Gas Dryer Hookup, Laundry Room, Washer
- Pool features:Private Pool
Parking
- Parking description:Open
New listings near 5380 Stirrup Street
- New
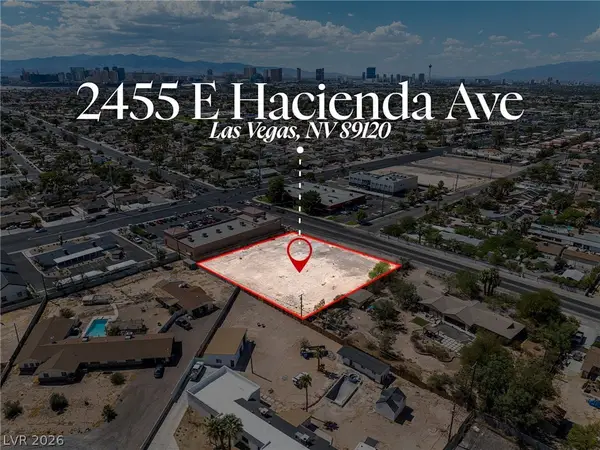 $350,000Active0.95 Acres
2455 E Hacienda Avenue, Las Vegas, NV 89120
MLS# 2799168Listed by: 775 REALTY - New
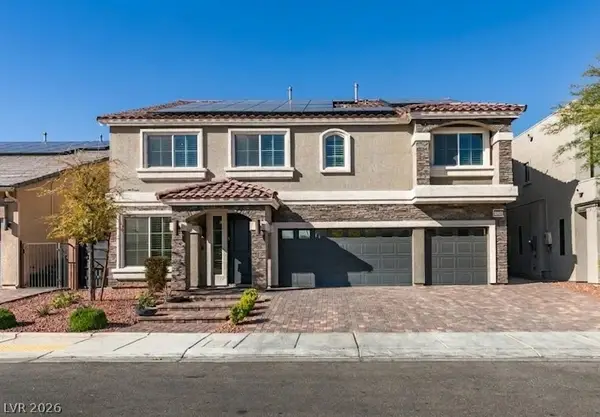 $855,000Active6 beds 4 baths3,952 sq. ft.
5686 Texas Creek Avenue, Las Vegas, NV 89141
MLS# 2801640Listed by: PAK HOME REALTY - New
 $440,000Active4 beds 3 baths2,056 sq. ft.
6440 Iguassu Falls Road, Las Vegas, NV 89149
MLS# 2801621Listed by: RE/MAX CENTRAL - New
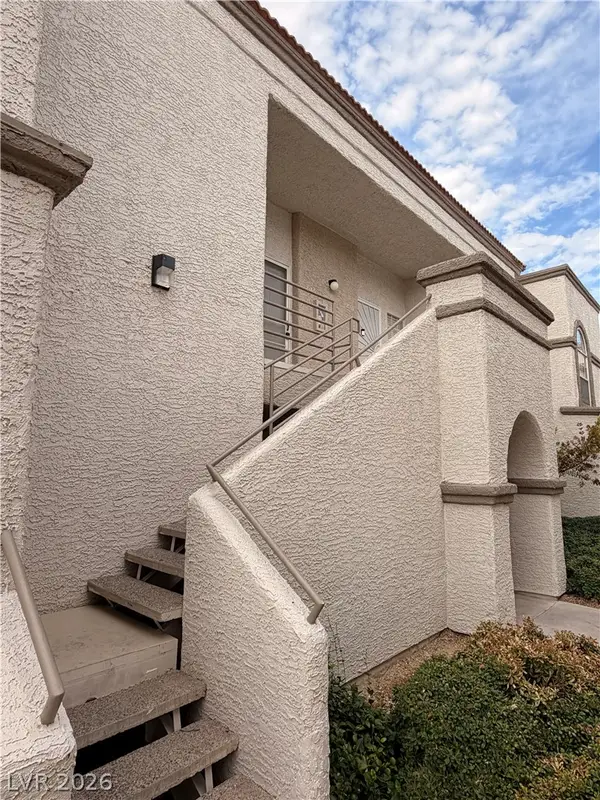 $229,900Active2 beds 2 baths981 sq. ft.
3150 Soft Breezes Drive #2166, Las Vegas, NV 89128
MLS# 2801829Listed by: INNOVATIVE REAL ESTATE STRATEG - New
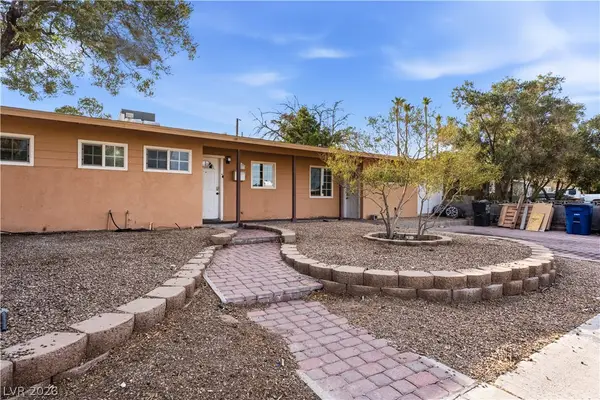 $475,000Active4 beds 3 baths1,346 sq. ft.
1001 Silver Lake Drive, Las Vegas, NV 89108
MLS# 2802216Listed by: FATHOM REALTY - New
 $224,900Active1 beds 1 baths897 sq. ft.
634 Oakmont Avenue #1907, Las Vegas, NV 89109
MLS# 2801614Listed by: GALINDO GROUP REAL ESTATE - New
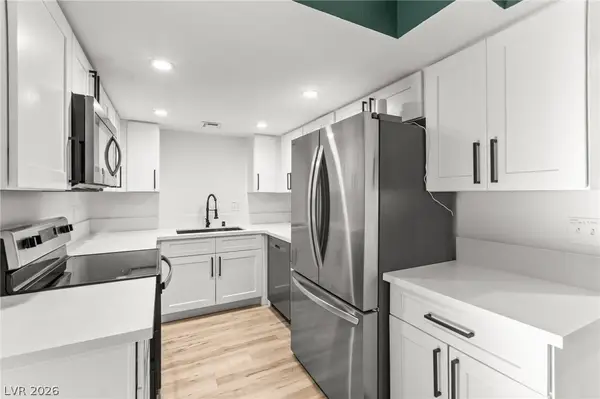 $250,000Active2 beds 3 baths1,226 sq. ft.
2431 Old Forge Lane #104, Las Vegas, NV 89121
MLS# 2802069Listed by: HUNTINGTON & ELLIS, A REAL EST - New
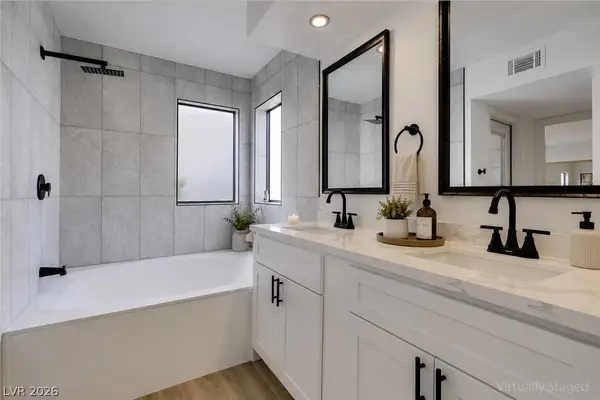 $219,000Active2 beds 2 baths1,073 sq. ft.
4702 Obannon Drive #A, Las Vegas, NV 89102
MLS# 2802179Listed by: RE/MAX CENTRAL - New
 $465,000Active4 beds 3 baths2,094 sq. ft.
7711 Coral Cactus Court, Las Vegas, NV 89139
MLS# 2802191Listed by: KELLER WILLIAMS MARKETPLACE


Protect your home and budget from life's surprises with an Assurant Home Warranty, backed by a partner that supports you through every step of homeownership. Explore Plans.
© 2026 Better Homes and Gardens Real Estate LLC. An Anywhere Real Estate company. All rights reserved. Better Homes and Gardens® Real Estate is a registered trademark owned by Meredith Operations Corporation, licensed to Better Homes and Gardens Real Estate LLC and used with permission. Better Homes and Gardens Real Estate LLC fully supports the principles of the Fair Housing Act and the Equal Opportunity Act. Listing information is deemed reliable but is not guaranteed accurate.
Each office is independently owned and operated.
Any services or products provided by third parties are not provided by, affiliated with or related to Better Homes and Gardens Real Estate LLC, or its affiliated companies.