
5413 Stirrup Street, Las Vegas, NV 89119
Local realty services provided by:Better Homes and Gardens Real Estate Universal
Listed by: esther m. garcia
Office: united realty group
MLS#:2807186
Source:GLVAR
Price summary
- Price:$390,000
- Price per sq. ft.:$217.39
About this home
Discover a harmonious blend of comfort and convenience in this captivating single-story residence, perfectly situated for an exceptional Las Vegas lifestyle. This charming home offers three bedrooms and three bathrooms, providing ample space for relaxation and privacy. The generous front yard, complete with a carport, welcomes you, offering plentiful parking for multiple vehicles. Inside, a welcoming living room features a cozy wood-burning fireplace, creating an inviting atmosphere for intimate gatherings or quiet evenings. The heart of this home is its updated kitchen, boasting custom cabinets, gleaming granite countertops, and a functional island, alongside abundant storage solutions for all your culinary needs. An expansive dining room, perfect for both formal meals and casual breakfast areas, provides seamless access to the serene backyard. Step outside to a low-maintenance outdoor oasis, featuring a covered patio, ideal for alfresco dining or simply unwinding in the fresh air. Energy efficiency is a key advantage, with fully owned solar panels providing significant savings, especially during the warm summer months. Enjoy the freedom of no HOA restrictions and the unparalleled convenience of being mere moments from shopping, esteemed schools, vibrant parks, major freeways, the iconic Strip, and McCarran Airport. This unique property presents an extraordinary opportunity for those seeking a vibrant and comfortable living experience....
Contact an agent
Home facts
- Year built:1970
- Subdivision & Development:Paradise Vista #2
- Listing ID #:2807186
- Added:47 day(s) ago
- Updated:September 24, 2026 at 09:01 AM
Rooms and interior
- Bedrooms:3
- Total bathrooms:3
- Full bathrooms:2
- Rooms Total:6
- Flooring:Carpet, Tile
- Kitchen Description:Gas Range, Refrigerator
- Living area:1,794 sq. ft.
Heating and cooling
- Cooling:Central Air, Electric
- Heating:Central, Gas
- Central air:Yes
Structure and exterior
- Roof:Shingle
- Year built:1970
- Building area:1,794 sq. ft.
- Lot area:0.16 Acres
- Lot Features:Desert Landscaping, Landscaped
- Exterior Features:Patio, Private Yard, Shed
- Levels:1 Story
Schools
- High school:Del Sol HS
- Middle school:Cannon Helen C.
- Elementary school:Ward, Gene,Ward, Gene
Utilities
- Water:Public
Finances and disclosures
- Price:$390,000
- Price per sq. ft.:$217.39
- Tax amount:$1,392
Features and amenities
- Appliances:Gas Range, Refrigerator, Washer
- Laundry features:Gas Dryer Hookup, Laundry Room, Washer
- Amenities:Controlled Access
Parking
- Parking description:1 Carport Spaces, Attached Carport, Garage, Private
- Carport spaces:1
New listings near 5413 Stirrup Street
- Coming Soon
 $1,100,000Coming Soon3 beds 3 baths3,073 sq. ft.
5434 Pendini Point Court, Las Vegas, NV 89141
MLS# 2819069Listed by: SIMPLY VEGAS - Coming Soon
 $349,900Coming Soon3 beds 3 baths1,421 sq. ft.
9177 Hilverson Avenue, Las Vegas, NV 89148
MLS# 2821181Listed by: LPT REALTY, LLC - Coming Soon
 $549,999Coming Soon2 beds 2 baths1,232 sq. ft.
12548 Alpine Creek Place, Las Vegas, NV 89138
MLS# 2821202Listed by: BLUE DIAMOND REALTY LLC - Coming Soon
 $3,988,888Coming Soon5 beds 6 baths6,199 sq. ft.
4380 Conough Lane, Las Vegas, NV 89129
MLS# 2818991Listed by: VIRTUE REAL ESTATE GROUP - Coming Soon
 $649,999Coming Soon4 beds 3 baths3,116 sq. ft.
9573 Borgata Bay Boulevard, Las Vegas, NV 89147
MLS# 2819549Listed by: VERTEX REALTY & PROPERTY MANAG - Coming Soon
 $389,000Coming Soon3 beds 3 baths1,533 sq. ft.
Address Withheld By Seller, Las Vegas, NV 89183
MLS# 2820979Listed by: HUDSON REAL ESTATE - Coming Soon
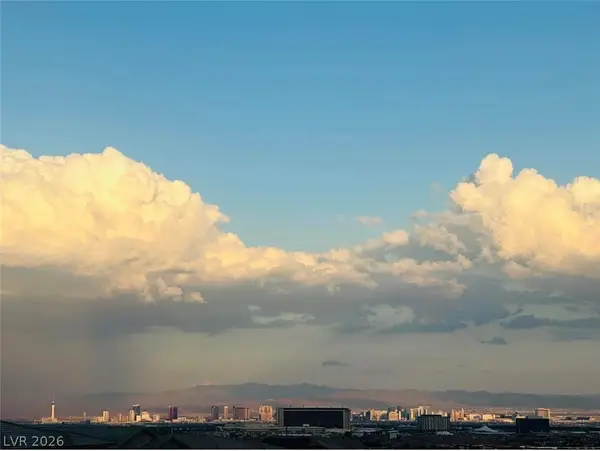 $1,324,888Coming Soon4 beds 4 baths3,191 sq. ft.
766 Spirit Lake Street, Las Vegas, NV 89138
MLS# 2820907Listed by: REAL BROKER LLC - Coming Soon
 $825,000Coming Soon3 beds 3 baths3,200 sq. ft.
8114 Villa Del Cielo Street, Las Vegas, NV 89131
MLS# 2820336Listed by: WARDLEY REAL ESTATE - Coming Soon
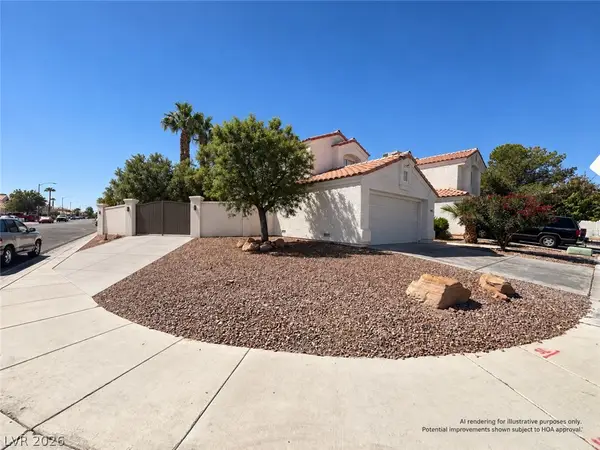 $390,000Coming Soon3 beds 3 baths1,572 sq. ft.
6609 Ives Avenue, Las Vegas, NV 89108
MLS# 2820785Listed by: UNITED REALTY GROUP - Coming Soon
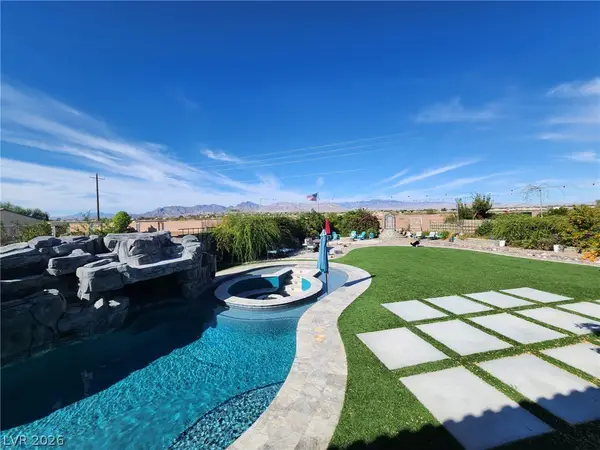 $1,498,000Coming Soon4 beds 4 baths3,937 sq. ft.
7771 Mojave Yucca Court, Las Vegas, NV 89131
MLS# 2820017Listed by: LOCAL REALTY


Protect your home and budget from life's surprises with an Assurant Home Warranty, backed by a partner that supports you through every step of homeownership. Explore Plans.
© 2026 Better Homes and Gardens Real Estate LLC. An Anywhere Real Estate company. All rights reserved. Better Homes and Gardens® Real Estate is a registered trademark owned by Meredith Operations Corporation, licensed to Better Homes and Gardens Real Estate LLC and used with permission. Better Homes and Gardens Real Estate LLC fully supports the principles of the Fair Housing Act and the Equal Opportunity Act. Listing information is deemed reliable but is not guaranteed accurate.
Each office is independently owned and operated.
Any services or products provided by third parties are not provided by, affiliated with or related to Better Homes and Gardens Real Estate LLC, or its affiliated companies.