
5465 Painted Mirage Road, Las Vegas, NV 89149
Local realty services provided by:Better Homes and Gardens Real Estate Universal
Listed by: shane k. scott
Office: realty executives experts
MLS#:2803024
Source:GLVAR
Price summary
- Price:$265,000
- Price per sq. ft.:$166.25
- Monthly HOA dues:$169
About this home
Priced Right and ready for your contractor! One story 1600 sqft 2 Bed / 2 bath complemented by a versatile office/den area ideal for work or relaxation. Located in guard gated Painted Desert community renowned for its full range of amenities including pickleball, golf, tennis, pool and spa reserved for Sandpiper Community homeowners only. A wrap-around style patio, inviting outdoor living space. 2 car Garage with cabinets. A Desirable one-story living!
Contact an agent
Home facts
- Year built:1993
- Listing ID #:2803024
- Added:1 day(s) ago
- Updated:July 25, 2026 at 02:52 AM
Rooms and interior
- Bedrooms:2
- Total bathrooms:2
- Full bathrooms:1
- Rooms Total:5
- Flooring:Carpet, Linoleum, Tile, Vinyl
- Kitchen Description:Dishwasher, Disposal, Gas Range, Microwave, Refrigerator
- Living area:1,594 sq. ft.
Heating and cooling
- Cooling:Central Air, Electric, Refrigerated
- Heating:Central, Gas
- Central air:Yes
Structure and exterior
- Roof:Pitched, Tile
- Year built:1993
- Building area:1,594 sq. ft.
- Lot area:0.1 Acres
- Lot Features:Corner Lot, Desert Landscaping, Greenbelt, Landscaped, Rocks
- Construction Materials:Drywall
- Exterior Features:Barbecue, Patio, Private Yard, Sprinkler Irrigation
- Levels:1 Story
Schools
- High school:Centennial
- Middle school:Leavitt Justice Myron E
- Elementary school:Allen, Dean La Mar,Allen, Dean La Mar
Utilities
- Water:Public
Finances and disclosures
- Price:$265,000
- Price per sq. ft.:$166.25
- Tax amount:$1,700
Features and amenities
- Appliances:Dishwasher, Disposal, Gas Range, Gas Water Heater, Microwave, Refrigerator, Washer
- Laundry features:Gas Dryer Hookup, Laundry Room, On Main Level, Washer
- Amenities:Double Pane Windows, Gated Community
- Pool features:Community, Pool
Parking
- Parking description:Garage, Garage Door Opener, Inside Entrance, Private
- Garage:Yes
- Garage spaces:2
New listings near 5465 Painted Mirage Road
- New
 $350,000Active3 beds 2 baths1,072 sq. ft.
4021 Lighthouse Avenue, Las Vegas, NV 89110
MLS# 2802470Listed by: EXCEED REAL ESTATE GROUP - New
 $725,000Active5 beds 3 baths2,542 sq. ft.
11433 Valentino Lane, Las Vegas, NV 89138
MLS# 2802541Listed by: GOLDEN ASSETS & PROPERTY MGT - New
 $425,000Active3 beds 3 baths1,884 sq. ft.
8205 Impatients Avenue, Las Vegas, NV 89131
MLS# 2802730Listed by: COLDWELL BANKER PREMIER - Open Sun, 10am to 1pmNew
 $520,000Active3 beds 2 baths1,998 sq. ft.
9020 Saw Horse Street, Las Vegas, NV 89143
MLS# 2802735Listed by: SIMPLY VEGAS - New
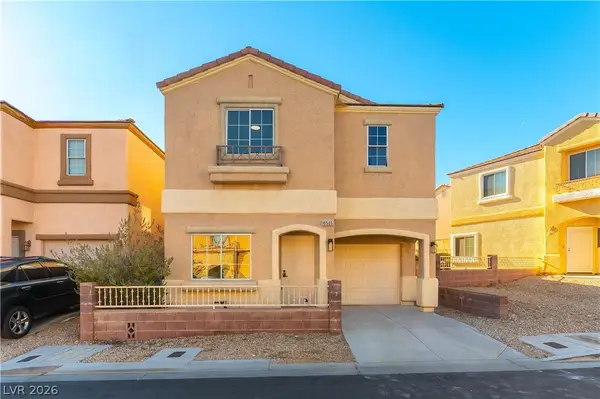 $430,000Active3 beds 3 baths1,612 sq. ft.
10505 Cold Mountain Avenue, Las Vegas, NV 89129
MLS# 2802970Listed by: LPT REALTY, LLC - New
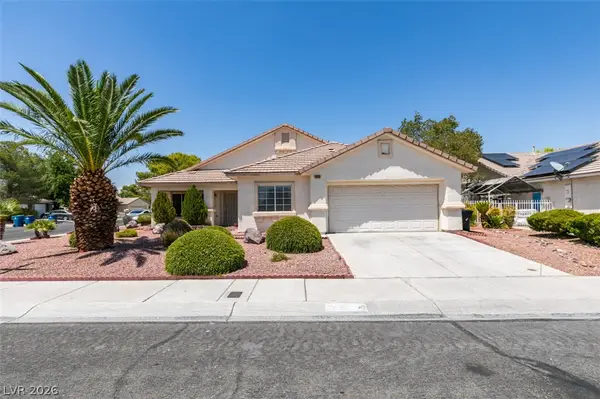 $499,990Active5 beds 3 baths2,213 sq. ft.
5316 Clouds Rest Avenue, Las Vegas, NV 89108
MLS# 2802978Listed by: KELLER WILLIAMS VIP - New
 $539,790Active4 beds 2 baths1,839 sq. ft.
1404 Jorian Bay Drive, North Las Vegas, NV 89084
MLS# 2802990Listed by: D R HORTON INC - New
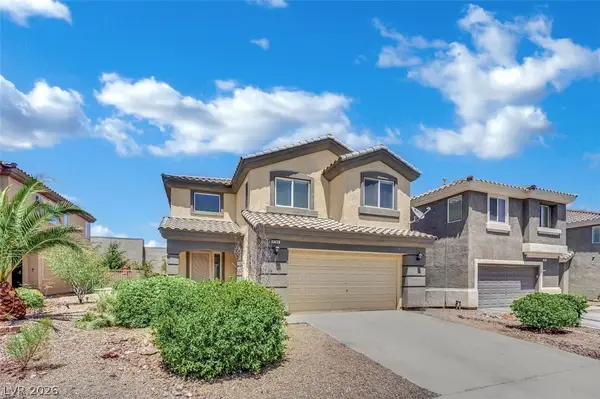 $469,500Active3 beds 3 baths1,965 sq. ft.
9782 Valmeyer Avenue, Las Vegas, NV 89148
MLS# 2803033Listed by: GALINDO GROUP REAL ESTATE - New
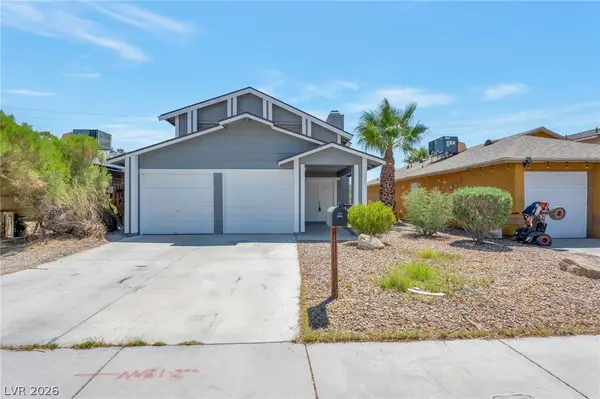 $365,000Active2 beds 3 baths1,489 sq. ft.
3825 Summer Breeze Circle, Las Vegas, NV 89108
MLS# 2803067Listed by: SOUTHWESTERN MANAGEMENT AND RE - New
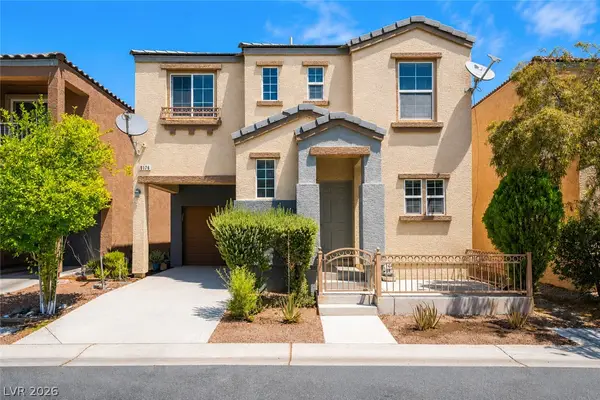 $340,000Active3 beds 3 baths1,390 sq. ft.
9176 Badby Avenue, Las Vegas, NV 89148
MLS# 2803280Listed by: REAL BROKER LLC


Protect your home and budget from life's surprises with an Assurant Home Warranty, backed by a partner that supports you through every step of homeownership. Explore Plans.
© 2026 Better Homes and Gardens Real Estate LLC. An Anywhere Real Estate company. All rights reserved. Better Homes and Gardens® Real Estate is a registered trademark owned by Meredith Operations Corporation, licensed to Better Homes and Gardens Real Estate LLC and used with permission. Better Homes and Gardens Real Estate LLC fully supports the principles of the Fair Housing Act and the Equal Opportunity Act. Listing information is deemed reliable but is not guaranteed accurate.
Each office is independently owned and operated.
Any services or products provided by third parties are not provided by, affiliated with or related to Better Homes and Gardens Real Estate LLC, or its affiliated companies.