
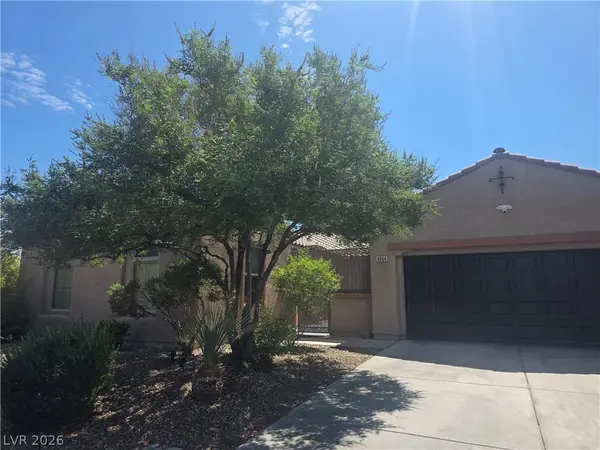
5553 Jacobs Field Street, Las Vegas, NV 89148
Local realty services provided by:Better Homes and Gardens Real Estate Universal
Listed by: louise v. manderscheid
Office: coldwell banker premier
MLS#:2809171
Source:GLVAR
Price summary
- Price:$375,000
- Price per sq. ft.:$234.08
About this home
Fantastic opрortunіtу in a desirable location wіth NΟ HOA! Located at the end of a quiet street in a cul-de-sac, this well located home offers a great foundation for buyers looking to create a home that reflects their own style and vision. With plenty of potential, this property is an ideal opportunity for an owner-occupant, investor, or buyer looking to create value. Priced with the condition and renovation opportunity in mind. Bring your vision and make it your own.
Contact an agent
Home facts
- Year built:2001
- Subdivision & Development:Fort Apache Hacienda South
- Listing ID #:2809171
- Added:1 day(s) ago
- Updated:August 16, 2026 at 02:48 AM
Rooms and interior
- Bedrooms:3
- Total bathrooms:3
- Full bathrooms:2
- Half bathrooms:1
- Rooms Total:3
- Flooring:Carpet, Laminate
- Kitchen Description:Dishwasher, Disposal, Gas Cooktop, Gas Range, Microwave, Refrigerator
- Living area:1,602 sq. ft.
Heating and cooling
- Cooling:Central Air, Electric
- Heating:Central, Gas
- Central air:Yes
Structure and exterior
- Roof:Tile
- Year built:2001
- Building area:1,602 sq. ft.
- Lot area:0.08 Acres
- Levels:2 Story
Schools
- High school:Durango
- Middle school:Fertitta Frank & Victoria
- Elementary school:Batterman, Kathy,Batterman, Kathy
Utilities
- Water:Public
Finances and disclosures
- Price:$375,000
- Price per sq. ft.:$234.08
- Tax amount:$2,083
Features and amenities
- Appliances:Dishwasher, Disposal, Gas Cooktop, Gas Range, Microwave, Refrigerator
- Laundry features:Gas Dryer Hookup, Laundry Room
- Amenities:Window Treatments
Parking
- Parking description:Garage, Garage Door Opener, Private
- Garage:Yes
- Garage spaces:2
New listings near 5553 Jacobs Field Street
 $267,900Active3 beds 2 baths1,202 sq. ft.
4955 Lindell Road #204A, Las Vegas, NV 89118
MLS# 2804538Listed by: UNITED REALTY GROUP- New
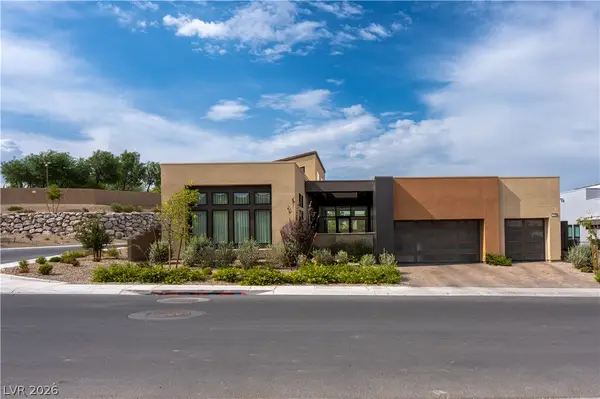 $2,799,000Active3 beds 4 baths3,609 sq. ft.
11134 Desert Heights Avenue, Las Vegas, NV 89135
MLS# 2808113Listed by: THE ZHU REALTY GROUP, LLC - New
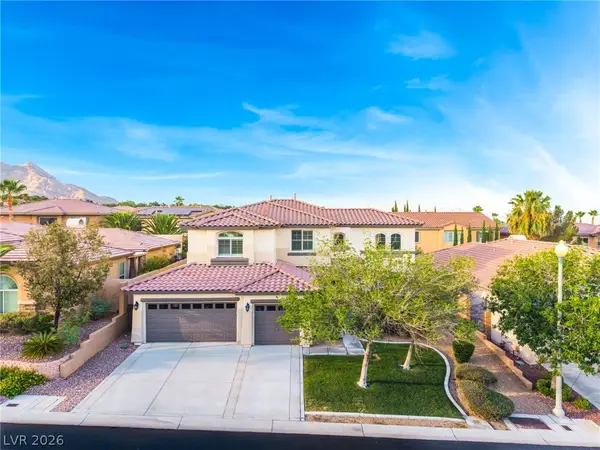 $1,199,000Active5 beds 4 baths3,180 sq. ft.
11416 Rancho Portena Avenue, Las Vegas, NV 89138
MLS# 2808665Listed by: PRESTIGE REALTY & PROPERTY MGT - New
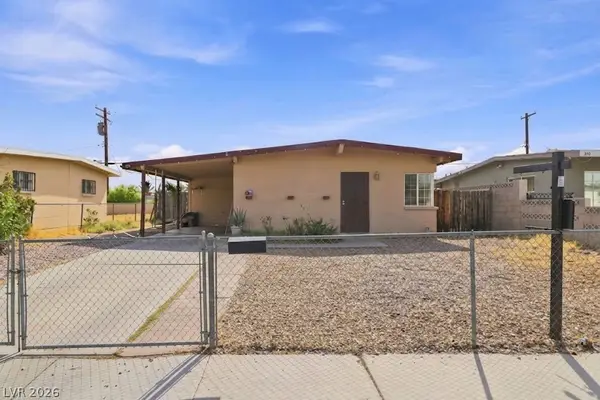 $335,000Active3 beds 2 baths1,022 sq. ft.
304 N Minnesota Street, Las Vegas, NV 89107
MLS# 2808779Listed by: EPIQUE REALTY - New
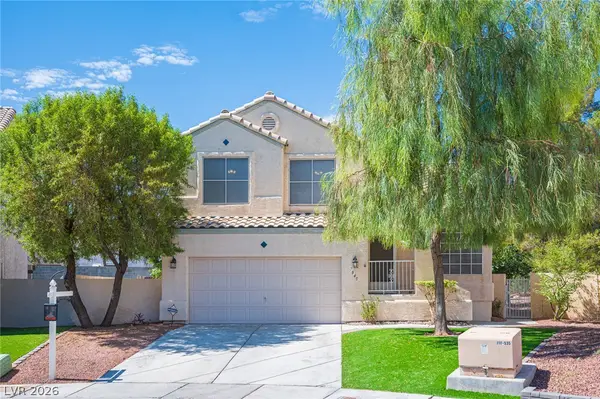 $479,000Active3 beds 3 baths1,644 sq. ft.
7845 Mission Point Lane, Las Vegas, NV 89149
MLS# 2808956Listed by: REALTY ONE GROUP, INC - New
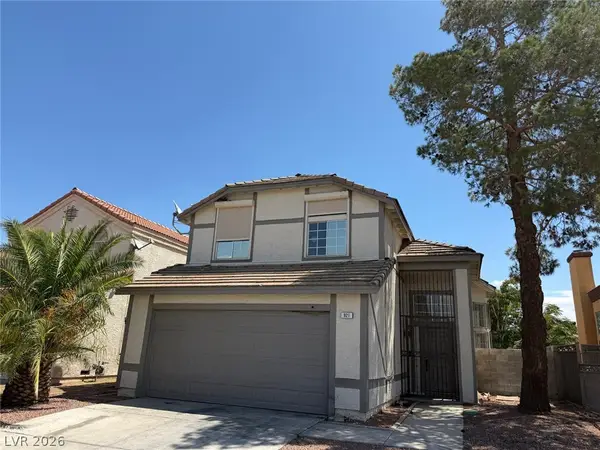 $399,900Active3 beds 3 baths1,811 sq. ft.
921 Greystone Drive, Las Vegas, NV 89108
MLS# 2809244Listed by: SHOW VEGAS REALTY - New
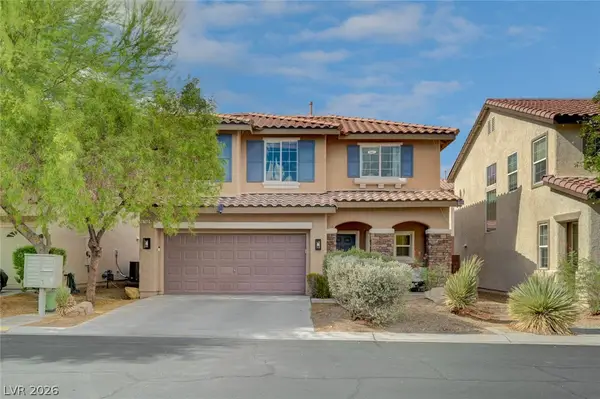 $444,900Active4 beds 3 baths1,568 sq. ft.
8700 Gateway Glen Drive, Las Vegas, NV 89178
MLS# 2809268Listed by: CITY NATIONAL PROPERTIES - New
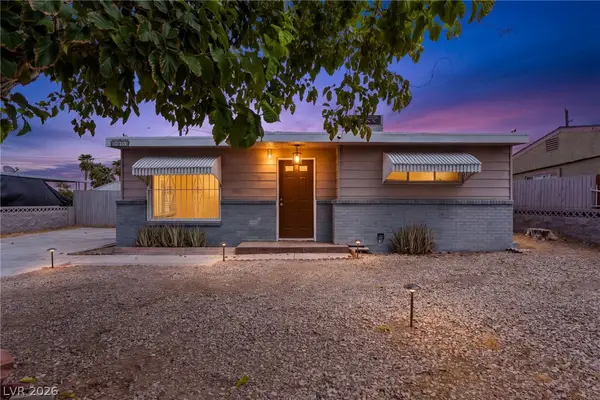 $285,000Active2 beds 1 baths789 sq. ft.
1615 Eastwood Drive, Las Vegas, NV 89104
MLS# 2809280Listed by: SIMPLIHOM - New
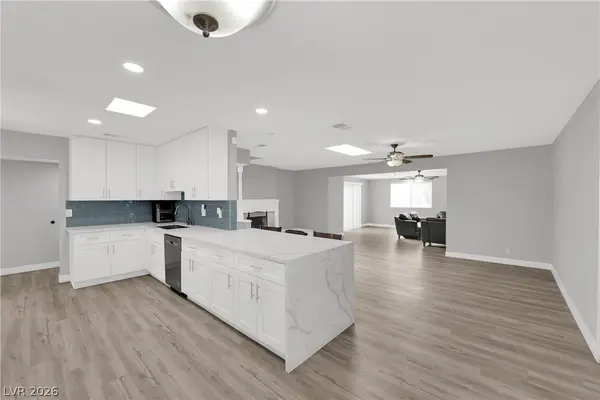 $500,000Active5 beds 3 baths2,252 sq. ft.
2506 Winterwood Boulevard, Las Vegas, NV 89142
MLS# 2809315Listed by: KELLER WILLIAMS MARKETPLACE - New
 $520,000Active4 beds 3 baths2,371 sq. ft.
4064 Russian Rider Drive, Las Vegas, NV 89122
MLS# 2809354Listed by: REALTY ONE GROUP, INC


Protect your home and budget from life's surprises with an Assurant Home Warranty, backed by a partner that supports you through every step of homeownership. Explore Plans.
© 2026 Better Homes and Gardens Real Estate LLC. An Anywhere Real Estate company. All rights reserved. Better Homes and Gardens® Real Estate is a registered trademark owned by Meredith Operations Corporation, licensed to Better Homes and Gardens Real Estate LLC and used with permission. Better Homes and Gardens Real Estate LLC fully supports the principles of the Fair Housing Act and the Equal Opportunity Act. Listing information is deemed reliable but is not guaranteed accurate.
Each office is independently owned and operated.
Any services or products provided by third parties are not provided by, affiliated with or related to Better Homes and Gardens Real Estate LLC, or its affiliated companies.