
5625 Brimstone Hill Avenue, Las Vegas, NV 89141
Local realty services provided by:Better Homes and Gardens Real Estate Universal
Listed by: tia roman
Office: re/max reliance
MLS#:2799220
Source:GLVAR
Price summary
- Price:$525,000
- Price per sq. ft.:$229.26
About this home
PAID-OFF SOLAR means immediate energy savings in this exceptional 4-BEDROOM, 2.5-BATH home offering 2,290 SQ FT of thoughtfully designed living space on a desirable CORNER LOT. Step through the welcoming COURTYARD into a home filled with quality upgrades and timeless style. The stunning CUSTOM KITCHEN is the centerpiece, featuring an EXPANSIVE ISLAND with incredible storage, custom cabinetry (not original or builder-grade) with unique built-in organizers, BUFFET CABINETRY in the dining area, and abundant workspace perfect for entertaining. The open-concept GREAT ROOM showcases BUILT-IN SURROUND SOUND, with the receiver and speakers conveying, along with elegant WHITE MILLWORK, CUSTOM SHUTTERS, and RECESSED LIGHTING throughout the main level. Upstairs you'll find a spacious PRIMARY SUITE, generously sized secondary bedrooms, and a convenient UPSTAIRS LAUNDRY ROOM. Additional upgrades include a WHOLE-HOUSE CENTRAL VACUUM SYSTEM with an IN-WALL HIDE-A-HOSE, WATER SOFTENER, VIVINT WIRED SECURITY SYSTEM, and abundant storage in the garage. Step outside to your private backyard retreat featuring a PERGOLA, HOT TUB, and plenty of space to relax or entertain year-round. Located in the highly desirable SOUTHWEST LAS VEGAS area with convenient access to parks, shopping, dining, schools, and the 215 Beltway, this home offers the perfect combination of LUXURY, FUNCTIONALITY, ENERGY EFFICIENCY, and everyday comfort. THIS ONE IS A MUST SEE!...
Contact an agent
Home facts
- Year built:2017
- Listing ID #:2799220
- Added:1 day(s) ago
- Updated:July 11, 2026 at 04:44 PM
Rooms and interior
- Bedrooms:4
- Total bathrooms:3
- Full bathrooms:1
- Half bathrooms:1
- Rooms Total:8
- Flooring:Carpet, Tile
- Kitchen Description:Dishwasher, Disposal, Gas Range, Microwave, Refrigerator
- Living area:2,290 sq. ft.
Heating and cooling
- Cooling:Central Air, Electric
- Heating:Central, Gas
- Central air:Yes
Structure and exterior
- Roof:Tile
- Year built:2017
- Building area:2,290 sq. ft.
- Lot area:0.1 Acres
- Lot Features:Desert Landscaping, Landscaped, Rocks, Sprinklers Timer, Synthetic Grass
- Construction Materials:Drywall, Frame, Stucco
- Exterior Features:Dog Run, Out Buildings, Patio, Porch, Sprinkler Irrigation
- Levels:2 Story
Schools
- High school:Desert Oasis
- Middle school:Tarkanian
- Elementary school:Ries, Aldeane Comito,Ries, Aldeane Comito
Utilities
- Water:Public
Finances and disclosures
- Price:$525,000
- Price per sq. ft.:$229.26
- Tax amount:$3,811
Features and amenities
- Appliances:Dishwasher, Disposal, Gas Range, Microwave, Refrigerator, Washer, Water Heater
- Laundry features:Gas Dryer Hookup, Laundry Room, On Upper Level, Washer
- Amenities:Blinds, Plantation Shutters, Prewired
Parking
- Parking description:Garage, Inside Entrance, Private
- Garage:Yes
- Garage spaces:2
New listings near 5625 Brimstone Hill Avenue
- New
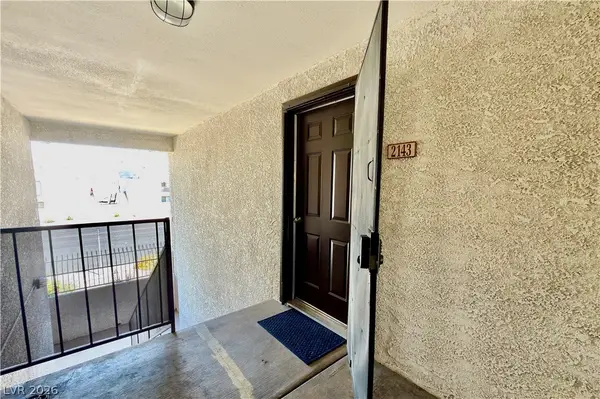 $208,000Active2 beds 2 baths1,128 sq. ft.
2451 N Rainbow Boulevard #2143, Las Vegas, NV 89108
MLS# 2796089Listed by: WARDLEY REAL ESTATE - New
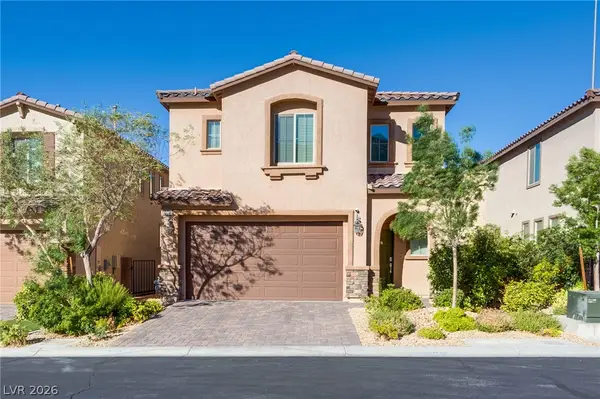 $575,000Active3 beds 3 baths2,185 sq. ft.
12546 Mosticone Way, Las Vegas, NV 89141
MLS# 2798096Listed by: LIFE REALTY DISTRICT - New
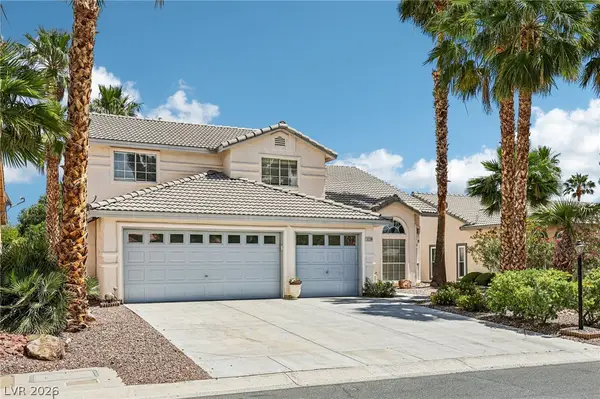 Listed by BHGRE$575,000Active4 beds 3 baths2,525 sq. ft.
5236 Saranac Road, Las Vegas, NV 89130
MLS# 2799038Listed by: BHGRE UNIVERSAL - New
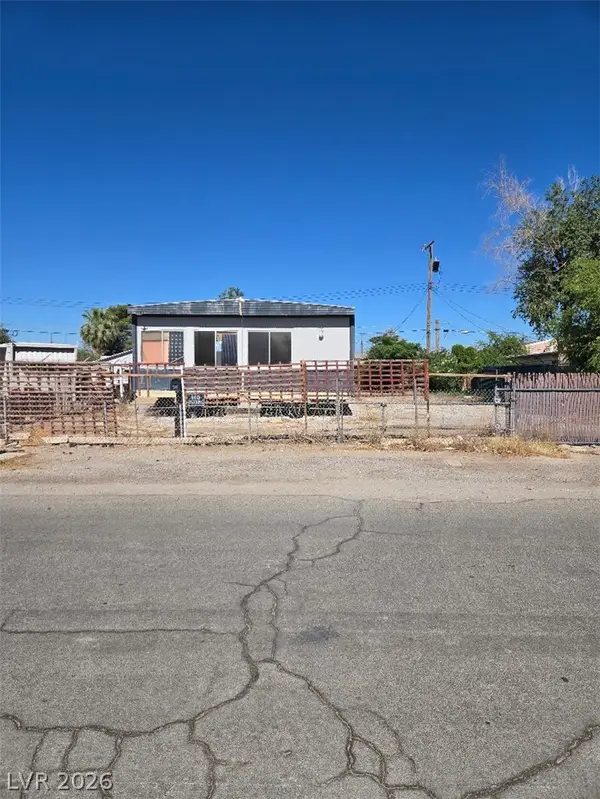 $90,000Active0.15 Acres
2253 Castleberry Lane, Las Vegas, NV 89156
MLS# 2797012Listed by: WARDLEY REAL ESTATE - New$90,000Active0.15 Acres
2253 Castleberry Lane, Las Vegas, NV 89156
MLS# 2797012Listed by: WARDLEY REAL ESTATE - New
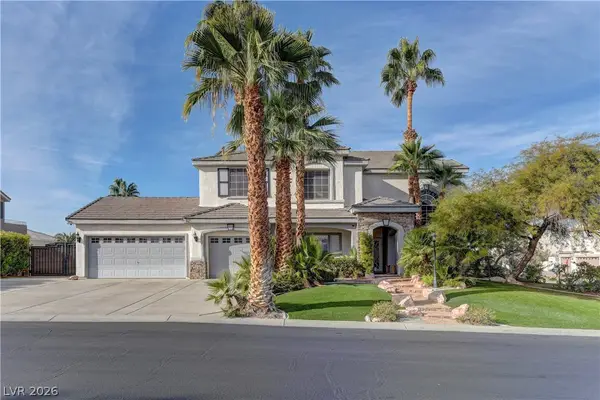 $775,000Active4 beds 4 baths3,400 sq. ft.
1169 Garbo Court, Las Vegas, NV 89142
MLS# 2797924Listed by: LIFE REALTY DISTRICT - New$775,000Active4 beds 4 baths3,400 sq. ft.
1169 Garbo Court, Las Vegas, NV 89142
MLS# 2797924Listed by: LIFE REALTY DISTRICT - New
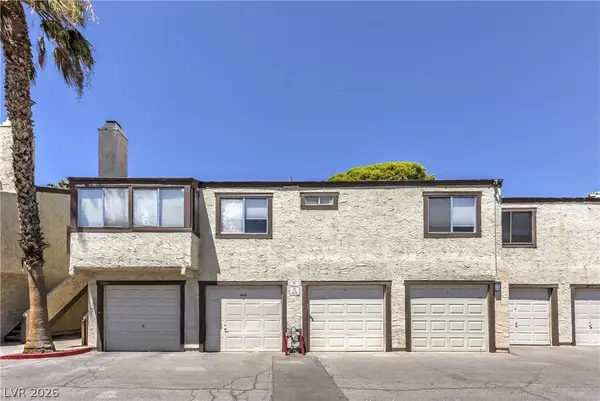 $199,999Active2 beds 2 baths828 sq. ft.
5045 Spencer Street #B, Las Vegas, NV 89119
MLS# 2798163Listed by: THE AGENCY LAS VEGAS - New
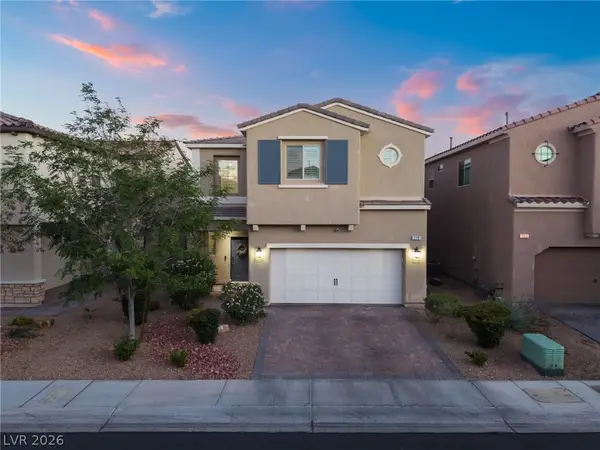 $610,000Active3 beds 3 baths2,126 sq. ft.
279 Walkinshaw Avenue, Las Vegas, NV 89148
MLS# 2798599Listed by: GALINDO GROUP REAL ESTATE - New$610,000Active3 beds 3 baths2,126 sq. ft.
279 Walkinshaw Avenue, Las Vegas, NV 89148
MLS# 2798599Listed by: GALINDO GROUP REAL ESTATE


Protect your home and budget from life's surprises with an Assurant Home Warranty, backed by a partner that supports you through every step of homeownership. Explore Plans.
© 2026 Better Homes and Gardens Real Estate LLC. An Anywhere Real Estate company. All rights reserved. Better Homes and Gardens® Real Estate is a registered trademark owned by Meredith Operations Corporation, licensed to Better Homes and Gardens Real Estate LLC and used with permission. Better Homes and Gardens Real Estate LLC fully supports the principles of the Fair Housing Act and the Equal Opportunity Act. Listing information is deemed reliable but is not guaranteed accurate.
Each office is independently owned and operated.
Any services or products provided by third parties are not provided by, affiliated with or related to Better Homes and Gardens Real Estate LLC, or its affiliated companies.