
5763 W Oakey Boulevard, Las Vegas, NV 89146
Local realty services provided by:Better Homes and Gardens Real Estate Universal
5763 W Oakey Boulevard,Las Vegas, NV 89146
$1,200,000
- 7 Beds
- 6 Baths
- 5,793 sq. ft.
- Single family
- Active
Listed by: erica jade
Office: exp realty
MLS#:2808442
Source:GLVAR
Price summary
- Price:$1,200,000
- Price per sq. ft.:$207.15
About this home
Welcome to this еxсеptional 7-bedroom, 2-bath Laѕ Vegаs home offering an incredible blend of spacious living, entertaining, and resort-style amenities. Featuring a detached casita, sparkling in-ground pool with water slide and spa, and a covered patio, this property is designed for enjoying the best of indoor-outdoor living.
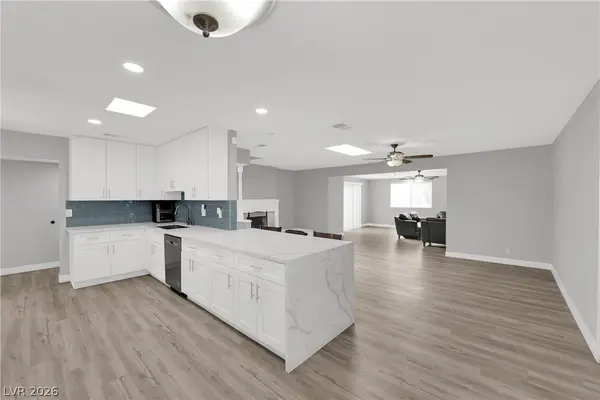
Inside, you’ll find vaulted ceilings, a dramatic sunken living room, granite countertops, and a spacious dining area complete with a fireplace—perfect for gatherings and special occasions. Two bedrooms are conveniently located downstairs, offering flexibility for guests, a home office, or multigenerational living.
Step outside to your own private retreat with a refreshing pool, exciting water slide, relaxing spa, and covered patio. The RV gate adds valuable convenience and provides excellent access for recreational vehicles, boats, or additional toys.
The detached casita offers even more versatility for guests, extended family, or private living space. With its generous bedroom count, entertaining spaces, sought-after amenities, and prime Las Vegas setting, this home offers a unique opportunity to create the lifestyle you’ve been looking for....
Contact an agent
Home facts
- Year built:1963
- Subdivision & Development:None
- Listing ID #:2808442
- Added:1 day(s) ago
- Updated:August 16, 2026 at 02:48 AM
Rooms and interior
- Bedrooms:7
- Total bathrooms:6
- Full bathrooms:6
- Rooms Total:4
- Flooring:Laminate, Tile
- Living area:5,793 sq. ft.
Heating and cooling
- Cooling:Central Air, Gas
- Heating:Gas, Multiple Heating Units
- Central air:Yes
Structure and exterior
- Roof:Flat, Pitched
- Year built:1963
- Building area:5,793 sq. ft.
- Lot area:0.46 Acres
- Lot Features:Landscaped
- Exterior Features:Balcony, Deck, Patio, Private Yard
- Levels:2 Story
Schools
- High school:Bonanza
- Middle school:Hyde Park
- Elementary school:Hancock, Doris,Hancock, Doris
Utilities
- Water:Public
Finances and disclosures
- Price:$1,200,000
- Price per sq. ft.:$207.15
- Tax amount:$7,860
Features and amenities
- Laundry features:Gas Dryer Hookup, On Main Level, On Upper Level
- Pool features:Private Pool
Parking
- Parking description:Garage, Guest Parking, Private
- Garage:Yes
- Garage spaces:4
New listings near 5763 W Oakey Boulevard
 $267,900Active3 beds 2 baths1,202 sq. ft.
4955 Lindell Road #204A, Las Vegas, NV 89118
MLS# 2804538Listed by: UNITED REALTY GROUP- New
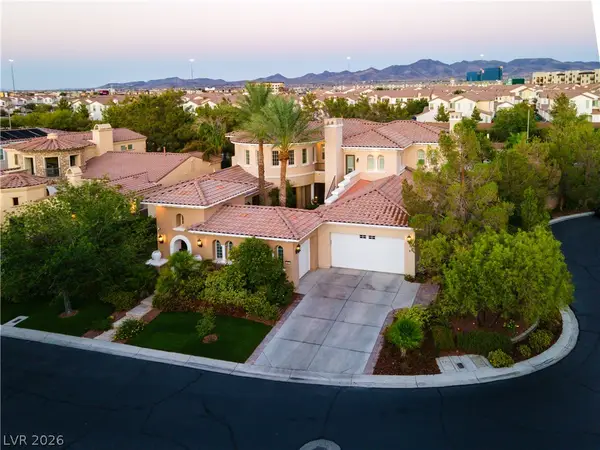 $1,980,000Active4 beds 5 baths5,084 sq. ft.
12070 Whitehills Street, Las Vegas, NV 89141
MLS# 2805152Listed by: COLDWELL BANKER PREMIER - New
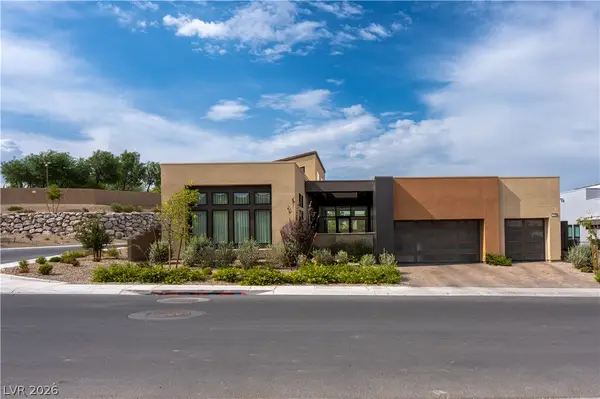 $2,799,000Active3 beds 4 baths3,609 sq. ft.
11134 Desert Heights Avenue, Las Vegas, NV 89135
MLS# 2808113Listed by: THE ZHU REALTY GROUP, LLC - New
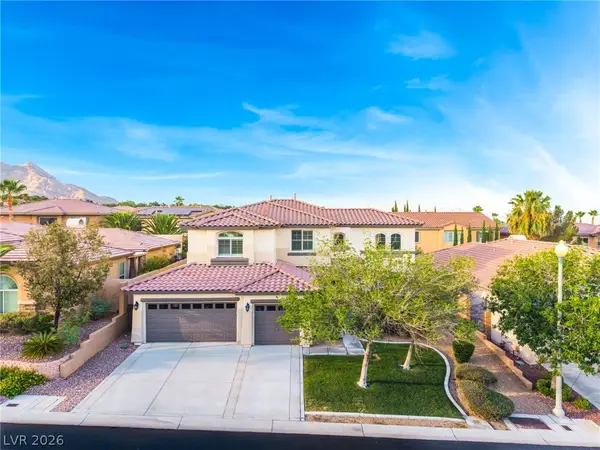 $1,199,000Active5 beds 4 baths3,180 sq. ft.
11416 Rancho Portena Avenue, Las Vegas, NV 89138
MLS# 2808665Listed by: PRESTIGE REALTY & PROPERTY MGT - New
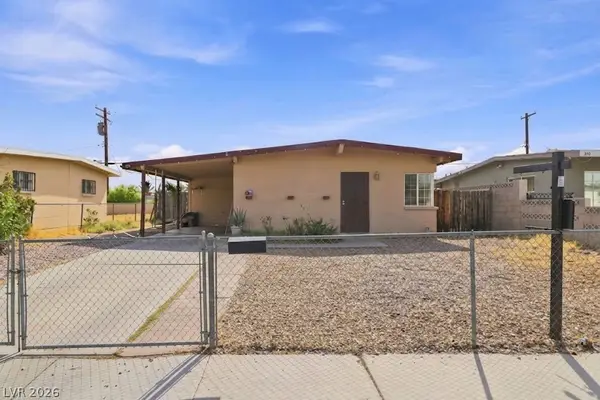 $335,000Active3 beds 2 baths1,022 sq. ft.
304 N Minnesota Street, Las Vegas, NV 89107
MLS# 2808779Listed by: EPIQUE REALTY - New
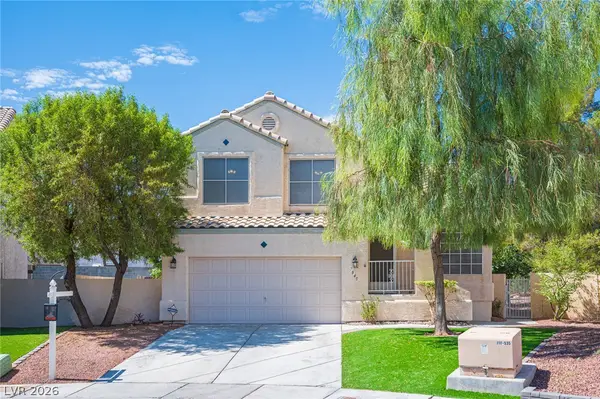 $479,000Active3 beds 3 baths1,644 sq. ft.
7845 Mission Point Lane, Las Vegas, NV 89149
MLS# 2808956Listed by: REALTY ONE GROUP, INC - New
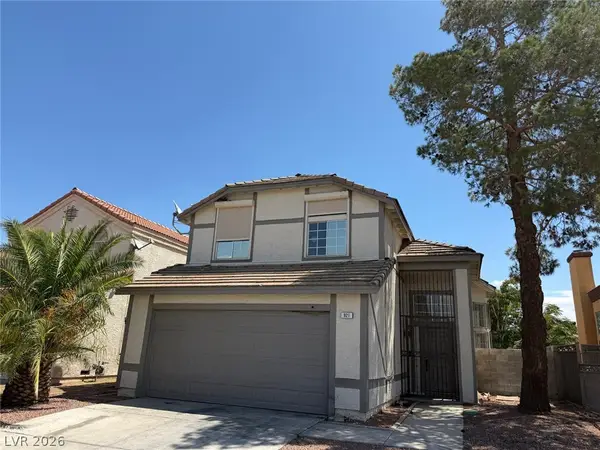 $399,900Active3 beds 3 baths1,811 sq. ft.
921 Greystone Drive, Las Vegas, NV 89108
MLS# 2809244Listed by: SHOW VEGAS REALTY - New
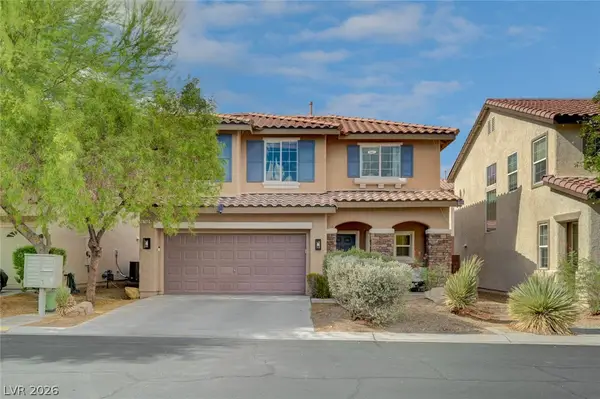 $444,900Active4 beds 3 baths1,568 sq. ft.
8700 Gateway Glen Drive, Las Vegas, NV 89178
MLS# 2809268Listed by: CITY NATIONAL PROPERTIES - New
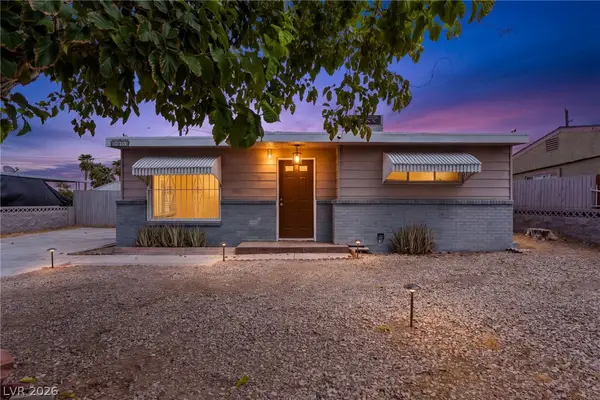 $285,000Active2 beds 1 baths789 sq. ft.
1615 Eastwood Drive, Las Vegas, NV 89104
MLS# 2809280Listed by: SIMPLIHOM - New
 $500,000Active5 beds 3 baths2,252 sq. ft.
2506 Winterwood Boulevard, Las Vegas, NV 89142
MLS# 2809315Listed by: KELLER WILLIAMS MARKETPLACE


Protect your home and budget from life's surprises with an Assurant Home Warranty, backed by a partner that supports you through every step of homeownership. Explore Plans.
© 2026 Better Homes and Gardens Real Estate LLC. An Anywhere Real Estate company. All rights reserved. Better Homes and Gardens® Real Estate is a registered trademark owned by Meredith Operations Corporation, licensed to Better Homes and Gardens Real Estate LLC and used with permission. Better Homes and Gardens Real Estate LLC fully supports the principles of the Fair Housing Act and the Equal Opportunity Act. Listing information is deemed reliable but is not guaranteed accurate.
Each office is independently owned and operated.
Any services or products provided by third parties are not provided by, affiliated with or related to Better Homes and Gardens Real Estate LLC, or its affiliated companies.