
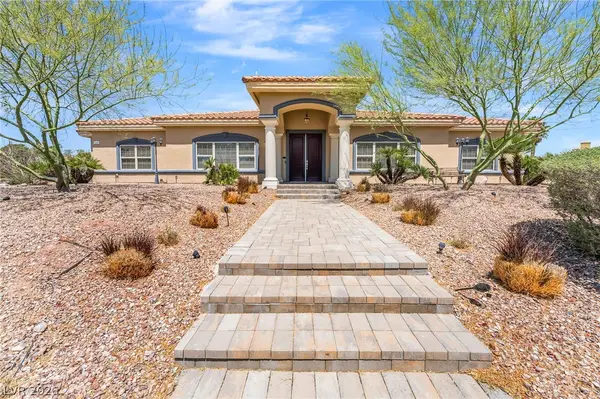
5965 N Grand Canyon Drive, Las Vegas, NV 89149
Local realty services provided by:Better Homes and Gardens Real Estate Universal
5965 N Grand Canyon Drive,Las Vegas, NV 89149
$1,100,000
- 5 Beds
- 4 Baths
- 2,665 sq. ft.
- Single family
- Active
Listed by: john a. klemz
Office: realty one group, inc
MLS#:2784581
Source:GLVAR
Price summary
- Price:$1,100,000
- Price per sq. ft.:$412.76
About this home
Welcome to The Vance Ranch, a fully designer-renovated boutique ranch estate offering an exceptional blend of luxury living, smart-home technology, and hobby farm lifestyle on half an acre. Completely reimagined from floor to ceiling, this stunning property features a 4-bedroom, 2.5-bath main residence plus a detached casita with its own 2-car garage, creating a flexible 5 bed, 3.5-bath living arrangement ideal for guests, multigenerational living, work from home office space, or income potential. Thoughtfully redesigned throughout, the home showcases timeless transitional finishes, a huge island, marble countertops, premium Café appliances, new flooring, and extensive upgrades. The spa-inspired primary suite includes a designer en-suite bath with Carrara marble, custom millwork, chrome accents, a freestanding clawfoot soaking tub, and heated floors. Modern convenience meets country charm with a fully integrated smart-home system controlling lighting, shades, irrigation, climate, and more. Outside, mature landscaping, rose gardens, jasmine, raised irrigated garden beds, and concrete pathways create a private retreat. Enjoy year-round outdoor living with electric heating, mist-cooling systems, and a hot tub. Hobby farm enthusiasts will appreciate the barn, chicken pen, stable, fenced animal areas, double-gated backyard access, and dedicated livestock facilities. Existing goats and chickens may be included.
Features include:
• Attached 3-car garage
• Detached casita with attached 2-car garage
• Barn and livestock facilities
• Raised irrigated gardens
• Property-wide concrete walkways
• Double-gated backyard access
• New HVAC systems
• Tankless water heater
• Water softener system
• Permanent holiday lighting
• Outdoor heating and mist-cooling systems
Rarely does a property offer this level of renovation, flexibility, and lifestyle in one package. The Vance Ranch is a truly move-in-ready estate where luxury living and ranch life come together seamlessly....
Contact an agent
Home facts
- Year built:1993
- Listing ID #:2784581
- Added:1 day(s) ago
- Updated:May 29, 2026 at 04:54 PM
Rooms and interior
- Bedrooms:5
- Total bathrooms:4
- Full bathrooms:3
- Half bathrooms:1
- Rooms Total:8
- Flooring:Hardwood, Tile
- Kitchen Description:Built In Electric Oven, Disposal, Electric Cooktop, Electric Range, Microwave, Pot Rack, Refrigerator
- Living area:2,665 sq. ft.
Heating and cooling
- Cooling:Central Air, Electric
- Heating:Central, Propane
- Central air:Yes
Structure and exterior
- Roof:Asphalt, Tile
- Year built:1993
- Building area:2,665 sq. ft.
- Lot area:0.49 Acres
- Lot Features:Back Yard, Front Yard, Garden, Landscaped, Sprinklers In Front, Sprinklers In Rear
- Construction Materials:Drywall
- Exterior Features:Barbecue, Patio, Private Yard, Sprinkler Irrigation
- Levels:1 Story
Schools
- High school:Centennial
- Middle school:Escobedo Edmundo
- Elementary school:Darnell, Marshall C,Darnell, Marshall C
Finances and disclosures
- Price:$1,100,000
- Price per sq. ft.:$412.76
- Tax amount:$2,969
Features and amenities
- Appliances:Built-In Electric Oven, Disposal, Electric Cooktop, Electric Range, Microwave, Refrigerator, Washer, Water Softener Owned
- Laundry features:Gas Dryer Hookup, On Main Level, Washer
- Amenities:Double Pane Windows, Insulated Windows
- Smart home:Yes
Parking
- Parking description:Garage, Private
- Garage:Yes
- Garage spaces:5
New listings near 5965 N Grand Canyon Drive
- New
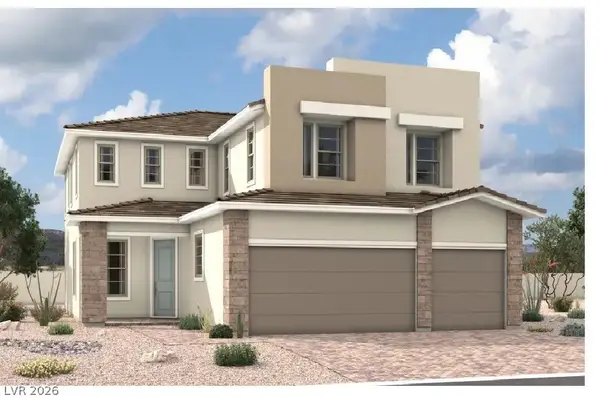 $711,638Active5 beds 3 baths2,940 sq. ft.
10524 Celestial Pole Street, Las Vegas, NV 89143
MLS# 2786067Listed by: REAL ESTATE CONSULTANTS OF NV - New
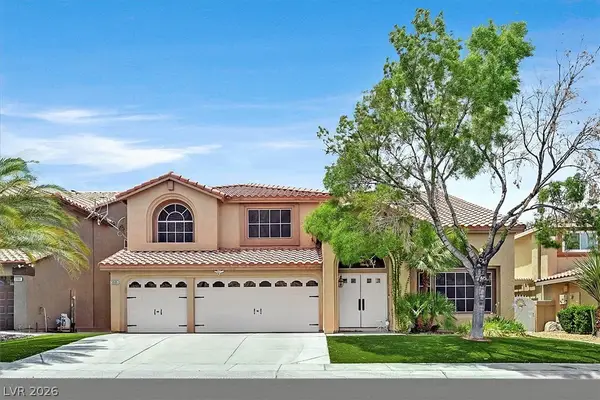 $685,000Active5 beds 3 baths3,215 sq. ft.
3905 Larkcrest Street, Las Vegas, NV 89129
MLS# 2786351Listed by: COLDWELL BANKER PREMIER - New
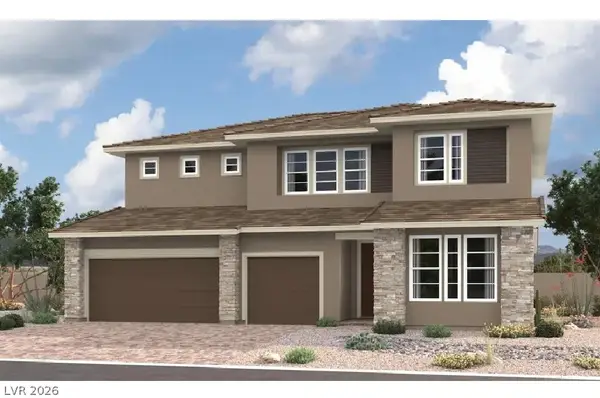 $948,938Active5 beds 5 baths3,980 sq. ft.
8886 Spencer Garrett Street, Las Vegas, NV 89113
MLS# 2786424Listed by: REAL ESTATE CONSULTANTS OF NV - New
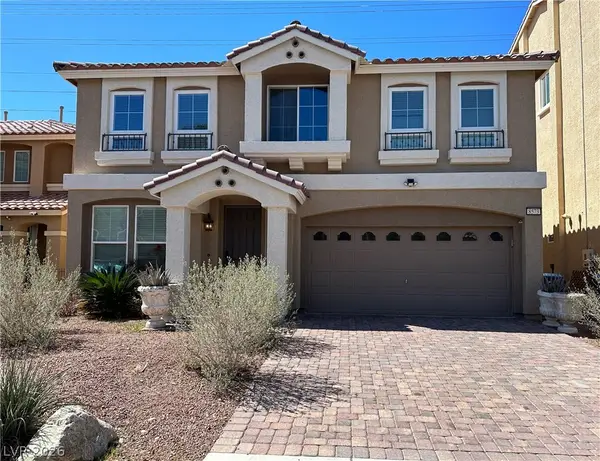 $580,000Active4 beds 3 baths2,971 sq. ft.
8573 Silver Coast Street, Las Vegas, NV 89139
MLS# 2786590Listed by: KELLER WILLIAMS MARKETPLACE - New
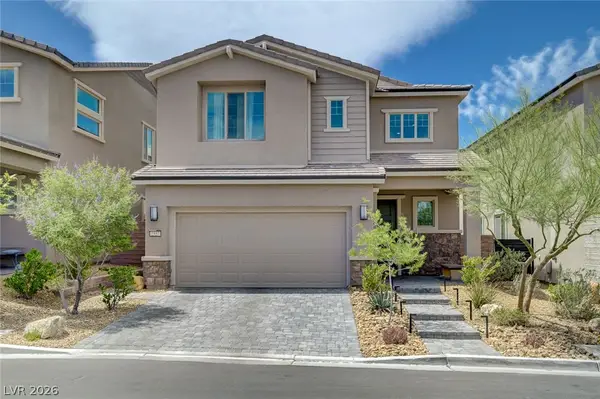 $844,000Active3 beds 3 baths2,390 sq. ft.
2557 Iron Crest Lane, Las Vegas, NV 89138
MLS# 2786784Listed by: REALTY ONE GROUP, INC - Open Sat, 11am to 2pmNew
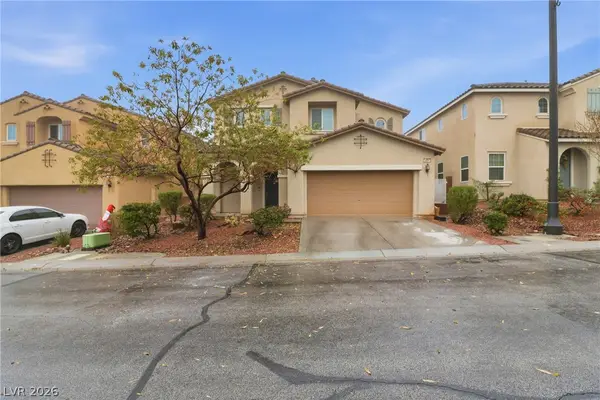 $499,999Active4 beds 3 baths2,452 sq. ft.
10441 Mount Washington Avenue, Las Vegas, NV 89166
MLS# 2786821Listed by: SIGNATURE REAL ESTATE GROUP - New
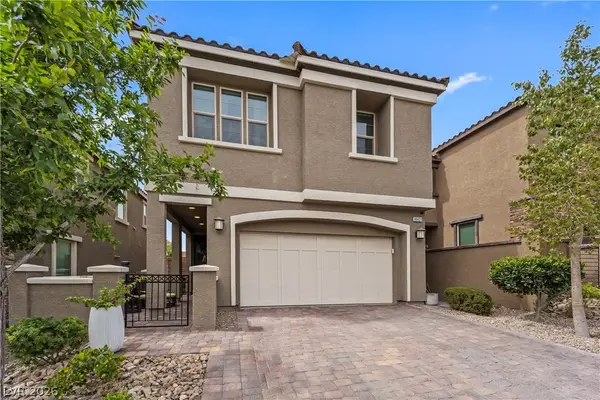 $460,000Active3 beds 3 baths1,596 sq. ft.
10421 Skye Canyon Falls Avenue, Las Vegas, NV 89166
MLS# 2785729Listed by: HOMESMART ENCORE - Open Sat, 12 to 4pmNew
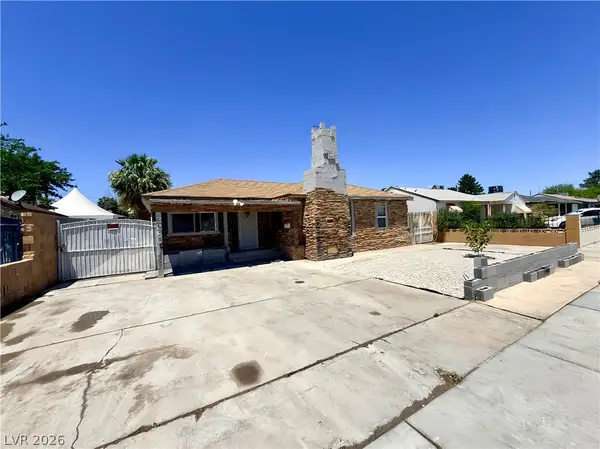 $420,000Active4 beds 3 baths1,241 sq. ft.
228 S 16th Street, Las Vegas, NV 89101
MLS# 2785864Listed by: MORE REALTY INCORPORATED - New
 $1,175,000Active3 beds 4 baths4,100 sq. ft.
1301 Marina Del Rey Court, Las Vegas, NV 89117
MLS# 2786063Listed by: KELLER WILLIAMS VIP


Protect your home and budget from life's surprises with an Assurant Home Warranty, backed by a partner that supports you through every step of homeownership. Explore Plans.
© 2026 Better Homes and Gardens Real Estate LLC. An Anywhere Real Estate company. All rights reserved. Better Homes and Gardens® Real Estate is a registered trademark owned by Meredith Operations Corporation, licensed to Better Homes and Gardens Real Estate LLC and used with permission. Better Homes and Gardens Real Estate LLC fully supports the principles of the Fair Housing Act and the Equal Opportunity Act. Listing information is deemed reliable but is not guaranteed accurate.
Each office is independently owned and operated.
Any services or products provided by third parties are not provided by, affiliated with or related to Better Homes and Gardens Real Estate LLC, or its affiliated companies.