
6205 Gambetta Street, Las Vegas, NV 89115
Local realty services provided by:Better Homes and Gardens Real Estate Universal
Listed by: igor li
Office: exp realty
MLS#:2784927
Source:GLVAR
Price summary
- Price:$590,000
- Price per sq. ft.:$266.97
- Monthly HOA dues:$48
About this home
A $24,000 state-of-the-art solar panel system installed in 2024 is included in the price of this home! 15K KwH annually production (yearly bill is $200)
This is a 2023 construction with 3 bedrooms, 2 full bathrooms and secured by custom gates valued at $5,200. The $4,200 water softening system is reverse osmosis with a drinking water spigot at the kitchen sink. Custom shelving for storage in the utility room and garage. The garage is a 39' 2 car tandem and a 40' RV bay with a 22' ceiling ideal for hoists or car racks with added electrical outlets and a 50 amp outlet for RV power and electric vehicle charging. A 17' wide x 100' deep RV slip is beside the home. Both the RV slip on the side of the home and the RV garage are equipped with full hook-ups (water/electrical/dump). A Swann brand 8 camera surveillance system valued at over $1,000 has facial recognition and AI. This property is located less than 1 mile from both Interstate 15 and Clark County 215 highways. The front yard and back patio furniture is also included with the home....
Contact an agent
Home facts
- Year built:2023
- Listing ID #:2784927
- Added:4 day(s) ago
- Updated:May 27, 2026 at 11:44 PM
Rooms and interior
- Bedrooms:3
- Total bathrooms:2
- Full bathrooms:2
- Rooms Total:7
- Flooring:Carpet, Ceramic Tile
- Kitchen Description:Built In Gas Oven, Dishwasher, Disposal, Gas Cooktop, Microwave, Refrigerator
- Living area:2,210 sq. ft.
Heating and cooling
- Cooling:Central Air, Electric
- Heating:Central, Gas, Multiple Heating Units
- Central air:Yes
Structure and exterior
- Roof:Tile
- Year built:2023
- Building area:2,210 sq. ft.
- Lot area:0.21 Acres
- Lot Features:Corner Lot, Desert Landscaping, Landscaped
- Exterior Features:Private Yard
- Levels:1 Story
Schools
- High school:Legacy
- Middle school:Findlay Clifford O.
- Elementary school:Dickens, D. L. Dusty,Dickens, D. L. Dusty
Utilities
- Water:Public
Finances and disclosures
- Price:$590,000
- Price per sq. ft.:$266.97
- Tax amount:$6,665
Features and amenities
- Appliances:Built-In Gas Oven, Dishwasher, Disposal, Gas Cooktop, Microwave, Refrigerator, Washer
- Laundry features:Gas Dryer Hookup, Laundry Room, Washer
- Amenities:Blinds
Parking
- Parking description:Garage, Garage Door Opener, Inside Entrance, Private
- Garage:Yes
- Garage spaces:4
New listings near 6205 Gambetta Street
- New
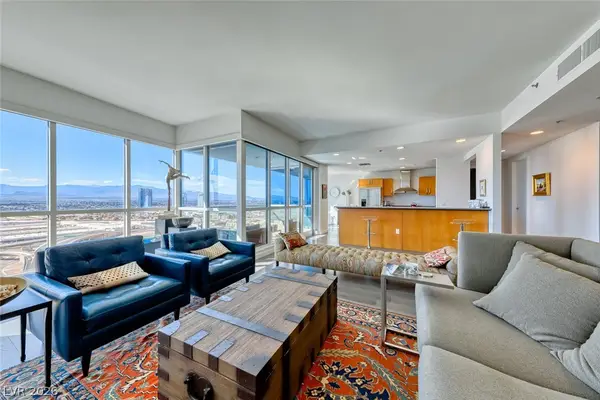 $995,000Active2 beds 3 baths2,291 sq. ft.
4525 Dean Martin Drive #2806, Las Vegas, NV 89103
MLS# 2784899Listed by: FOSTER REALTY - New
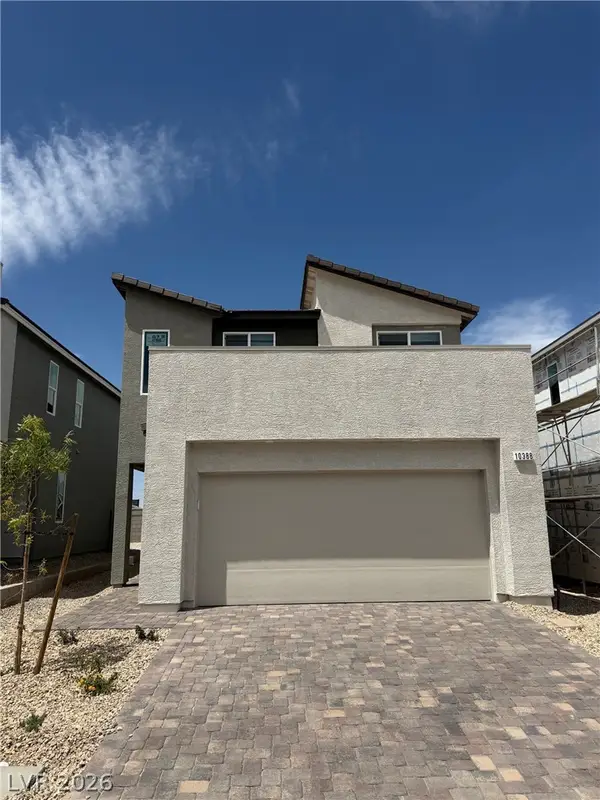 $495,629Active3 beds 3 baths1,720 sq. ft.
10388 Arete Avenue, Las Vegas, NV 89166
MLS# 2786303Listed by: KB HOME NEVADA INC - New
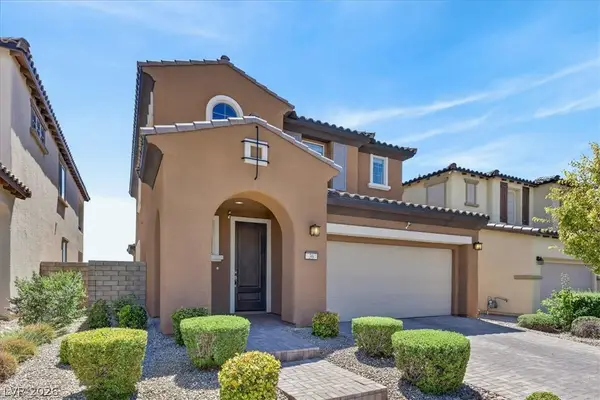 $939,000Active4 beds 4 baths2,334 sq. ft.
36 Berneri Drive, Las Vegas, NV 89138
MLS# 2785868Listed by: LUXURY HOMES OF LAS VEGAS - New
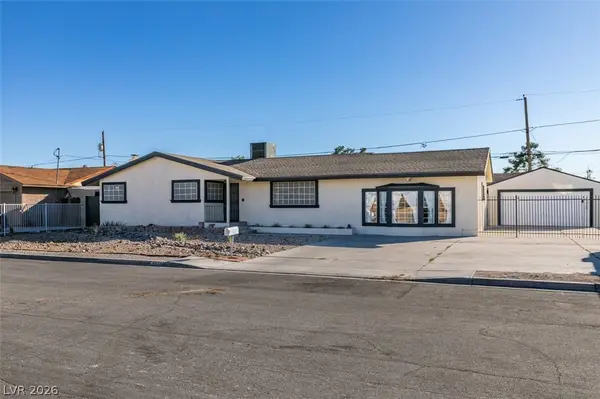 $475,000Active3 beds 2 baths1,736 sq. ft.
4411 E Boston Avenue, Las Vegas, NV 89104
MLS# 2785900Listed by: THE BROKERAGE A RE FIRM - New
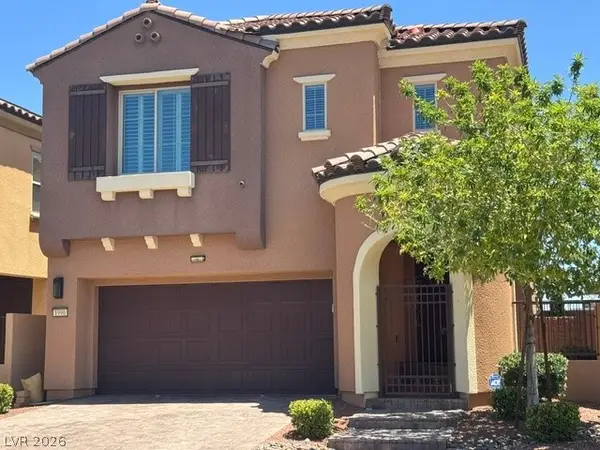 $559,900Active2 beds 3 baths1,749 sq. ft.
1990 Solvang Mill Drive, Las Vegas, NV 89135
MLS# 2785939Listed by: LAS VEGAS REALTY CENTER - New
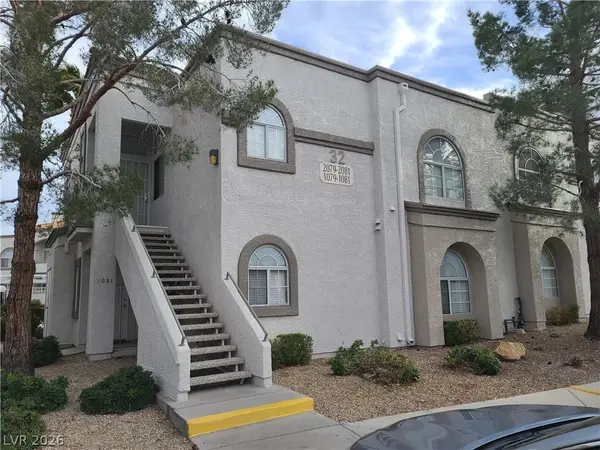 $230,000Active2 beds 2 baths1,025 sq. ft.
3125 N Buffalo Drive #1081, Las Vegas, NV 89128
MLS# 2786070Listed by: O48 REALTY - Open Sat, 1 to 3pmNew
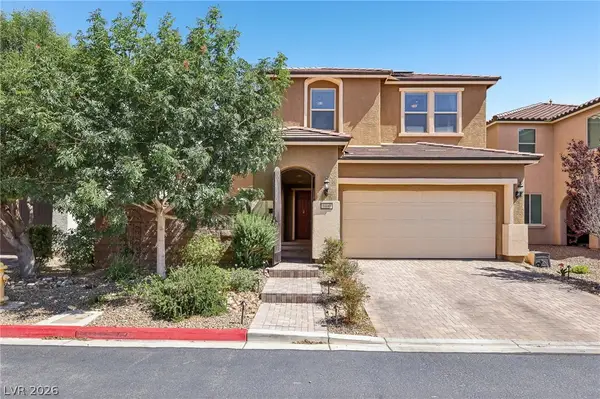 $749,990Active5 beds 4 baths3,212 sq. ft.
9490 Wild Valley Avenue, Las Vegas, NV 89148
MLS# 2786093Listed by: SERHANT - New
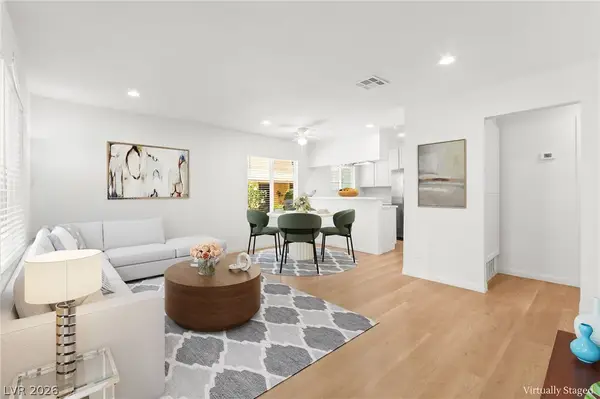 $205,000Active2 beds 1 baths800 sq. ft.
1393 Dorothy Avenue #1, Las Vegas, NV 89119
MLS# 2786218Listed by: HUNTINGTON & ELLIS, A REAL EST - New
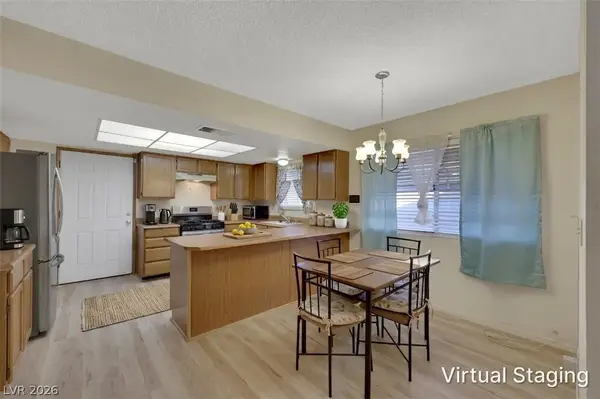 $330,000Active2 beds 2 baths1,108 sq. ft.
5999 Natures Drive, Las Vegas, NV 89122
MLS# 2786249Listed by: KELLER WILLIAMS REALTY LAS VEG - New
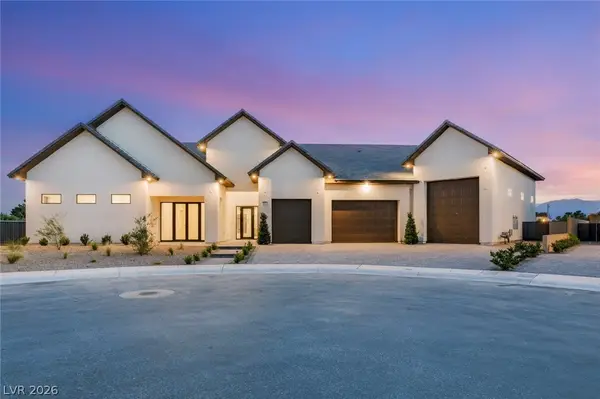 $3,575,000Active5 beds 7 baths5,649 sq. ft.
5875 St Ebbes Court, Las Vegas, NV 89131
MLS# 2783001Listed by: IS LUXURY


Protect your home and budget from life's surprises with an Assurant Home Warranty, backed by a partner that supports you through every step of homeownership. Explore Plans.
© 2026 Better Homes and Gardens Real Estate LLC. An Anywhere Real Estate company. All rights reserved. Better Homes and Gardens® Real Estate is a registered trademark owned by Meredith Operations Corporation, licensed to Better Homes and Gardens Real Estate LLC and used with permission. Better Homes and Gardens Real Estate LLC fully supports the principles of the Fair Housing Act and the Equal Opportunity Act. Listing information is deemed reliable but is not guaranteed accurate.
Each office is independently owned and operated.
Any services or products provided by third parties are not provided by, affiliated with or related to Better Homes and Gardens Real Estate LLC, or its affiliated companies.