
6320 Peppermill Drive, Las Vegas, NV 89146
Local realty services provided by:Better Homes and Gardens Real Estate Universal
Listed by: matthew levandowski
Office: the agency las vegas
MLS#:2802014
Source:GLVAR
Price summary
- Price:$601,000
- Price per sq. ft.:$248.76
About this home
6320 Peppermill is located in a charming, centrally located No HOA community - featuring a large pool & turf backyard w/ side parking & 3 car garage. Vaulted ceilings in the entry and living area make this home feel grand and spacious. New blonde flooring throughout the downstairs. The brand new kitchen opens to multiple living areas for easy entertaining. New two tone cabinets, quartz countertops and stainless steel appliances. Views out to the pool while you're prepping food or doing the dishes. Wet bar in the family room with built in fridge and sink. Family room opens up to the backyard with the sparking pool & spa and covered patio. Plenty of space for the whole family. The downstairs guest bath conveniently has a door opening to backyard which allows it double as a pool bath. Bedroom downstairs as well for guests or family. Upstairs, two spacious bedrooms share an updated bathroom w/ tub. The master features vaulted ceilings and a must see large remodeled shower.
Contact an agent
Home facts
- Year built:1983
- Listing ID #:2802014
- Added:3 day(s) ago
- Updated:July 25, 2026 at 08:17 AM
Rooms and interior
- Bedrooms:4
- Total bathrooms:3
- Full bathrooms:3
- Rooms Total:8
- Flooring:Carpet
- Kitchen Description:Dishwasher, Disposal, Electric Range, Microwave, Refrigerator
- Living area:2,416 sq. ft.
Heating and cooling
- Cooling:Central Air, Electric
- Heating:Gas, Multiple Heating Units
- Central air:Yes
Structure and exterior
- Roof:Tile
- Year built:1983
- Building area:2,416 sq. ft.
- Lot area:0.17 Acres
- Lot Features:Desert Landscaping, Landscaped, Synthetic Grass
- Exterior Features:Patio, Private Yard
- Levels:2 Story
Schools
- High school:Bonanza
- Middle school:Sawyer Grant
- Elementary school:Hancock, Doris,Hancock, Doris
Utilities
- Water:Public
Finances and disclosures
- Price:$601,000
- Price per sq. ft.:$248.76
- Tax amount:$2,899
Features and amenities
- Appliances:Dishwasher, Disposal, Electric Range, Microwave, Refrigerator, Washer
- Laundry features:Gas Dryer Hookup, Laundry Room, On Main Level, Washer
- Pool features:Pool Spa Combo, Private Pool
Parking
- Parking description:Garage, Inside Entrance, Private
- Garage:Yes
- Garage spaces:3
New listings near 6320 Peppermill Drive
- New
 $190,000Active2 beds 2 baths912 sq. ft.
1505 Cedar Rock Lane #201, Las Vegas, NV 89128
MLS# 2803218Listed by: UNITED REALTY GROUP - New
 $1,280,000Active5 beds 4 baths3,648 sq. ft.
164 Glenbrook Estates Drive, Las Vegas, NV 89183
MLS# 2803342Listed by: CENTURY 21 AMERICANA - New
 $379,995Active3 beds 2 baths1,119 sq. ft.
409 Lehman Street, Las Vegas, NV 89110
MLS# 2795961Listed by: INFINITY BROKERAGE - New
 $874,900Active4 beds 4 baths3,833 sq. ft.
6103 Sundown Crest Street, Las Vegas, NV 89113
MLS# 2801986Listed by: REALTY ONE GROUP, INC - New
 $420,000Active3 beds 3 baths1,669 sq. ft.
Address Withheld By Seller, Las Vegas, NV 89131
MLS# 2803340Listed by: REALTY ONE GROUP, INC - New
 $277,700Active3 beds 3 baths1,656 sq. ft.
4649 Michillinda Lane, Las Vegas, NV 89121
MLS# 2803289Listed by: HOUSING HELPERS OF LAS VEGAS - New
 $149,900Active1 beds 1 baths724 sq. ft.
5330 Rod Court #102, Las Vegas, NV 89122
MLS# 2803327Listed by: VEGAS GO REAL ESTATE - New
 $387,500Active3 beds 3 baths1,256 sq. ft.
10244 Midnight Glow Court, Las Vegas, NV 89178
MLS# 2800265Listed by: MONOPOLY REALTY & MGMT INC - New
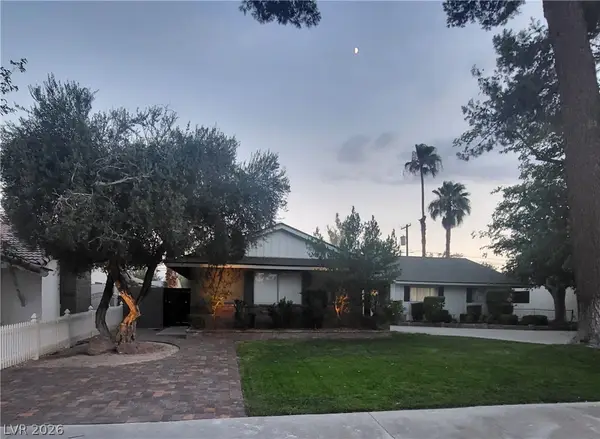 $790,000Active4 beds 2 baths2,238 sq. ft.
2917 Colanthe Avenue, Las Vegas, NV 89102
MLS# 2802770Listed by: SIGNATURE REAL ESTATE GROUP - Open Sun, 11am to 2pmNew
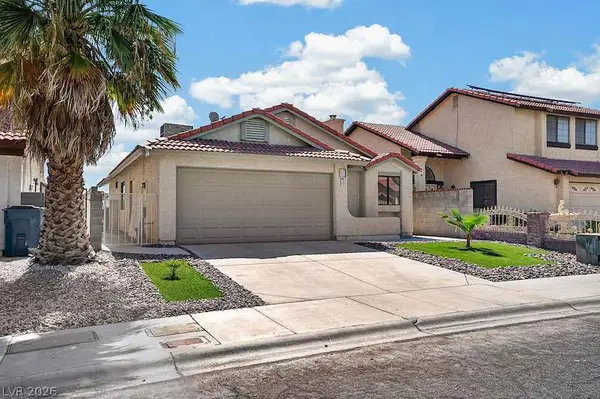 $379,000Active2 beds 2 baths1,026 sq. ft.
2521 Charteroak Street, Las Vegas, NV 89108
MLS# 2802902Listed by: SIMPLY VEGAS


Protect your home and budget from life's surprises with an Assurant Home Warranty, backed by a partner that supports you through every step of homeownership. Explore Plans.
© 2026 Better Homes and Gardens Real Estate LLC. An Anywhere Real Estate company. All rights reserved. Better Homes and Gardens® Real Estate is a registered trademark owned by Meredith Operations Corporation, licensed to Better Homes and Gardens Real Estate LLC and used with permission. Better Homes and Gardens Real Estate LLC fully supports the principles of the Fair Housing Act and the Equal Opportunity Act. Listing information is deemed reliable but is not guaranteed accurate.
Each office is independently owned and operated.
Any services or products provided by third parties are not provided by, affiliated with or related to Better Homes and Gardens Real Estate LLC, or its affiliated companies.