
6335 Pavestone, Las Vegas, NV 89142
Local realty services provided by:Better Homes and Gardens Real Estate Universal
Listed by: tara f. jones
Office: opendoor brokerage llc.
MLS#:2786638
Source:GLVAR
Price summary
- Price:$510,000
- Price per sq. ft.:$207.82
About this home
Discover 6335 Pavestone Ln, recently updated with fresh interior paint that complements a cozy fireplace. The kitchen contains an accent backsplash, all stainless steel appliances, and a central kitchen island, providing a functional culinary space. The primary bathroom includes double sinks, alongside a separate tub and shower for enhanced utility. Outside, a covered patio extends to a fenced in backyard, completing the outdoor amenities. This updated residence delivers comfort and modern appeal. This home has been virtually staged to illustrate its potential.
Contact an agent
Home facts
- Year built:1995
- Listing ID #:2786638
- Added:46 day(s) ago
- Updated:July 14, 2026 at 12:45 PM
Rooms and interior
- Bedrooms:5
- Total bathrooms:3
- Full bathrooms:3
- Rooms Total:7
- Flooring:Carpet, Tile
- Kitchen Description:Gas Range, Microwave
- Living area:2,454 sq. ft.
Heating and cooling
- Cooling:Central Air, Electric
- Heating:Central, Gas
- Central air:Yes
Structure and exterior
- Roof:Tile
- Year built:1995
- Building area:2,454 sq. ft.
- Lot area:0.14 Acres
- Lot Features:Desert Landscaping, Landscaped, Synthetic Grass
- Levels:2 Story
Schools
- High school:Las Vegas
- Middle school:Harney Kathleen & Tim
- Elementary school:Goldfarb, Dan,Goldfarb, Dan
Utilities
- Water:Public
Finances and disclosures
- Price:$510,000
- Price per sq. ft.:$207.82
- Tax amount:$1,898
Features and amenities
- Appliances:Gas Range, Microwave
- Laundry features:Electric Dryer Hookup, Laundry Room
- Amenities:Security System Owned
Parking
- Parking description:Garage, Private
- Garage:Yes
- Garage spaces:3
New listings near 6335 Pavestone
- New
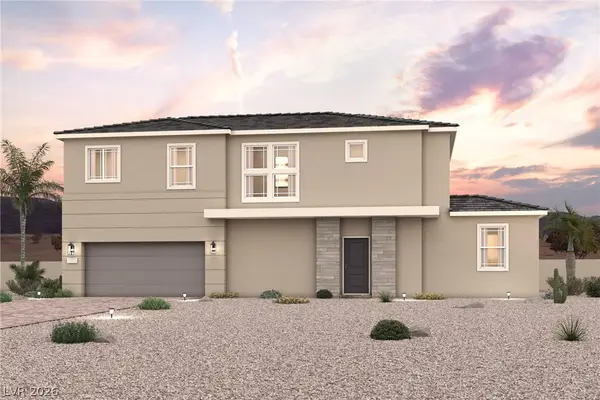 $511,100Active4 beds 3 baths1,965 sq. ft.
9093 Damson Street, Las Vegas, NV 89166
MLS# 2794688Listed by: CENTURY COMMUNITIES OF NEVADA 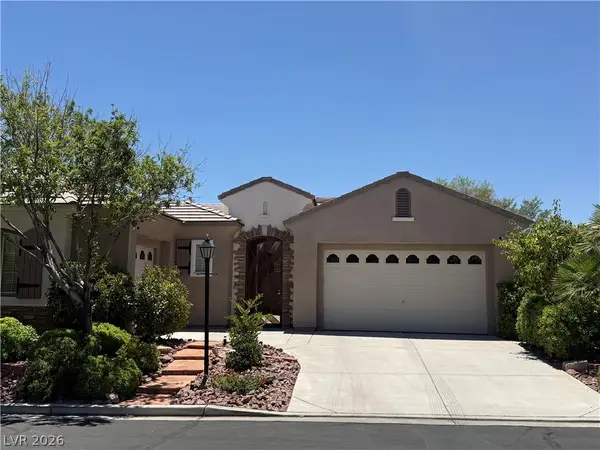 $910,000Active4 beds 6 baths2,865 sq. ft.
10545 Garden Light Drive, Las Vegas, NV 89135
MLS# 2795553Listed by: MDB REALTY- New
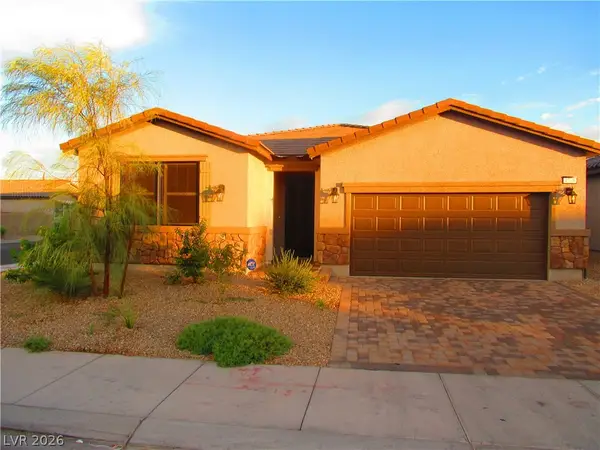 $430,000Active2 beds 2 baths1,552 sq. ft.
4709 Woodland Avenue, Las Vegas, NV 89121
MLS# 2797464Listed by: CORNERSTONE REALTY GROUP - New
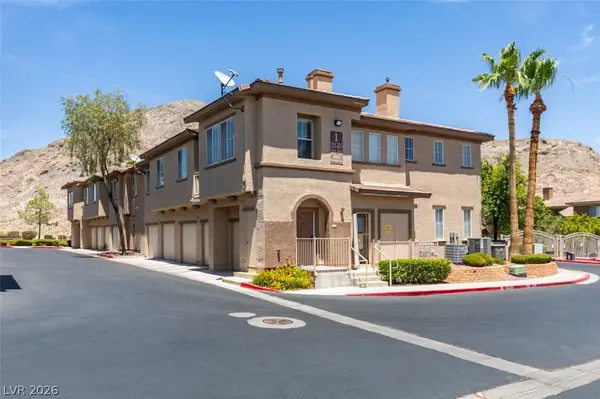 $280,000Active2 beds 2 baths1,260 sq. ft.
10200 Deerfield Beach Avenue #203, Las Vegas, NV 89129
MLS# 2797820Listed by: THE BROKERAGE A RE FIRM - New
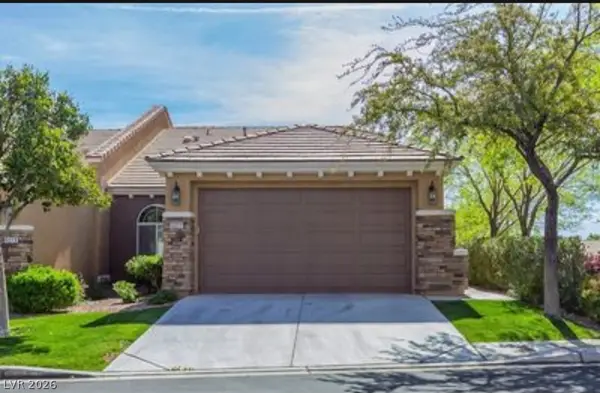 $455,000Active3 beds 2 baths1,424 sq. ft.
11277 Emerald Pine Lane, Las Vegas, NV 89138
MLS# 2798312Listed by: RE/MAX ADVANTAGE - New
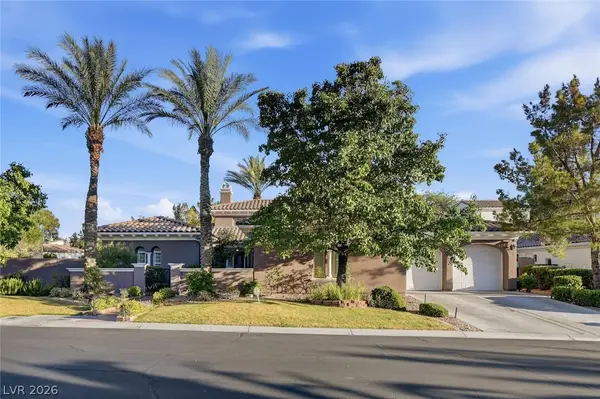 $2,350,000Active3 beds 4 baths3,936 sq. ft.
3307 Alpine Lily Drive, Las Vegas, NV 89141
MLS# 2798530Listed by: SIGNATURE REAL ESTATE GROUP - New
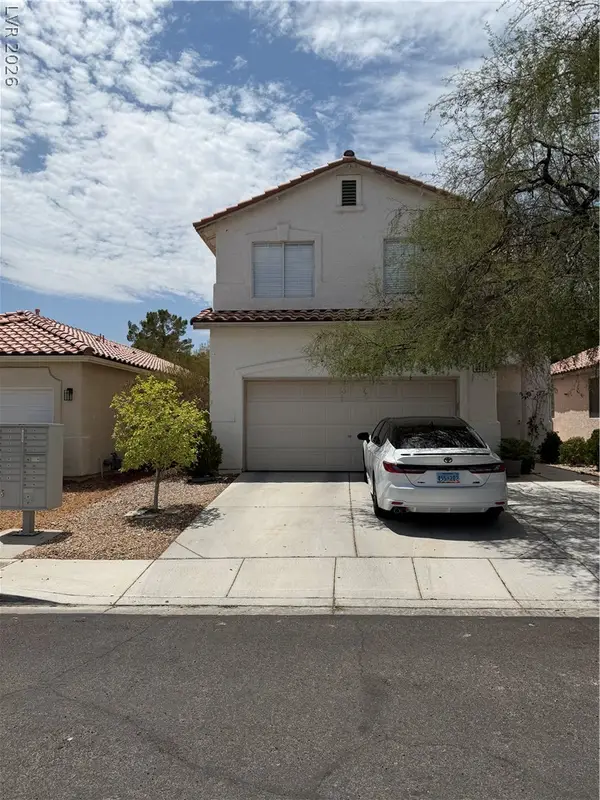 $444,900Active4 beds 3 baths1,833 sq. ft.
3549 April Springs Street, Las Vegas, NV 89147
MLS# 2799523Listed by: LOVE LAS VEGAS REALTY - New
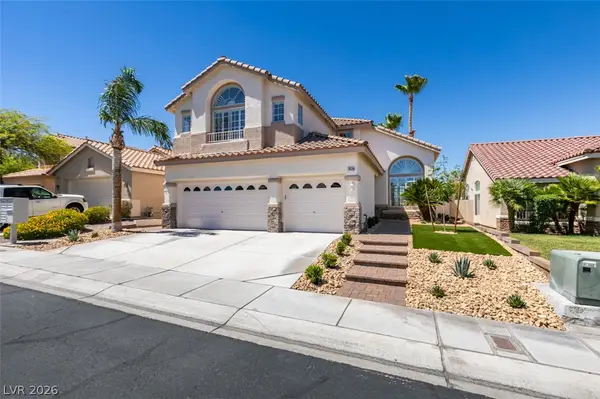 $879,000Active4 beds 3 baths2,294 sq. ft.
7836 Silver Plateau Avenue, Las Vegas, NV 89128
MLS# 2799542Listed by: REALTY PROS - New
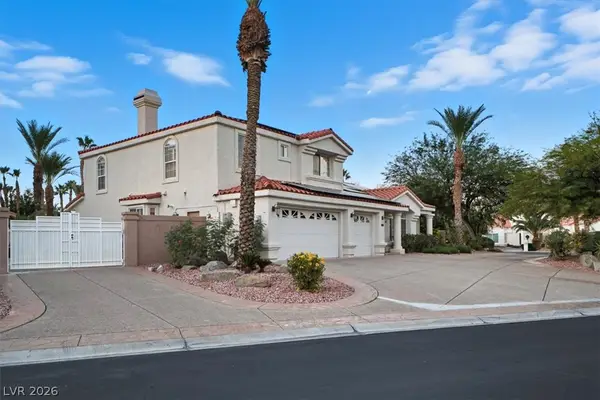 $960,000Active5 beds 4 baths3,734 sq. ft.
8104 Wispy Sage Way, Las Vegas, NV 89149
MLS# 2799669Listed by: MODERN CHOICE REALTY - New
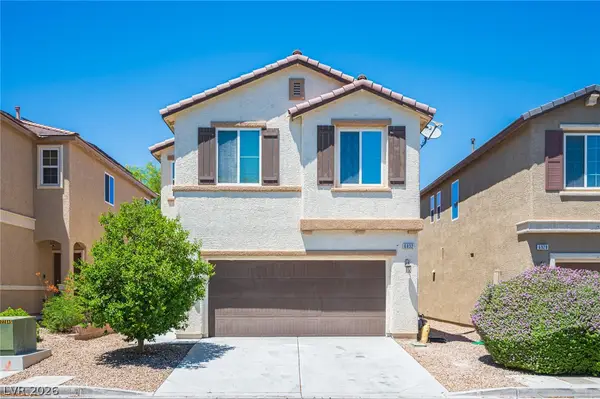 $426,690Active3 beds 3 baths1,764 sq. ft.
6932 Yellow Cosmos Avenue, Las Vegas, NV 89130
MLS# 2799755Listed by: UNITED REALTY GROUP


Protect your home and budget from life's surprises with an Assurant Home Warranty, backed by a partner that supports you through every step of homeownership. Explore Plans.
© 2026 Better Homes and Gardens Real Estate LLC. An Anywhere Real Estate company. All rights reserved. Better Homes and Gardens® Real Estate is a registered trademark owned by Meredith Operations Corporation, licensed to Better Homes and Gardens Real Estate LLC and used with permission. Better Homes and Gardens Real Estate LLC fully supports the principles of the Fair Housing Act and the Equal Opportunity Act. Listing information is deemed reliable but is not guaranteed accurate.
Each office is independently owned and operated.
Any services or products provided by third parties are not provided by, affiliated with or related to Better Homes and Gardens Real Estate LLC, or its affiliated companies.