
6492 Lantana Falls Court, Las Vegas, NV 89131
Local realty services provided by:Better Homes and Gardens Real Estate Universal
Listed by: bryan pellican
Office: rock realty group
MLS#:2809250
Source:GLVAR
Price summary
- Price:$675,000
- Price per sq. ft.:$266.06
- Monthly HOA dues:$62
About this home
Welcome home to thіs bеаutifully upgraded single-story οn a lаrge corner lot with RV parking! Soaring vaulted ceilings, arched doorways, and new luxury vinyl plank flooring create a bright, open feel throughout the great room, dining, and kitchen. The chef’s kitchen features white cabinetry, stainless appliances, and a huge walk-in pantry. Enjoy the ultimate flexibility with two separate spacious primary suites, each with private ensuite baths, walk-in closets, and soaking tub/shower combos — perfect for multigenerational living or guests. Two additional bedrooms offer even more space. Large laundry room w/ built in cabinets & separate linen closet! Step outside to your private oasis: a sparkling heated pool and spa, lush turf, low-maintenance desert landscaping, and a large pool deck ideal for entertaining. Three-car garage plus room for your RV or toys. Low HOA and low property taxes make this move-in-ready gem an incredible value. Don’t miss it!
Contact an agent
Home facts
- Year built:2003
- Subdivision & Development:Meister Park North #2
- Listing ID #:2809250
- Added:1 day(s) ago
- Updated:August 15, 2026 at 04:45 AM
Rooms and interior
- Bedrooms:4
- Total bathrooms:3
- Full bathrooms:3
- Rooms Total:8
- Flooring:Carpet
- Kitchen Description:Dishwasher, Disposal, Gas Range, Microwave, Refrigerator
- Living area:2,537 sq. ft.
Heating and cooling
- Cooling:Central Air, Electric
- Heating:Central, Gas
- Central air:Yes
Structure and exterior
- Roof:Tile
- Year built:2003
- Building area:2,537 sq. ft.
- Lot area:0.26 Acres
- Lot Features:Corner Lot, Cul De Sac, Desert Landscaping, Landscaped, Synthetic Grass
- Construction Materials:Drywall
- Exterior Features:Patio, Porch, Private Yard
- Levels:1 Story
Schools
- High school:Shadow Ridge
- Middle school:Saville Anthony
- Elementary school:Carl, Kay,Carl, Kay
Utilities
- Water:Public
Finances and disclosures
- Price:$675,000
- Price per sq. ft.:$266.06
- Tax amount:$3,726
Features and amenities
- Appliances:Dishwasher, Disposal, Gas Range, Microwave, Refrigerator, Washer, Water Softener Owned
- Laundry features:Gas Dryer Hookup, Laundry Room, On Main Level, Washer
- Amenities:Blinds, Controlled Access
- Pool features:Heated, Pool Spa Combo, Private Pool
Parking
- Parking description:Garage, Garage Door Opener, Inside Entrance, Private
- Garage:Yes
- Garage spaces:3
New listings near 6492 Lantana Falls Court
- New
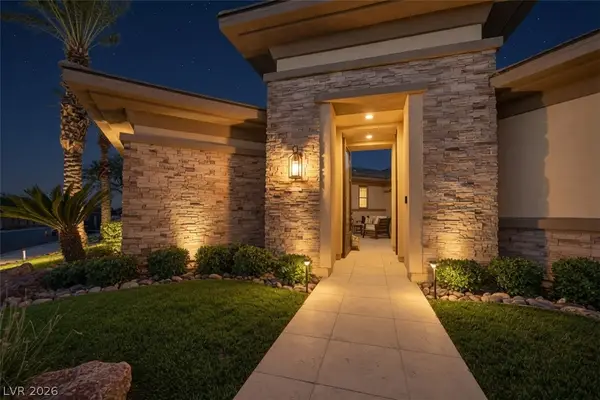 $3,989,950Active4 beds 5 baths3,823 sq. ft.
2707 Turtle Head Peak Drive, Las Vegas, NV 89135
MLS# 2808644Listed by: AWARD REALTY - New
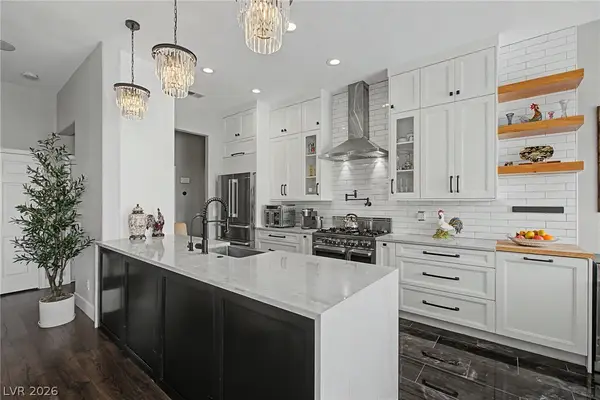 $699,999Active4 beds 3 baths2,102 sq. ft.
8624 Desert Bird Drive, Las Vegas, NV 89145
MLS# 2808949Listed by: SIGNATURE REAL ESTATE GROUP - New
 $398,000Active3 beds 2 baths1,423 sq. ft.
8908 Spinning Wheel Avenue, Las Vegas, NV 89143
MLS# 2808952Listed by: WARDLEY REAL ESTATE - New
 $599,900Active2 beds 2 baths1,987 sq. ft.
7136 Avana Street, Las Vegas, NV 89113
MLS# 2809121Listed by: REALTY ONE GROUP, INC - New
 $249,000Active2 beds 2 baths1,136 sq. ft.
2713 Beaver Creek Court #102, Las Vegas, NV 89117
MLS# 2809179Listed by: SHELTER REALTY, INC - New
 $367,000Active3 beds 2 baths1,200 sq. ft.
5233 Orinda Avenue, Las Vegas, NV 89120
MLS# 2809216Listed by: LISA BOND REAL ESTATE LLC - New
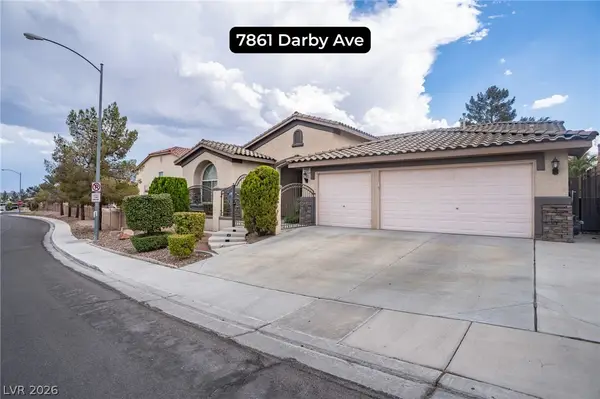 $650,000Active4 beds 3 baths2,715 sq. ft.
7861 Darby Avenue, Las Vegas, NV 89117
MLS# 2809251Listed by: LAS VEGAS REAL ESTATE SPECIALI - New
 $749,900Active5 beds 4 baths3,123 sq. ft.
5240 E Monroe Avenue, Las Vegas, NV 89110
MLS# 2809273Listed by: SOUTH BAY REALTY - New
 $255,000Active2 beds 2 baths1,062 sq. ft.
1150 N Buffalo Drive #1075, Las Vegas, NV 89128
MLS# 2809276Listed by: UNITED REALTY GROUP - New
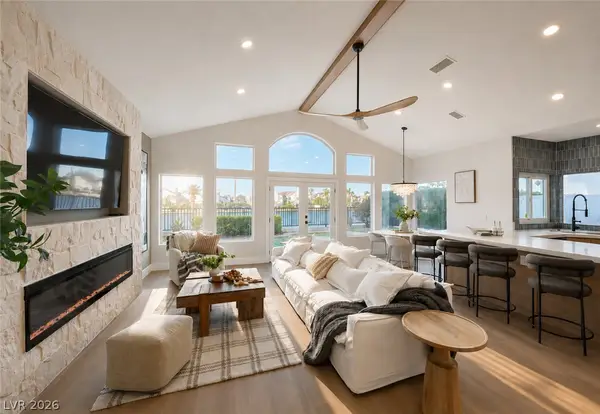 $1,495,000Active4 beds 3 baths3,014 sq. ft.
2972 Sun Lake Drive, Las Vegas, NV 89128
MLS# 2809283Listed by: BOECKLE & CO.


Protect your home and budget from life's surprises with an Assurant Home Warranty, backed by a partner that supports you through every step of homeownership. Explore Plans.
© 2026 Better Homes and Gardens Real Estate LLC. An Anywhere Real Estate company. All rights reserved. Better Homes and Gardens® Real Estate is a registered trademark owned by Meredith Operations Corporation, licensed to Better Homes and Gardens Real Estate LLC and used with permission. Better Homes and Gardens Real Estate LLC fully supports the principles of the Fair Housing Act and the Equal Opportunity Act. Listing information is deemed reliable but is not guaranteed accurate.
Each office is independently owned and operated.
Any services or products provided by third parties are not provided by, affiliated with or related to Better Homes and Gardens Real Estate LLC, or its affiliated companies.