
6706 Desert Crimson Street, Las Vegas, NV 89148
Local realty services provided by:Better Homes and Gardens Real Estate Universal
Upcoming open houses
- Sat, Oct 1711:00 am - 03:00 pm
Listed by: brendan j. king iii
Office: real broker llc.
MLS#:2821703
Source:GLVAR
Price summary
- Price:$969,000
- Price per sq. ft.:$537.44
- Monthly HOA dues:$350
About this home
Welcome to 6706 Desert Crimson Street, where refined single-story living meets the resort-inspired lifestyle of Regency at Summerlin. Built in 2020, this inviting home offers approximately 1,803 square feet including a recorded 208-square-foot casita feature ideal for guests, hobbies, or a private studio. Inside, soaring ceilings, abundant natural light, and an open layout create an immediate sense of space. The great room flows into a beautifully appointed kitchen with rich cabinetry, expansive stone countertops, a generous island, and plenty of room for gathering. Sliding glass doors extend the living space into a private courtyard-style backyard featuring covered seating, paver patios, manicured landscaping, and a handsome stone fireplace—the perfect setting for morning coffee, sunset cocktails, or relaxed evenings beneath the desert sky. Life in gated Regency at Summerlin is designed to be as active, social, or peaceful as you choose. This desirable 55-and-over community offers indoor and outdoor swimming, fitness and movement spaces, tennis, pickleball and bocce courts, inviting gathering areas, and lifestyle programming that makes connecting with neighbors effortless. Enjoy a morning workout, meet friends for lunch at Downtown Summerlin, explore nearby parks and trails, or simply unwind in your own serene outdoor retreat. More than a beautiful home, this is an opportunity to embrace an easy, engaging, and elevated Summerlin lifestyle....
Contact an agent
Home facts
- Year built:2020
- Subdivision & Development:Regency
- Listing ID #:2821703
- Added:2 day(s) ago
- Updated:October 10, 2026 at 04:47 AM
Rooms and interior
- Bedrooms:2
- Total bathrooms:2
- Full bathrooms:1
- Rooms Total:7
- Flooring:Carpet, Tile
- Kitchen Description:Built In Electric Oven, Dishwasher, Disposal, Double Oven, Gas Cooktop, Microwave, Refrigerator
- Living area:1,803 sq. ft.
Heating and cooling
- Cooling:Central Air, Electric
- Heating:Central, Gas
- Central air:Yes
Structure and exterior
- Roof:Pitched, Tile
- Year built:2020
- Building area:1,803 sq. ft.
- Lot area:0.13 Acres
- Lot Features:Desert Landscaping, Fruit Trees, Landscaped, Synthetic Grass
- Construction Materials:Frame, Stucco
- Exterior Features:Barbecue, Courtyard, Fire Pit, Outdoor Living Area, Patio, Porch, Private Yard
- Levels:1 Story
Schools
- High school:Sierra Vista High
- Middle school:Faiss, Wilbur & Theresa
- Elementary school:Shelley, Berkley,Shelley, Berkley
Utilities
- Water:Public
Finances and disclosures
- Price:$969,000
- Price per sq. ft.:$537.44
- Tax amount:$8,321
Features and amenities
- Appliances:Built-In Electric Oven, Dishwasher, Disposal, Gas Cooktop, Microwave, Refrigerator, Washer
- Laundry features:Gas Dryer Hookup, Laundry Room, On Main Level, Sink, Washer
- Amenities:Blinds, Double Pane Windows, Drapes, Gated Community, Low Emissivity Windows, Plantation Shutters
- Pool features:Community, Pool
Parking
- Parking description:Garage, Garage Door Opener, Guest Parking, Inside Entrance, Private
- Garage:Yes
- Garage spaces:2
New listings near 6706 Desert Crimson Street
- Coming Soon
 $524,000Coming Soon5 beds 3 baths2,466 sq. ft.
10170 Canyon Mantle Street, Las Vegas, NV 89166
MLS# 2825797Listed by: RE/MAX CENTRAL - Coming Soon
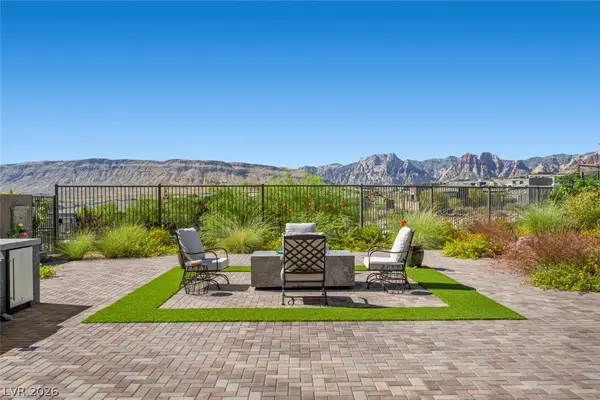 $1,500,000Coming Soon3 beds 4 baths2,787 sq. ft.
12517 Skyracer Drive, Las Vegas, NV 89138
MLS# 2822444Listed by: LINDSEY BUTLER REAL ESTATE - Coming Soon
 $175,000Coming Soon2 beds 2 baths922 sq. ft.
3221 Jericho Street #D, Las Vegas, NV 89102
MLS# 2824090Listed by: EXP REALTY - Coming Soon
 $489,999Coming Soon4 beds 3 baths2,106 sq. ft.
3552 Rawhide Street, Las Vegas, NV 89120
MLS# 2824462Listed by: HUNTINGTON & ELLIS, A REAL EST - Coming Soon
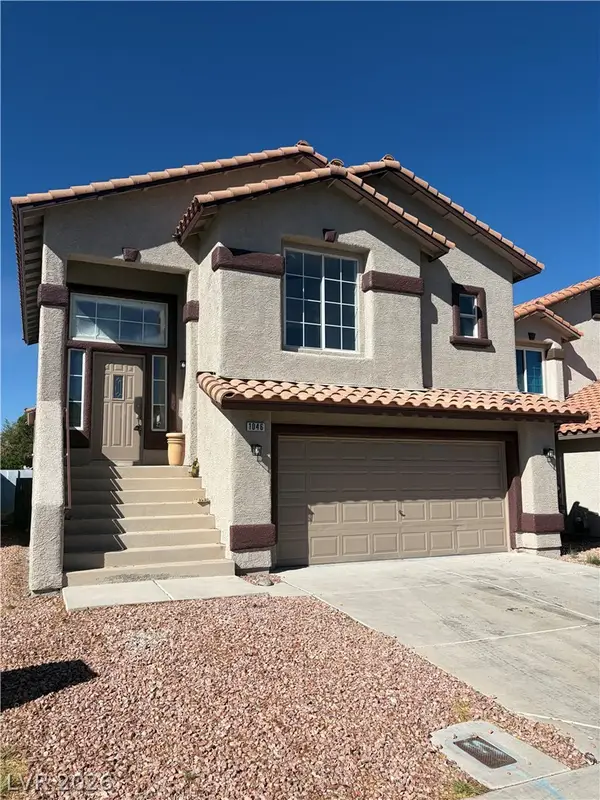 $389,900Coming Soon3 beds 3 baths1,534 sq. ft.
1046 Scarlet Haze Avenue, Las Vegas, NV 89183
MLS# 2825739Listed by: REALTY OF AMERICA LLC - Coming Soon
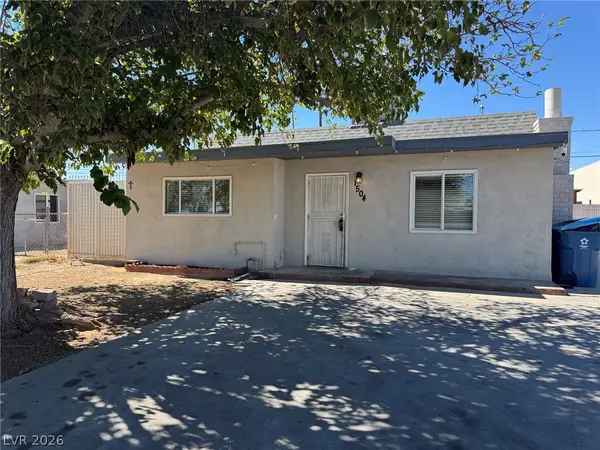 $360,000Coming Soon3 beds 2 baths1,184 sq. ft.
1504 Ardmore Street, Las Vegas, NV 89104
MLS# 2824449Listed by: REAL BROKER LLC - Coming Soon
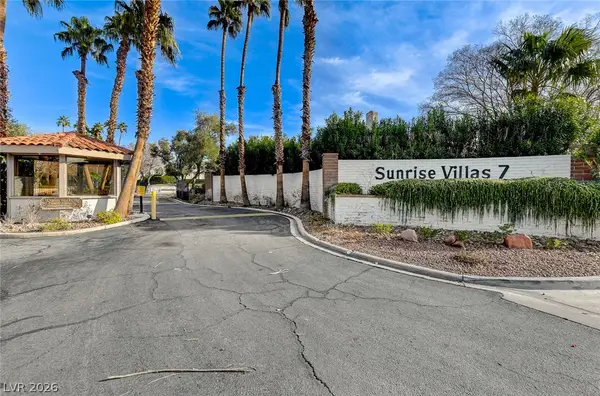 $315,000Coming Soon3 beds 2 baths1,701 sq. ft.
2451 Domingo Street, Las Vegas, NV 89121
MLS# 2825605Listed by: KELLER WILLIAMS VIP - Coming Soon
 $850,000Coming Soon4 beds 3 baths2,779 sq. ft.
7920 Hickam Avenue, Las Vegas, NV 89129
MLS# 2825626Listed by: REAL BROKER LLC - Coming Soon
 $430,000Coming Soon3 beds 2 baths1,550 sq. ft.
5100 Your Avenue, Las Vegas, NV 89108
MLS# 2825642Listed by: BEAR RESIDENTIAL LLC - Coming Soon
 $335,000Coming Soon3 beds 3 baths1,307 sq. ft.
5776 Alysheba Court, Las Vegas, NV 89142
MLS# 2824696Listed by: DESERT ELEGANCE


Protect your home and budget from life's surprises with an Assurant Home Warranty, backed by a partner that supports you through every step of homeownership. Explore Plans.
© 2026 Better Homes and Gardens Real Estate LLC. An Anywhere Real Estate company. All rights reserved. Better Homes and Gardens® Real Estate is a registered trademark owned by Meredith Operations Corporation, licensed to Better Homes and Gardens Real Estate LLC and used with permission. Better Homes and Gardens Real Estate LLC fully supports the principles of the Fair Housing Act and the Equal Opportunity Act. Listing information is deemed reliable but is not guaranteed accurate.
Each office is independently owned and operated.
Any services or products provided by third parties are not provided by, affiliated with or related to Better Homes and Gardens Real Estate LLC, or its affiliated companies.