
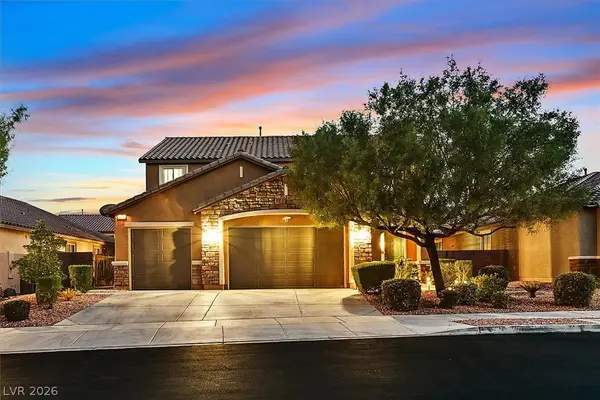
6804 White Lakes Avenue, Las Vegas, NV 89130
Local realty services provided by:Better Homes and Gardens Real Estate Universal
6804 White Lakes Avenue,Las Vegas, NV 89130
$374,900
- 3 Beds
- 3 Baths
- 1,706 sq. ft.
- Single family
- Active
Listed by: geoffrey w. lavell
Office: the brokerage a re firm
MLS#:2801949
Source:GLVAR
Price summary
- Price:$374,900
- Price per sq. ft.:$219.75
About this home
Welcome to 6804 White Lakes Avenue, a spacious two-story home offering three bedrooms, two-and-a-half bathrooms, a two-car garage, and no HOA. The light-filled interior features soaring vaulted ceilings, an open staircase, abundant windows, and durable tile flooring throughout the main living areas. Separate living, dining, and family rooms provide flexibility for entertaining, relaxing, or creating a home office. The kitchen offers generous cabinet and counter space, a breakfast bar, gas range, built-in microwave, and stainless-steel refrigerator. Just beyond the kitchen, the comfortable family room is anchored by a cozy fireplace and opens directly to the backyard. Upstairs, the primary suite includes vaulted ceilings, multiple closets, and a private bathroom with dual sinks, a separate soaking tub, and a walk-in shower. Two additional bedrooms and a full secondary bathroom complete the upper level. Outside, enjoy an expansive covered patio, low-maintenance artificial turf, mature shade trees, and plenty of room for outdoor dining or recreation. With a versatile floor plan, generous living spaces, and no monthly HOA dues, this home offers an excellent opportunity to personalize and make it your own....
Contact an agent
Home facts
- Year built:1995
- Listing ID #:2801949
- Added:1 day(s) ago
- Updated:July 21, 2026 at 07:42 PM
Rooms and interior
- Bedrooms:3
- Total bathrooms:3
- Full bathrooms:2
- Half bathrooms:1
- Rooms Total:9
- Flooring:Ceramic Tile, Laminate
- Kitchen Description:Dishwasher, Disposal, Gas Range, Microwave
- Living area:1,706 sq. ft.
Heating and cooling
- Cooling:Central Air, Electric
- Heating:Central, Gas, Multiple Heating Units
- Central air:Yes
Structure and exterior
- Roof:Pitched, Tile
- Year built:1995
- Building area:1,706 sq. ft.
- Lot area:0.11 Acres
- Lot Features:Desert Landscaping, Landscaped, Rocks, Synthetic Grass
- Exterior Features:Patio, Private Yard, Sprinkler Irrigation
- Levels:2 Story
Schools
- High school:Shadow Ridge
- Middle school:Swainston Theron
- Elementary school:May, Ernest,May, Ernest
Utilities
- Water:Public
Finances and disclosures
- Price:$374,900
- Price per sq. ft.:$219.75
- Tax amount:$1,608
Features and amenities
- Appliances:Dishwasher, Disposal, Gas Range, Microwave
- Laundry features:Gas Dryer Hookup, Laundry Room, On Main Level
- Amenities:Blinds
Parking
- Parking description:Finished Garage, Garage, Garage Door Opener, Inside Entrance, Open, Private
- Garage:Yes
- Garage spaces:2
New listings near 6804 White Lakes Avenue
 $849,302Active4 beds 4 baths3,498 sq. ft.
6565 Mission Crest Avenue, Las Vegas, NV 89131
MLS# 2796570Listed by: HUNTINGTON & ELLIS, A REAL EST- New
 $475,000Active3 beds 3 baths1,657 sq. ft.
9413 Valencia Canyon Drive, Las Vegas, NV 89117
MLS# 2801004Listed by: SIGNATURE REAL ESTATE GROUP - New
 $160,000Active1 beds 1 baths750 sq. ft.
5751 E Hacienda Avenue #119, Las Vegas, NV 89122
MLS# 2801106Listed by: REALTY OF AMERICA LLC - New
 $269,900Active2 beds 2 baths1,368 sq. ft.
3350 Isle Royale Drive, Las Vegas, NV 89122
MLS# 2801509Listed by: ANGEL BOTHOF - New
 $333,000Active3 beds 3 baths1,298 sq. ft.
9052 Silk Threads Avenue, Las Vegas, NV 89149
MLS# 2801536Listed by: MAHSHEED REAL ESTATE LLC - New
 $525,000Active3 beds 3 baths2,052 sq. ft.
3012 Old Salt Circle, Las Vegas, NV 89117
MLS# 2801794Listed by: IS LUXURY - New
 $170,000Active2 beds 1 baths880 sq. ft.
1452 Dorothy Avenue #2, Las Vegas, NV 89119
MLS# 2801915Listed by: SPHERE REAL ESTATE - New
 $520,000Active4 beds 3 baths1,991 sq. ft.
5008 Kaslo Avenue, Las Vegas, NV 89139
MLS# 2801937Listed by: SIGNATURE REAL ESTATE GROUP - New
 $443,900Active3 beds 2 baths1,364 sq. ft.
5618 Beguiling Falls Street, Las Vegas, NV 89148
MLS# 2801938Listed by: HUNTINGTON & ELLIS, A REAL EST - New
 $468,000Active4 beds 2 baths2,331 sq. ft.
212 Scherer Street, Las Vegas, NV 89145
MLS# 2801940Listed by: PLATINUM REAL ESTATE PROF


Protect your home and budget from life's surprises with an Assurant Home Warranty, backed by a partner that supports you through every step of homeownership. Explore Plans.
© 2026 Better Homes and Gardens Real Estate LLC. An Anywhere Real Estate company. All rights reserved. Better Homes and Gardens® Real Estate is a registered trademark owned by Meredith Operations Corporation, licensed to Better Homes and Gardens Real Estate LLC and used with permission. Better Homes and Gardens Real Estate LLC fully supports the principles of the Fair Housing Act and the Equal Opportunity Act. Listing information is deemed reliable but is not guaranteed accurate.
Each office is independently owned and operated.
Any services or products provided by third parties are not provided by, affiliated with or related to Better Homes and Gardens Real Estate LLC, or its affiliated companies.