
6883 Merril Summit Court, Las Vegas, NV 89142
Local realty services provided by:Better Homes and Gardens Real Estate Universal
Listed by: larissa swany
Office: las vegas realty group
MLS#:2785700
Source:GLVAR
Price summary
- Price:$535,000
- Price per sq. ft.:$203.96
- Monthly HOA dues:$26
About this home
Discover unparalleled comfort and style in this remarkable 4-bedroom, 3-bathroom residence, perfectly situated at the end of a peaceful cul-de-sac in Las Vegas. This expansive 2,623 square foot home offers a captivating layout, designed for both relaxed living and entertaining. The popular floor plan features an entertainer's favorite "wet" island, fostering easy conversation and creating a vibrant social hub within the home. The primary bedroom provides a generous sanctuary, complete with a separate shower and a luxurious tub, offering a gorgeous view of the iconic Las Vegas Strip. Step outside to a private backyard oasis featuring an inviting in-ground pool, ideal for cooling off during warm days. A dedicated platform with a partial view of the Strip lights provides a spectacular setting for enjoying fireworks displays. With solar panels installed, residents will benefit from very affordable power bills, enhancing the home's economic appeal. This newer home sits on an oversized lot, offering ample space. This property combines thoughtful design with practical amenities, making it a truly exceptional find in a desirable location....
Contact an agent
Home facts
- Year built:2017
- Listing ID #:2785700
- Added:49 day(s) ago
- Updated:July 14, 2026 at 12:45 PM
Rooms and interior
- Bedrooms:4
- Total bathrooms:3
- Full bathrooms:2
- Half bathrooms:1
- Rooms Total:3
- Flooring:Carpet
- Kitchen Description:Disposal, Gas Range, Microwave, Refrigerator
- Living area:2,623 sq. ft.
Heating and cooling
- Cooling:Central Air, Electric
- Heating:Central, Gas, Multiple Heating Units
- Central air:Yes
Structure and exterior
- Roof:Tile
- Year built:2017
- Building area:2,623 sq. ft.
- Lot area:0.16 Acres
- Lot Features:Cul De Sac, Desert Landscaping, Landscaped, Sprinklers In Front
- Levels:2 Story
Schools
- High school:Las Vegas
- Middle school:Harney Kathleen & Tim
- Elementary school:Jenkins, Earl N.,Jenkins, Earl N.
Utilities
- Water:Public
Finances and disclosures
- Price:$535,000
- Price per sq. ft.:$203.96
- Tax amount:$4,274
Features and amenities
- Appliances:Disposal, Gas Range, Microwave, Refrigerator, Washer
- Laundry features:Gas Dryer Hookup, On Upper Level, Washer
- Pool features:Pool Spa Combo, Private Pool
Parking
- Parking description:Garage, Private
- Garage:Yes
- Garage spaces:2
New listings near 6883 Merril Summit Court
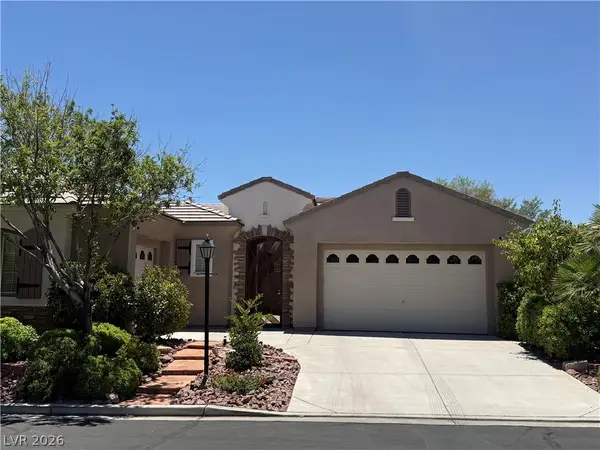 $910,000Active4 beds 6 baths2,865 sq. ft.
10545 Garden Light Drive, Las Vegas, NV 89135
MLS# 2795553Listed by: MDB REALTY- New
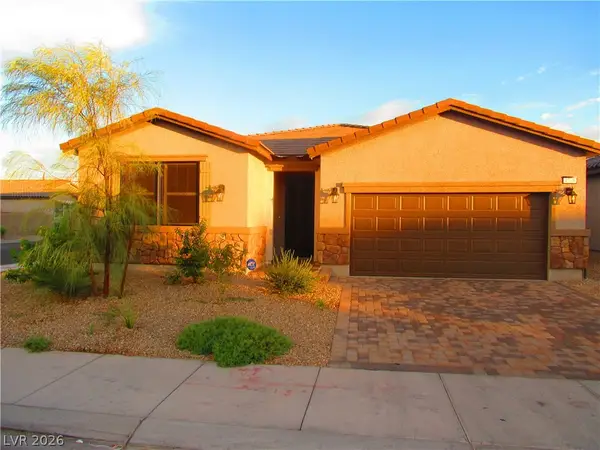 $430,000Active2 beds 2 baths1,552 sq. ft.
4709 Woodland Avenue, Las Vegas, NV 89121
MLS# 2797464Listed by: CORNERSTONE REALTY GROUP - New
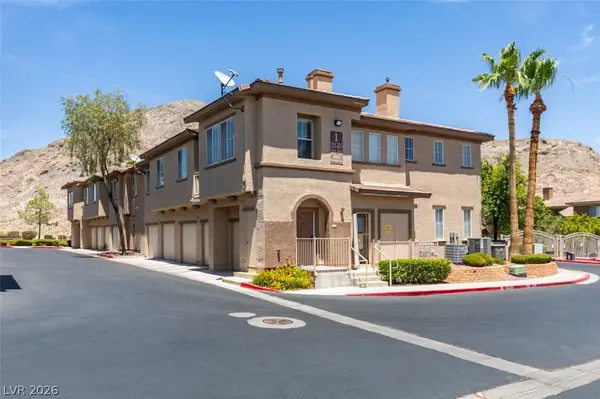 $280,000Active2 beds 2 baths1,260 sq. ft.
10200 Deerfield Beach Avenue #203, Las Vegas, NV 89129
MLS# 2797820Listed by: THE BROKERAGE A RE FIRM - New
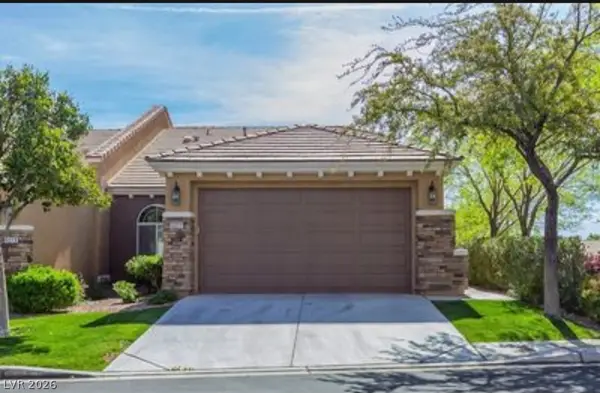 $455,000Active3 beds 2 baths1,424 sq. ft.
11277 Emerald Pine Lane, Las Vegas, NV 89138
MLS# 2798312Listed by: RE/MAX ADVANTAGE - New
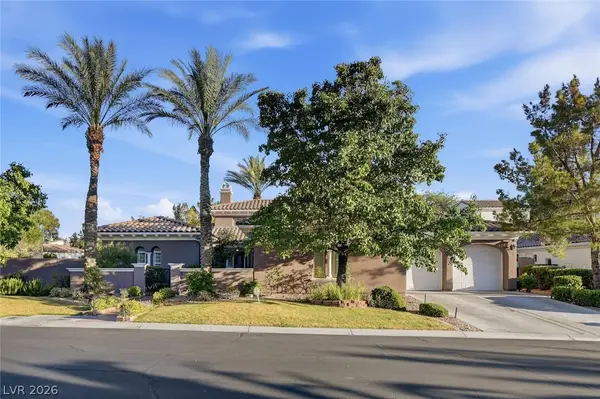 $2,350,000Active3 beds 4 baths3,936 sq. ft.
3307 Alpine Lily Drive, Las Vegas, NV 89141
MLS# 2798530Listed by: SIGNATURE REAL ESTATE GROUP - New
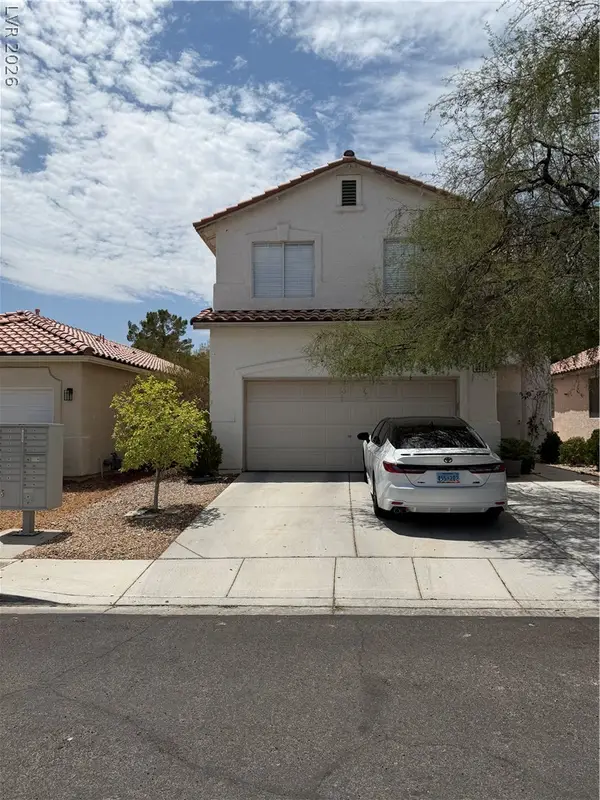 $444,900Active4 beds 3 baths1,833 sq. ft.
3549 April Springs Street, Las Vegas, NV 89147
MLS# 2799523Listed by: LOVE LAS VEGAS REALTY - New
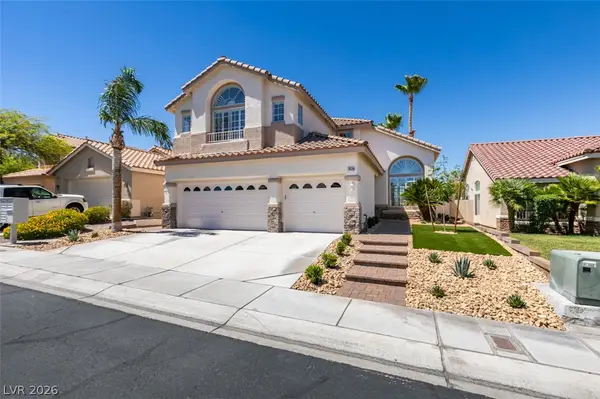 $879,000Active4 beds 3 baths2,294 sq. ft.
7836 Silver Plateau Avenue, Las Vegas, NV 89128
MLS# 2799542Listed by: REALTY PROS - New
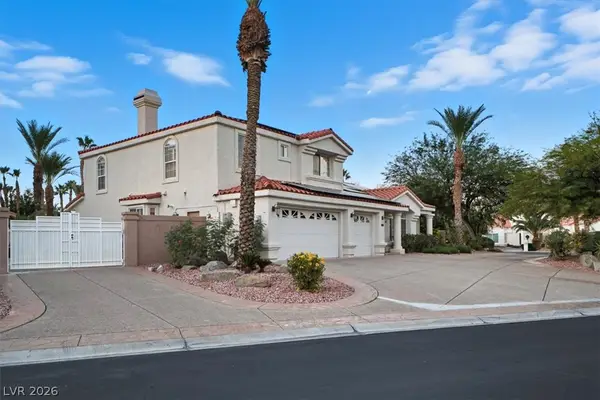 $960,000Active5 beds 4 baths3,734 sq. ft.
8104 Wispy Sage Way, Las Vegas, NV 89149
MLS# 2799669Listed by: MODERN CHOICE REALTY - New
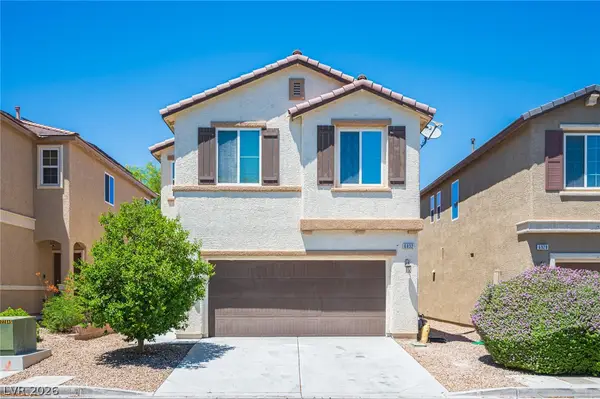 $426,690Active3 beds 3 baths1,764 sq. ft.
6932 Yellow Cosmos Avenue, Las Vegas, NV 89130
MLS# 2799755Listed by: UNITED REALTY GROUP - New
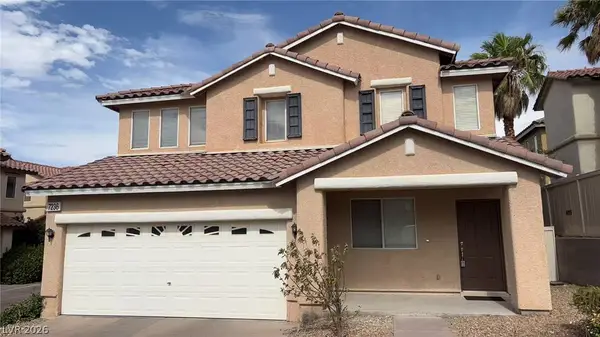 $376,000Active3 beds 3 baths1,476 sq. ft.
7236 Plushstone Street, Las Vegas, NV 89148
MLS# 2799889Listed by: ENATIONAL REALTY GROUP


Protect your home and budget from life's surprises with an Assurant Home Warranty, backed by a partner that supports you through every step of homeownership. Explore Plans.
© 2026 Better Homes and Gardens Real Estate LLC. An Anywhere Real Estate company. All rights reserved. Better Homes and Gardens® Real Estate is a registered trademark owned by Meredith Operations Corporation, licensed to Better Homes and Gardens Real Estate LLC and used with permission. Better Homes and Gardens Real Estate LLC fully supports the principles of the Fair Housing Act and the Equal Opportunity Act. Listing information is deemed reliable but is not guaranteed accurate.
Each office is independently owned and operated.
Any services or products provided by third parties are not provided by, affiliated with or related to Better Homes and Gardens Real Estate LLC, or its affiliated companies.