
7204 Site Street, Las Vegas, NV 89113
Local realty services provided by:Better Homes and Gardens Real Estate Universal
Upcoming open houses
- Sun, Sep 2712:00 pm - 02:00 pm
Listed by: tzahi arbeli
Office: signature real estate group
MLS#:2811857
Source:GLVAR
Price summary
- Price:$479,999
- Price per sq. ft.:$248.96
- Monthly HOA dues:$50
About this home
Gated southwest Las Vegas Pulte home featuring 3 bedrooms, loft, 2.5 baths, 1,928 sq. ft., a finished backyard, $50/month HOA, and no SID or LID. FHA and VA welcome. St. Rose Dominican Hospital, San Martin Campus, is one block away. Curb appeal is desert modern: tile roof, arched entry, paver driveway, established landscaping on low voltage lighting. The entire main level is one open room. A 14x20 living room flows into the dining area and into a kitchen built for someone who actually cooks: granite counters, a full island with breakfast bar seating and an undermount sink, gas cooktop, stainless double wall ovens, chimney hood, pantry, espresso cabinetry, recessed lighting and pendants. Wide plank tile runs throughout. A powder room sits off the foyer and a glass slider opens to the yard. Upstairs, espresso stair rail, you get a loft office, a laundry room, and three carpeted bedrooms with ceiling fans. The primary suite is large at 15'8" x 16'6", with dual vanities, a glass enclosed walk in shower with tile inlay, a private water closet, and a 13 foot walk in closet. Bedrooms two and three share a full bath with double sinks. The backyard is already finished. Paver patio, covered lounge, artificial turf, established trees, landscape lighting, and string lights over a full outdoor dining area, enclosed by block walls. Nothing left to install, no pool to maintain. Durango Casino and Resort sits about a mile out at Durango and the 215. Costco is three minutes. Arroyo Market Square, IKEA and UnCommons are minutes away, and the 215 puts the Strip, Allegiant Stadium and Harry Reid International inside about 20 minutes. Zoned for Tanaka Elementary, Faiss Middle and Sierra Vista High. Original owners since new in 2017. Never rented, never flipped. Move in ready without the new construction wait, the new construction premium, or the bare dirt out back. The gate, the yard and the window coverings are already paid for....
Contact an agent
Home facts
- Year built:2017
- Subdivision & Development:Mateo Phase 2
- Listing ID #:2811857
- Added:27 day(s) ago
- Updated:September 24, 2026 at 12:46 PM
Rooms and interior
- Bedrooms:3
- Total bathrooms:3
- Full bathrooms:2
- Half bathrooms:1
- Rooms Total:6
- Flooring:Carpet, Tile
- Kitchen Description:Dishwasher, Disposal, Gas Range, Microwave, Refrigerator
- Living area:1,928 sq. ft.
Heating and cooling
- Cooling:Central Air, Electric
- Heating:Central, Gas
- Central air:Yes
Structure and exterior
- Roof:Pitched, Tile
- Year built:2017
- Building area:1,928 sq. ft.
- Lot area:0.09 Acres
- Lot Features:Desert Landscaping, Landscaped
- Exterior Features:Private Yard
- Levels:2 Story
Schools
- High school:Sierra Vista High
- Middle school:Faiss, Wilbur & Theresa
- Elementary school:Tanaka, Wayne N.,Tanaka, Wayne N.
Utilities
- Water:Public
Finances and disclosures
- Price:$479,999
- Price per sq. ft.:$248.96
- Tax amount:$4,279
Features and amenities
- Appliances:Dishwasher, Disposal, Gas Range, Microwave, Refrigerator, Tankless Water Heater, Washer
- Laundry features:Gas Dryer Hookup, On Upper Level, Washer
- Amenities:Blinds, Drapes, Gated Community
Parking
- Parking description:Garage, Private
- Garage:Yes
- Garage spaces:2
New listings near 7204 Site Street
- Coming Soon
 $1,100,000Coming Soon3 beds 3 baths3,073 sq. ft.
5434 Pendini Point Court, Las Vegas, NV 89141
MLS# 2819069Listed by: SIMPLY VEGAS - Coming Soon
 $349,900Coming Soon3 beds 3 baths1,421 sq. ft.
9177 Hilverson Avenue, Las Vegas, NV 89148
MLS# 2821181Listed by: LPT REALTY, LLC - Coming Soon
 $549,999Coming Soon2 beds 2 baths1,232 sq. ft.
12548 Alpine Creek Place, Las Vegas, NV 89138
MLS# 2821202Listed by: BLUE DIAMOND REALTY LLC - Coming Soon
 $3,988,888Coming Soon5 beds 6 baths6,199 sq. ft.
4380 Conough Lane, Las Vegas, NV 89129
MLS# 2818991Listed by: VIRTUE REAL ESTATE GROUP - Coming Soon
 $649,999Coming Soon4 beds 3 baths3,116 sq. ft.
9573 Borgata Bay Boulevard, Las Vegas, NV 89147
MLS# 2819549Listed by: VERTEX REALTY & PROPERTY MANAG - Coming Soon
 $389,000Coming Soon3 beds 3 baths1,533 sq. ft.
Address Withheld By Seller, Las Vegas, NV 89183
MLS# 2820979Listed by: HUDSON REAL ESTATE - Coming Soon
 $1,324,888Coming Soon4 beds 4 baths3,191 sq. ft.
766 Spirit Lake Street, Las Vegas, NV 89138
MLS# 2820907Listed by: REAL BROKER LLC - Coming Soon
 $825,000Coming Soon3 beds 3 baths3,200 sq. ft.
8114 Villa Del Cielo Street, Las Vegas, NV 89131
MLS# 2820336Listed by: WARDLEY REAL ESTATE - Coming Soon
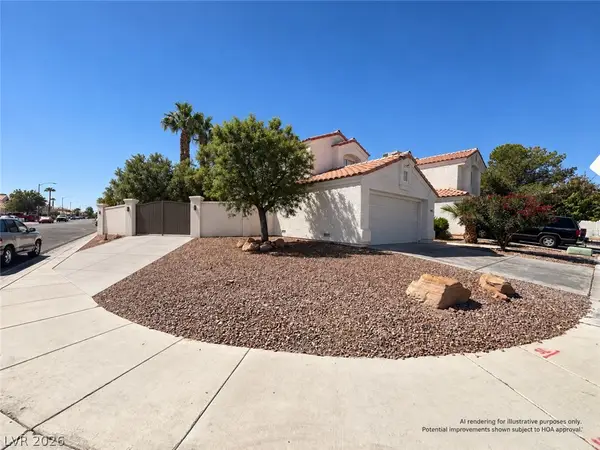 $390,000Coming Soon3 beds 3 baths1,572 sq. ft.
6609 Ives Avenue, Las Vegas, NV 89108
MLS# 2820785Listed by: UNITED REALTY GROUP - Coming Soon
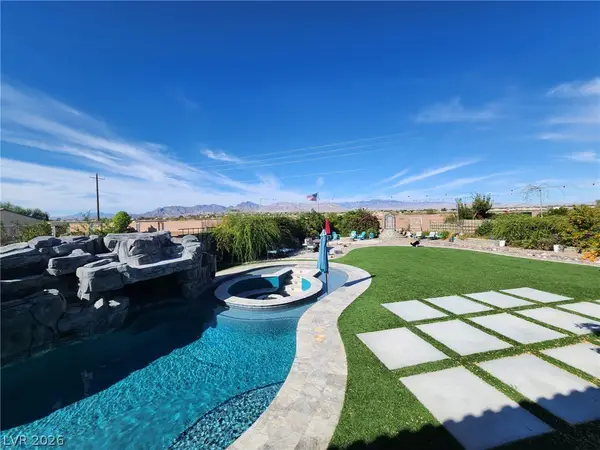 $1,498,000Coming Soon4 beds 4 baths3,937 sq. ft.
7771 Mojave Yucca Court, Las Vegas, NV 89131
MLS# 2820017Listed by: LOCAL REALTY


Protect your home and budget from life's surprises with an Assurant Home Warranty, backed by a partner that supports you through every step of homeownership. Explore Plans.
© 2026 Better Homes and Gardens Real Estate LLC. An Anywhere Real Estate company. All rights reserved. Better Homes and Gardens® Real Estate is a registered trademark owned by Meredith Operations Corporation, licensed to Better Homes and Gardens Real Estate LLC and used with permission. Better Homes and Gardens Real Estate LLC fully supports the principles of the Fair Housing Act and the Equal Opportunity Act. Listing information is deemed reliable but is not guaranteed accurate.
Each office is independently owned and operated.
Any services or products provided by third parties are not provided by, affiliated with or related to Better Homes and Gardens Real Estate LLC, or its affiliated companies.