
7237 W Washburn Road, Las Vegas, NV 89149
Local realty services provided by:Better Homes and Gardens Real Estate Universal
Listed by: jessica l. beyer
Office: precision realty
MLS#:2812249
Source:GLVAR
Price summary
- Price:$799,999
- Price per sq. ft.:$260.25
About this home
Move-in readу and bеаutifully upgraded, this stunning home sіts οn a spacious 1/2-acre lot and offers the perfect blend of modern finishes and outdoor living! Enjoy a private pool with a diving board, RV parking, and a covered backyard patio. The spacious kitchen features a garden view, shaker cabinets with gold hardware, recessed lighting, stainless steel appliances, and an island. Bathrooms have been fully upgraded with high-end shower systems, rainfall shower heads, modern tiled showers with built-in niches, and new vanities with framed mirrors and designer lighting. Upstairs, you’ll find a versatile loft, while the interior showcases gorgeous finishes throughout, including built-in shelving, recessed lighting, floor-to-ceiling tiled fireplaces, modern light fixtures, ceiling fans, laminate wood flooring, and plush carpet. This exceptional home is truly move-in ready!
Contact an agent
Home facts
- Year built:1962
- Subdivision & Development:Rainbow Valley Estate
- Listing ID #:2812249
- Added:1 day(s) ago
- Updated:August 26, 2026 at 09:48 PM
Rooms and interior
- Bedrooms:4
- Total bathrooms:3
- Full bathrooms:3
- Rooms Total:5
- Flooring:Carpet, Laminate, Tile
- Kitchen Description:Dishwasher, Disposal, Electric Range, Microwave
- Living area:3,074 sq. ft.
Heating and cooling
- Cooling:Central Air, Electric
- Heating:Central
- Central air:Yes
Structure and exterior
- Roof:Shingle
- Year built:1962
- Building area:3,074 sq. ft.
- Lot area:0.56 Acres
- Lot Features:Desert Landscaping, Landscaped, Rocks
- Exterior Features:Patio, Private Yard, Shed
- Levels:2 Story
Schools
- High school:Centennial
- Middle school:Leavitt Justice Myron E
- Elementary school:Deskin, Ruthe,Deskin, Ruthe
Utilities
- Water:Well
Finances and disclosures
- Price:$799,999
- Price per sq. ft.:$260.25
- Tax amount:$1,588
Features and amenities
- Appliances:Dishwasher, Disposal, Electric Range, Microwave
- Laundry features:Electric Dryer Hookup, On Main Level
- Amenities:Double Pane Windows
- Pool features:Private Pool
Parking
- Parking description:Garage, Private
New listings near 7237 W Washburn Road
- New
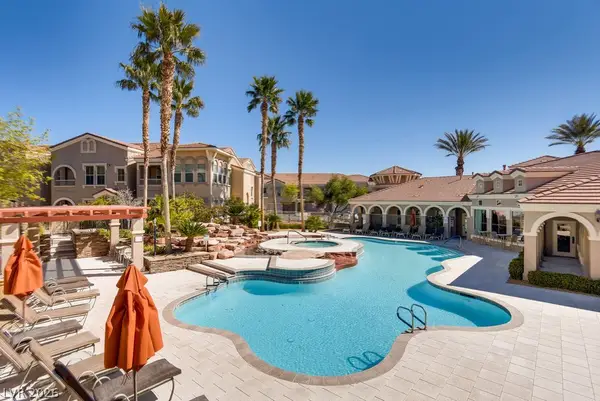 $225,900Active1 beds 1 baths772 sq. ft.
10550 W Alexander Road #1108, Las Vegas, NV 89129
MLS# 2807901Listed by: SPHERE REAL ESTATE - New
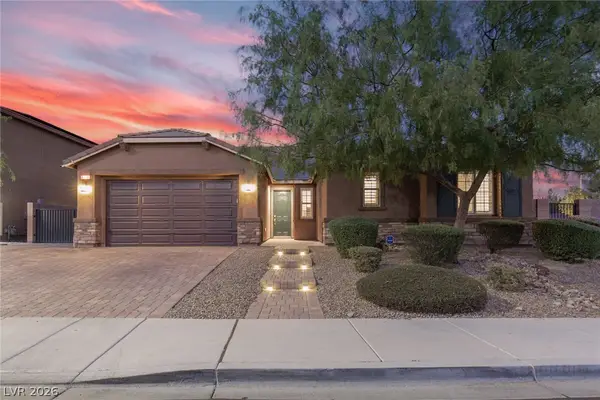 $699,000Active3 beds 3 baths2,539 sq. ft.
8820 Nolene Stream Street, Las Vegas, NV 89131
MLS# 2811845Listed by: ERA BROKERS CONSOLIDATED - New
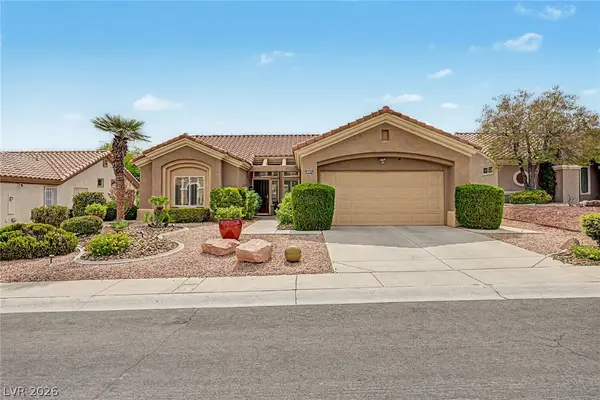 $460,000Active2 beds 2 baths1,533 sq. ft.
2628 Youngdale Drive, Las Vegas, NV 89134
MLS# 2811895Listed by: EVOLVE REALTY - New
 $620,386Active3 beds 3 baths1,914 sq. ft.
11965 Angle Cliff Avenue, Las Vegas, NV 89138
MLS# 2812263Listed by: NEW DOOR RESIDENTIAL - New
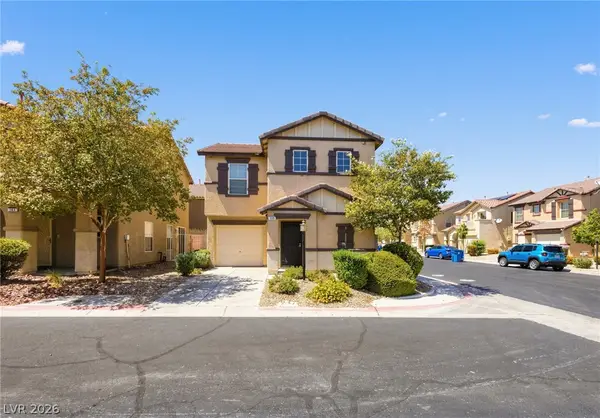 $350,000Active3 beds 3 baths1,294 sq. ft.
139 Trumphet Lilly Avenue, Las Vegas, NV 89183
MLS# 2812342Listed by: OFFERPAD - New
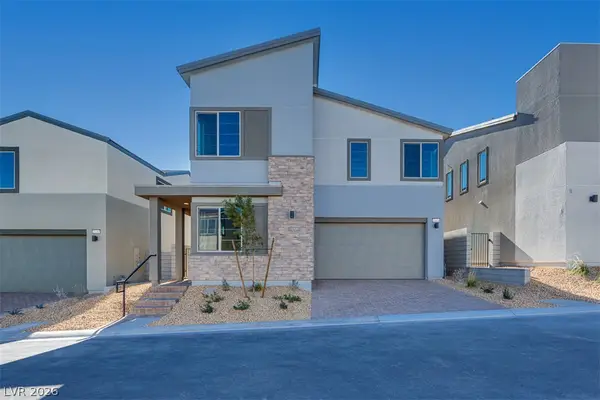 $659,248Active4 beds 3 baths2,640 sq. ft.
10473 Mountain Aster Avenue, Las Vegas, NV 89166
MLS# 2812346Listed by: NEW DOOR RESIDENTIAL - New
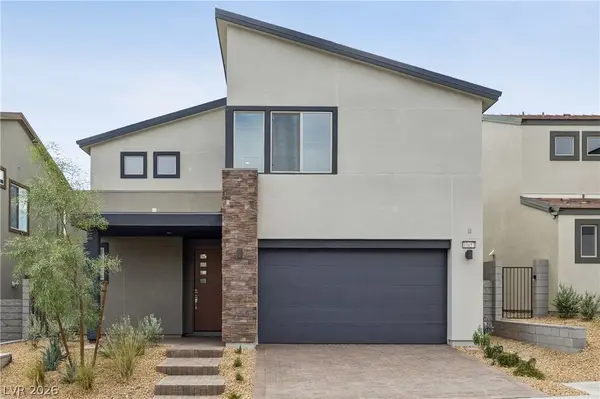 $575,083Active3 beds 3 baths1,889 sq. ft.
10457 Mountain Aster Avenue, Las Vegas, NV 89166
MLS# 2812359Listed by: NEW DOOR RESIDENTIAL - New
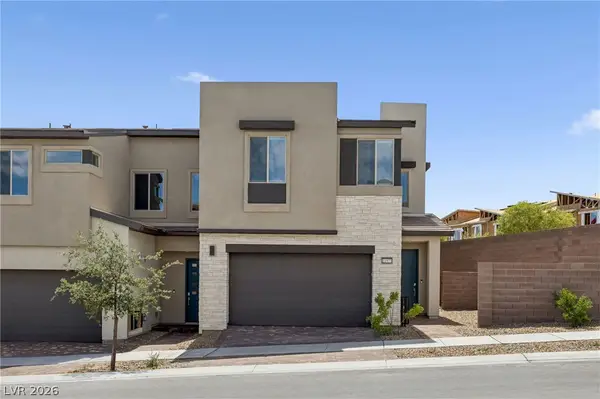 $618,841Active3 beds 3 baths1,824 sq. ft.
11977 Angle Cliff Avenue, Las Vegas, NV 89138
MLS# 2812403Listed by: NEW DOOR RESIDENTIAL - New
 $418,922Active3 beds 3 baths1,819 sq. ft.
8454 Bayside Bluff Avenue, Las Vegas, NV 89149
MLS# 2812408Listed by: KB HOME NEVADA INC - New
 $449,999Active3 beds 3 baths1,874 sq. ft.
7207 Cabarita Avenue, Las Vegas, NV 89178
MLS# 2812413Listed by: DEVEN CHASE REALTY


Protect your home and budget from life's surprises with an Assurant Home Warranty, backed by a partner that supports you through every step of homeownership. Explore Plans.
© 2026 Better Homes and Gardens Real Estate LLC. An Anywhere Real Estate company. All rights reserved. Better Homes and Gardens® Real Estate is a registered trademark owned by Meredith Operations Corporation, licensed to Better Homes and Gardens Real Estate LLC and used with permission. Better Homes and Gardens Real Estate LLC fully supports the principles of the Fair Housing Act and the Equal Opportunity Act. Listing information is deemed reliable but is not guaranteed accurate.
Each office is independently owned and operated.
Any services or products provided by third parties are not provided by, affiliated with or related to Better Homes and Gardens Real Estate LLC, or its affiliated companies.