
139 Trumphet Lilly Avenue, Las Vegas, NV 89183
Local realty services provided by:Better Homes and Gardens Real Estate Universal
139 Trumphet Lilly Avenue,Las Vegas, NV 89183
$350,000
- 3 Beds
- 3 Baths
- 1,294 sq. ft.
- Single family
- Active
Listed by: robert e. jones
Office: offerpad
MLS#:2812342
Source:GLVAR
Price summary
- Price:$350,000
- Price per sq. ft.:$270.48
- Monthly HOA dues:$79
About this home
Welcome to this сharmіng 2 ѕtory home offering 3 bedrooms, 2.5 bathѕ, and а convenient 1 car attached garage. The interior has been freshly painted throughout and features new carpet in the bedrooms and living areas, creating a bright and comfortable feel from room to room. The kitchen comes equipped with new stainless steel appliances, generous cabinet space, and a functional layout that flows nicely into the main living area. Upstairs, you'll find spacious bedrooms including a primary suite, while a low-maintenance backyard offers a private outdoor space perfect for relaxing or entertaining. Move-in ready and thoughtfully updated, this home is ready for its next owner!
Contact an agent
Home facts
- Year built:2005
- Subdivision & Development:Terracina South
- Listing ID #:2812342
- Added:1 day(s) ago
- Updated:August 26, 2026 at 10:44 PM
Rooms and interior
- Bedrooms:3
- Total bathrooms:3
- Full bathrooms:2
- Half bathrooms:1
- Rooms Total:5
- Flooring:Carpet, Tile
- Kitchen Description:Dishwasher, Disposal, Gas Range, Microwave
- Living area:1,294 sq. ft.
Heating and cooling
- Cooling:Central Air, Electric
- Heating:Central, Gas
- Central air:Yes
Structure and exterior
- Roof:Tile
- Year built:2005
- Building area:1,294 sq. ft.
- Lot area:0.05 Acres
- Exterior Features:Patio, Private Yard, Sprinkler Irrigation
- Levels:2 Story
Schools
- High school:Liberty
- Middle school:Silvestri
- Elementary school:Schorr, Steve,Schorr, Steve
Utilities
- Water:Public
Finances and disclosures
- Price:$350,000
- Price per sq. ft.:$270.48
- Tax amount:$1,311
Features and amenities
- Appliances:Dishwasher, Disposal, Gas Range, Microwave
- Laundry features:Gas Dryer Hookup, Laundry Room, On Upper Level
- Amenities:Double Pane Windows
Parking
- Parking description:Garage, Garage Door Opener, Inside Entrance, Private
- Garage:Yes
- Garage spaces:1
New listings near 139 Trumphet Lilly Avenue
- New
 $330,000Active2 beds 3 baths1,490 sq. ft.
9271 Silver Arrow Court, Las Vegas, NV 89117
MLS# 2809747Listed by: BHHS NEVADA PROPERTIES - New
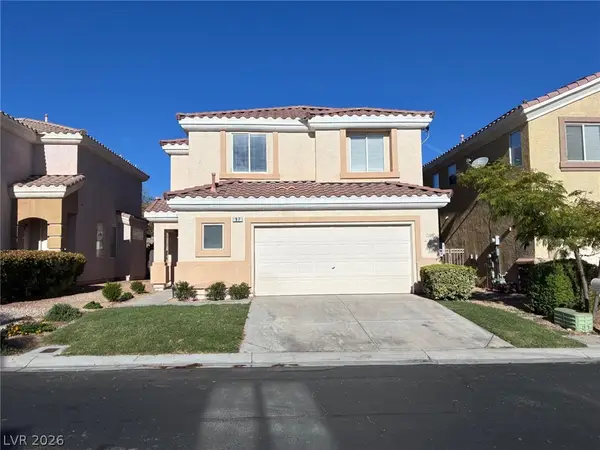 $479,900Active4 beds 3 baths2,125 sq. ft.
97 Bowler Springs Street, Las Vegas, NV 89148
MLS# 2810604Listed by: MAINSTAY BROKERAGE LLC - New
 $775,888Active4 beds 3 baths2,720 sq. ft.
7270 Elessar Avenue, Las Vegas, NV 89178
MLS# 2811085Listed by: EXP REALTY - New
 $330,000Active3 beds 3 baths1,337 sq. ft.
5339 Aurora Beam Avenue, Las Vegas, NV 89122
MLS# 2811710Listed by: SPHERE REAL ESTATE - New
 $489,000Active3 beds 3 baths2,000 sq. ft.
523 Redruth Drive, Las Vegas, NV 89178
MLS# 2812220Listed by: NEVADA REAL ESTATE CORP - New
 $254,900Active3 beds 2 baths1,034 sq. ft.
2106 Sleepy Court, Las Vegas, NV 89106
MLS# 2812332Listed by: INFINITY BROKERAGE - New
 $385,788Active3 beds 3 baths1,643 sq. ft.
8478 Bayside Bluff Avenue, Las Vegas, NV 89149
MLS# 2812415Listed by: KB HOME NEVADA INC - New
 $369,290Active3 beds 3 baths1,508 sq. ft.
8486 Bayside Bluff Avenue, Las Vegas, NV 89149
MLS# 2812425Listed by: KB HOME NEVADA INC - New
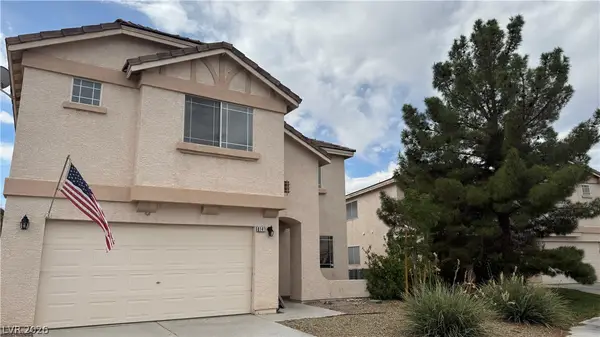 $480,000Active3 beds 3 baths2,494 sq. ft.
8141 Backpacker Court, Las Vegas, NV 89131
MLS# 2812432Listed by: SPHERE REAL ESTATE - New
 $539,000Active4 beds 4 baths2,871 sq. ft.
9840 Giant Steps Court, Las Vegas, NV 89141
MLS# 2812439Listed by: VERTEX REALTY & PROPERTY MANAG


Protect your home and budget from life's surprises with an Assurant Home Warranty, backed by a partner that supports you through every step of homeownership. Explore Plans.
© 2026 Better Homes and Gardens Real Estate LLC. An Anywhere Real Estate company. All rights reserved. Better Homes and Gardens® Real Estate is a registered trademark owned by Meredith Operations Corporation, licensed to Better Homes and Gardens Real Estate LLC and used with permission. Better Homes and Gardens Real Estate LLC fully supports the principles of the Fair Housing Act and the Equal Opportunity Act. Listing information is deemed reliable but is not guaranteed accurate.
Each office is independently owned and operated.
Any services or products provided by third parties are not provided by, affiliated with or related to Better Homes and Gardens Real Estate LLC, or its affiliated companies.