
7513 Jockey Avenue, Las Vegas, NV 89130
Local realty services provided by:Better Homes and Gardens Real Estate Universal
Listed by: john w. bostedt
Office: western realty
MLS#:2802173
Source:GLVAR
Price summary
- Price:$318,888
- Price per sq. ft.:$224.25
- Monthly HOA dues:$18
About this home
SHORT SALE ONLY>>>>HURRY...this home is being sold below market...kitchen & baths remodeled and gorgeous , beautiful floors throughout....foreclosure forces quick sale....Short sale at a great price ....4 bedrooms, large living room for entertaining, HOA only $17/month paid quarterly....convenient location close to everything.....
Contact an agent
Home facts
- Year built:1997
- Listing ID #:2802173
- Added:4 day(s) ago
- Updated:July 26, 2026 at 11:08 AM
Rooms and interior
- Bedrooms:4
- Total bathrooms:3
- Full bathrooms:2
- Half bathrooms:1
- Rooms Total:7
- Flooring:Carpet, Laminate
- Kitchen Description:Built In Gas Oven, Dishwasher, Disposal, Gas Cooktop, Gas Range, Microwave, Refrigerator
- Living area:1,422 sq. ft.
Heating and cooling
- Cooling:Central Air, Electric
- Heating:Central, Gas
- Central air:Yes
Structure and exterior
- Roof:Pitched, Tile
- Year built:1997
- Building area:1,422 sq. ft.
- Lot area:0.09 Acres
- Lot Features:Desert Landscaping, Landscaped
- Exterior Features:Patio, Private Yard
- Levels:2 Story
Schools
- High school:Shadow Ridge
- Middle school:Saville Anthony
- Elementary school:Neal, Joseph,Neal, Joseph
Utilities
- Water:Public
Finances and disclosures
- Price:$318,888
- Price per sq. ft.:$224.25
- Tax amount:$1,346
Features and amenities
- Appliances:Built-In Gas Oven, Dishwasher, Disposal, Gas Cooktop, Gas Range, Microwave, Refrigerator, Washer
- Laundry features:Gas Dryer Hookup, Laundry Closet, Washer
- Amenities:Blinds, Double Pane Windows, Window Treatments
Parking
- Parking description:Garage, Inside Entrance, Private
- Garage:Yes
- Garage spaces:2
New listings near 7513 Jockey Avenue
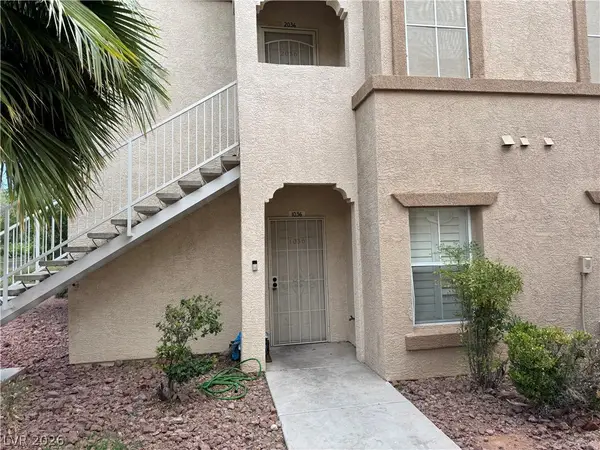 $200,000Active2 beds 2 baths1,053 sq. ft.
3400 Cabana Drive #1036, Las Vegas, NV 89122
MLS# 2795250Listed by: SIGNATURE REAL ESTATE GROUP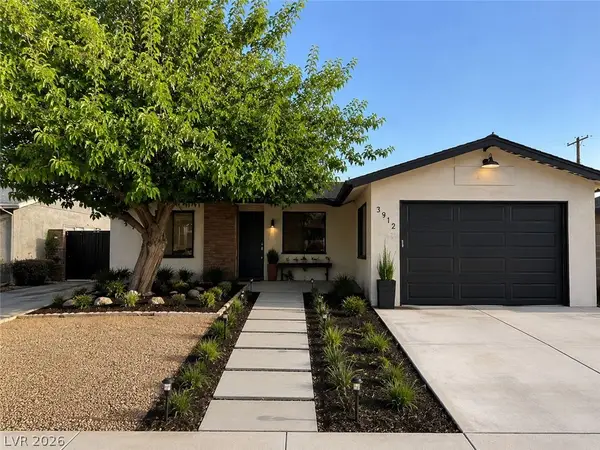 $450,000Active5 beds 8 baths1,825 sq. ft.
3912 Casa Grande Avenue, Las Vegas, NV 89102
MLS# 2798541Listed by: THE HIGHLANDS RE GROUP LLC- New
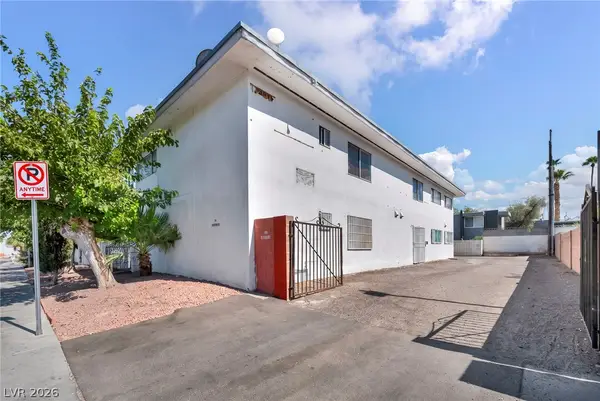 $1,310,000Active-- beds -- baths4,274 sq. ft.
1153 Sierra Vista Drive, Las Vegas, NV 89169
MLS# 2801616Listed by: SIGNATURE REAL ESTATE GROUP - New
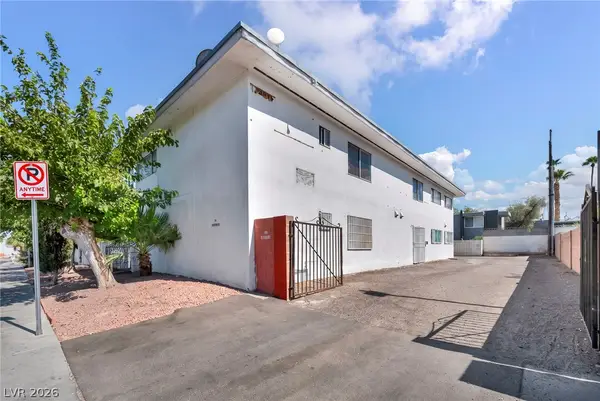 $1,310,000Active-- beds -- baths4,002 sq. ft.
1165 Sierra Vista Drive, Las Vegas, NV 89169
MLS# 2801639Listed by: SIGNATURE REAL ESTATE GROUP - New
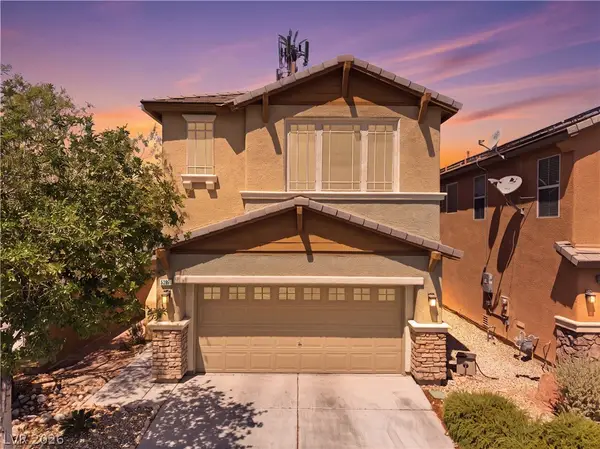 $535,000Active3 beds 3 baths2,327 sq. ft.
5395 Magnolia Crossing Street, Las Vegas, NV 89148
MLS# 2802571Listed by: REAL BROKER LLC - New
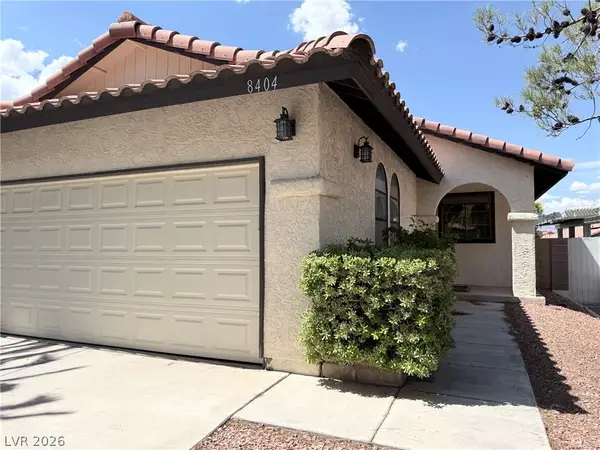 $375,000Active2 beds 2 baths1,184 sq. ft.
8404 Mulcahy Avenue, Las Vegas, NV 89145
MLS# 2803373Listed by: SIMPLY VEGAS - New
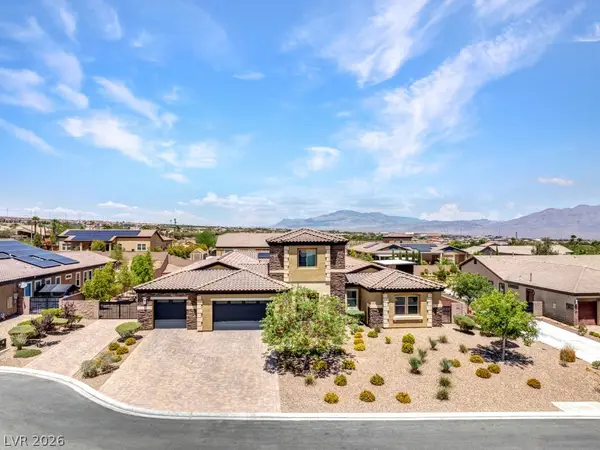 $2,100,000Active6 beds 5 baths5,085 sq. ft.
10360 Mystic Ledge Court, Las Vegas, NV 89149
MLS# 2803392Listed by: REAL BROKER LLC - New
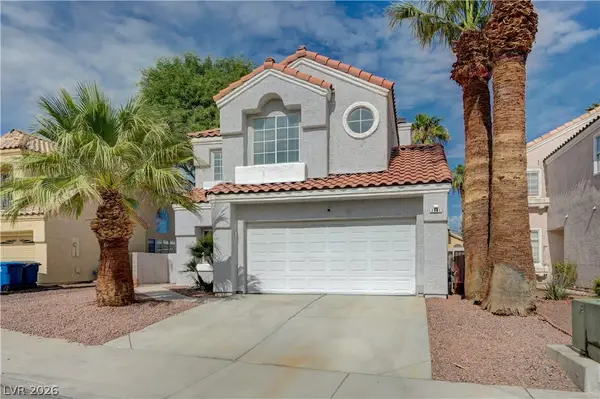 $429,999Active3 beds 3 baths1,601 sq. ft.
2741 Trotwood Lane, Las Vegas, NV 89108
MLS# 2803161Listed by: COSTELLO REALTY & MGMT - New
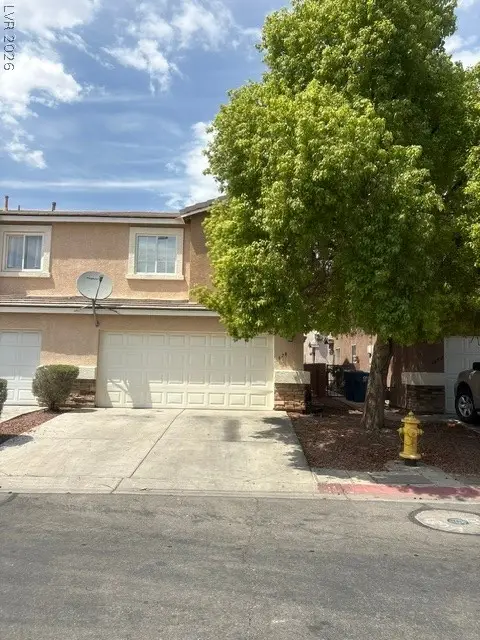 $279,000Active3 beds 3 baths1,435 sq. ft.
3678 Calypso Beach Court, Las Vegas, NV 89115
MLS# 2803424Listed by: LOVE LAS VEGAS REALTY - New
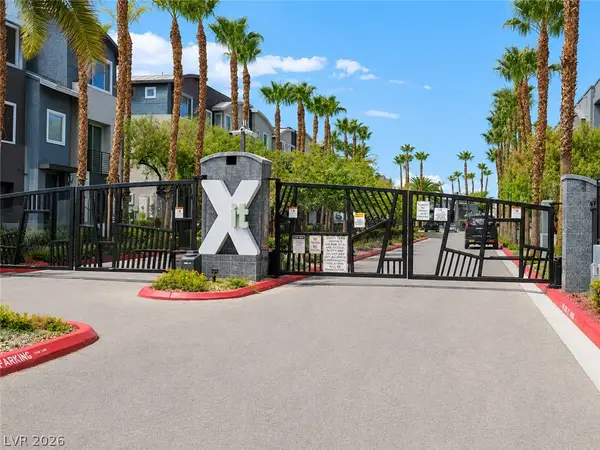 $370,000Active3 beds 4 baths1,602 sq. ft.
9050 W Tropicana Avenue #1163, Las Vegas, NV 89147
MLS# 2803452Listed by: BHHS NEVADA PROPERTIES


Protect your home and budget from life's surprises with an Assurant Home Warranty, backed by a partner that supports you through every step of homeownership. Explore Plans.
© 2026 Better Homes and Gardens Real Estate LLC. An Anywhere Real Estate company. All rights reserved. Better Homes and Gardens® Real Estate is a registered trademark owned by Meredith Operations Corporation, licensed to Better Homes and Gardens Real Estate LLC and used with permission. Better Homes and Gardens Real Estate LLC fully supports the principles of the Fair Housing Act and the Equal Opportunity Act. Listing information is deemed reliable but is not guaranteed accurate.
Each office is independently owned and operated.
Any services or products provided by third parties are not provided by, affiliated with or related to Better Homes and Gardens Real Estate LLC, or its affiliated companies.