
7744 Rancho Destino Road, Las Vegas, NV 89123
Local realty services provided by:Better Homes and Gardens Real Estate Universal
Listed by: jonathan magno
Office: north american realty of nv
MLS#:2811656
Source:GLVAR
Price summary
- Price:$1,399,900
- Price per sq. ft.:$458.08
About this home
GORGEOUS CUSTOΜ EЅΤATE SITUATED ON OVΕR .87 ACRΕS-ZONED FOR HORSES! SEPARATE CASITA GUEST HOUSE, 3-4 CAR GARAGE AREA, HUGE DRIVEWAY, POSSIBLE RV/BOAT PARKING AND ROOM FOR ALL TOYS! RESORT STYLE LIVING WITH OVERSIZED POOL/SPA, AND GARDEN AREAS! 3 WAY STYLED FIREPLACE IS THE PRIMARY FOCUS OF THE HOME ALONG WITH OPEN FLOORPLAN, POSSIBLE 5-6 BEDROOMS WITH GUEST HOUSE, 4 BATHS, PERFECT FOR ENTERTAINING, BACKYARD RETREAT, BUILT-IN BBQ, AND SO MUCH MORE! THIS IS A MUST SEE PROPERTY AND RARE FIND JUST A BLOCK AWAY FROM LAS VEGAS BLVD SOUTH! CONVENIENTLY LOCATED IN 89123 WITH ACREAGE-SUPER HARD TO FIND IN THIS PRICE POINT! ALL FURNISHINGS AND FURNITURE INCLUDED! A MUST SEE!
Contact an agent
Home facts
- Year built:1992
- Subdivision & Development:None
- Listing ID #:2811656
- Added:1 day(s) ago
- Updated:August 25, 2026 at 04:45 PM
Rooms and interior
- Bedrooms:5
- Total bathrooms:4
- Full bathrooms:2
- Half bathrooms:1
- Rooms Total:9
- Flooring:Ceramic Tile, Laminate
- Kitchen Description:Built In Electric Oven, Dishwasher, Disposal, Electric Range, Microwave, Refrigerator
- Living area:3,056 sq. ft.
Heating and cooling
- Cooling:Central Air, Electric
- Heating:Central, Gas, Multiple Heating Units
- Central air:Yes
Structure and exterior
- Roof:Pitched, Tile
- Year built:1992
- Building area:3,056 sq. ft.
- Lot area:0.87 Acres
- Lot Features:Desert Landscaping, Landscaped, Rocks, Sprinklers Timer
- Architectural Style:Custom
- Exterior Features:Barbecue, Out Buildings, Patio, Private Yard, Sprinkler Irrigation
- Levels:1 Story
Schools
- High school:Silverado
- Middle school:Schofield Jack Lund
- Elementary school:Hill, Charlotte,Hill, Charlotte
Utilities
- Water:Public
Finances and disclosures
- Price:$1,399,900
- Price per sq. ft.:$458.08
- Tax amount:$5,573
Features and amenities
- Appliances:Built-In Electric Oven, Dishwasher, Disposal, Electric Range, Microwave, Refrigerator, Washer, Water Heater
- Laundry features:Electric Dryer Hookup, Gas Dryer Hookup, Laundry Room, On Main Level, Sink, Washer
- Amenities:Blinds, Double Pane Windows, Drapes, Window Treatments
- Pool features:Private Pool, Salt Water
Parking
- Parking description:Garage, Garage Door Opener, Guest Parking, Inside Entrance, Open, Private
- Garage:Yes
- Garage spaces:4
New listings near 7744 Rancho Destino Road
- New
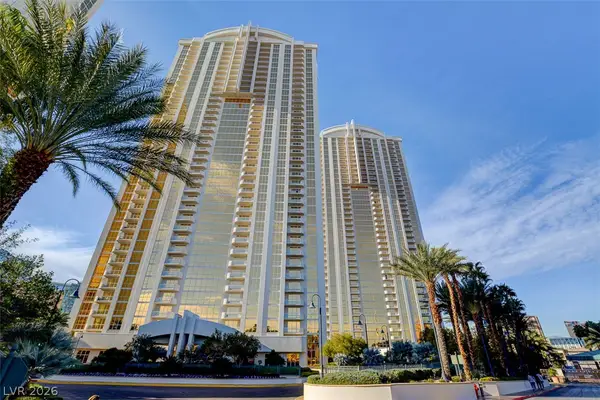 $348,888Active-- beds 1 baths520 sq. ft.
135 E Harmon Avenue #3605, Las Vegas, NV 89109
MLS# 2806534Listed by: REALTY ONE GROUP, INC - New
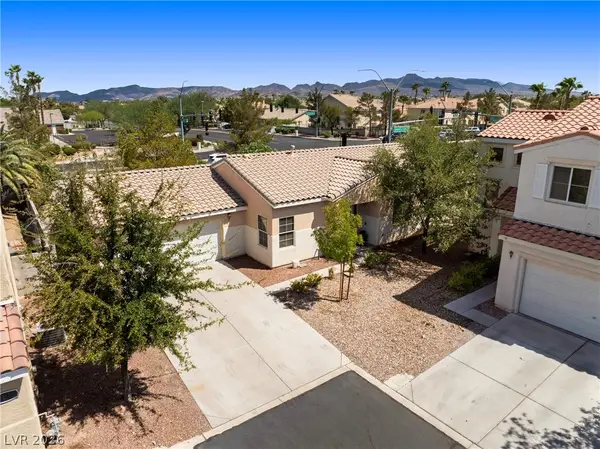 $450,000Active3 beds 2 baths1,444 sq. ft.
1181 Dana Maple Court, Las Vegas, NV 89123
MLS# 2809849Listed by: REALTY ONE GROUP, INC - New
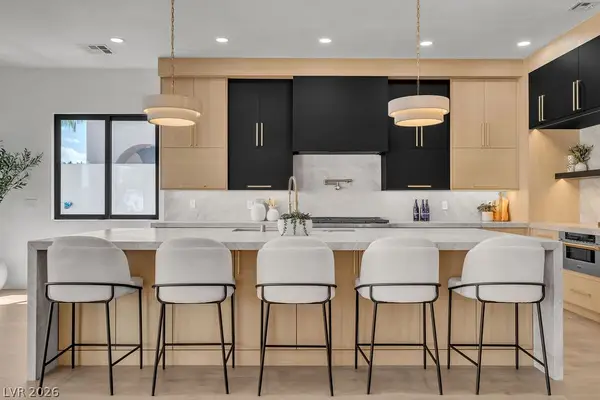 $3,699,999Active4 beds 5 baths4,200 sq. ft.
2690 Grassy Spring Place, Las Vegas, NV 89135
MLS# 2810556Listed by: GALINDO GROUP REAL ESTATE - New
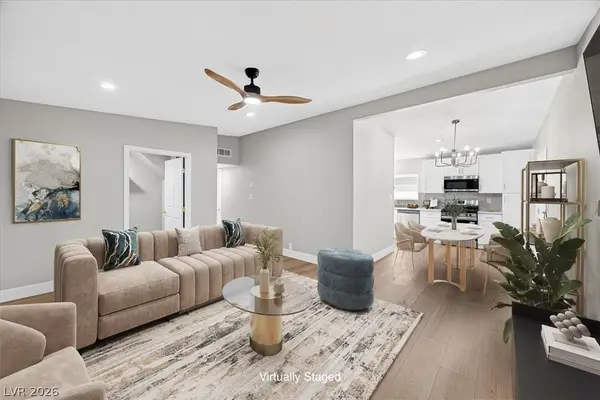 $475,000Active4 beds 3 baths1,785 sq. ft.
1620 San Pedro Avenue, Las Vegas, NV 89104
MLS# 2811344Listed by: PLATINUM REAL ESTATE PROF - New
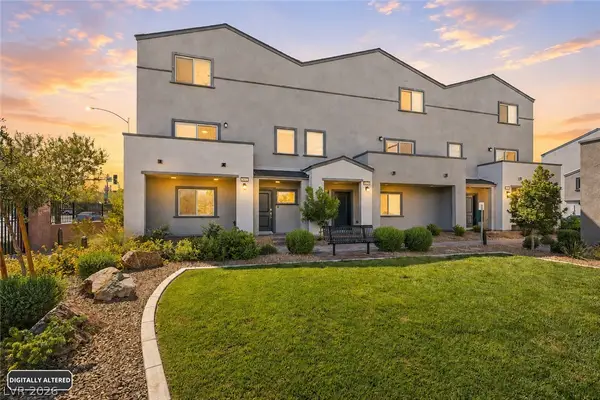 $375,000Active3 beds 3 baths1,852 sq. ft.
3602 Cabernet Street, Las Vegas, NV 89129
MLS# 2811349Listed by: EXP REALTY - New
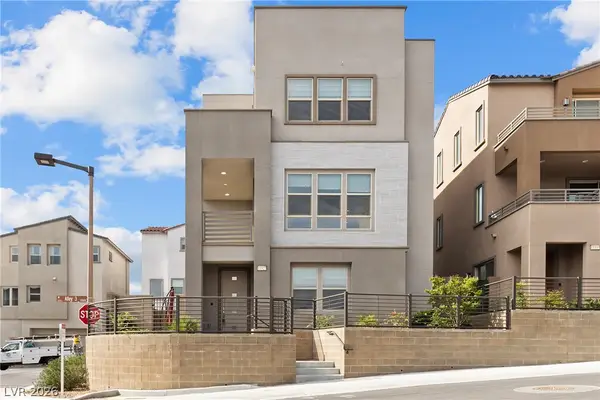 $639,900Active3 beds 3 baths1,992 sq. ft.
11527 Hawking Avenue, Las Vegas, NV 89138
MLS# 2811510Listed by: CITY VILLA REALTY & MANAGEMENT - New
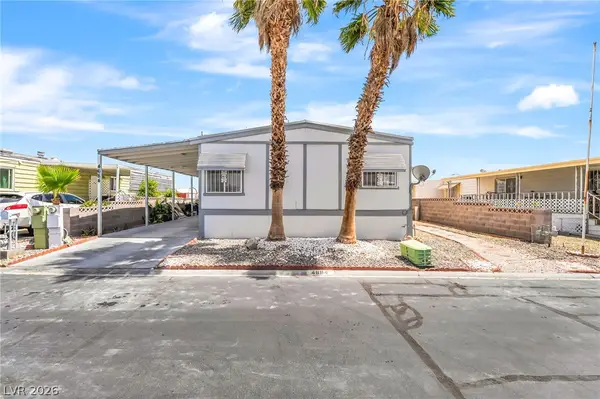 $240,000Active2 beds 2 baths1,600 sq. ft.
4684 Royal Ridge Way, Las Vegas, NV 89103
MLS# 2811844Listed by: REALTY OF AMERICA LLC - New
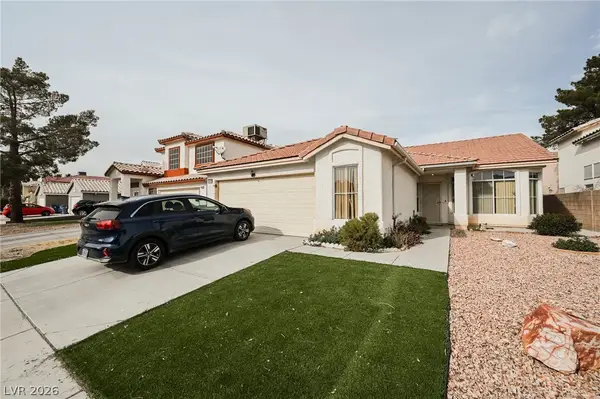 $367,650Active3 beds 2 baths1,632 sq. ft.
6092 Golden Nectar Way, Las Vegas, NV 89142
MLS# 2811926Listed by: EXP REALTY - New
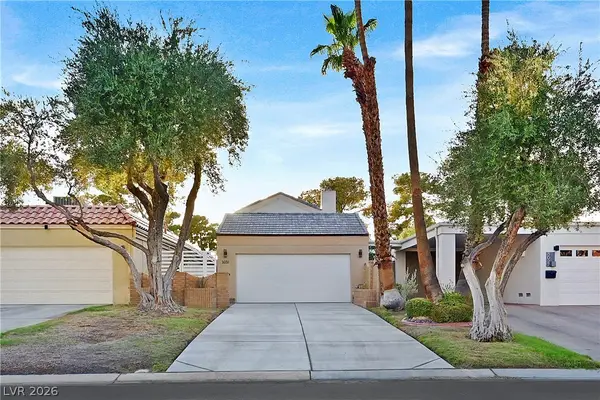 $539,900Active3 beds 3 baths1,672 sq. ft.
3031 E Bel Air Drive, Las Vegas, NV 89109
MLS# 2811670Listed by: ELITE REALTY - New
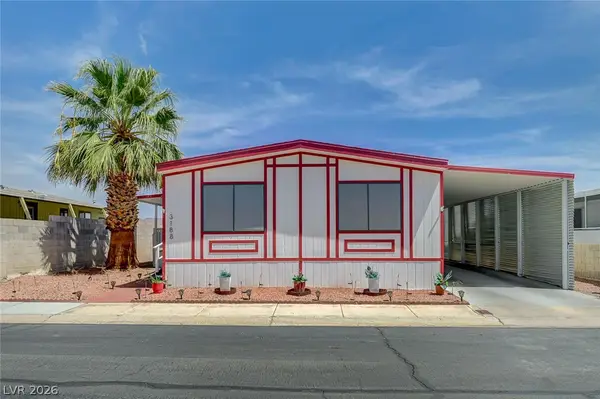 $249,900Active3 beds 2 baths1,152 sq. ft.
3188 Gavilan Lane, Las Vegas, NV 89122
MLS# 2811122Listed by: KELLER WILLIAMS MARKETPLACE


Protect your home and budget from life's surprises with an Assurant Home Warranty, backed by a partner that supports you through every step of homeownership. Explore Plans.
© 2026 Better Homes and Gardens Real Estate LLC. An Anywhere Real Estate company. All rights reserved. Better Homes and Gardens® Real Estate is a registered trademark owned by Meredith Operations Corporation, licensed to Better Homes and Gardens Real Estate LLC and used with permission. Better Homes and Gardens Real Estate LLC fully supports the principles of the Fair Housing Act and the Equal Opportunity Act. Listing information is deemed reliable but is not guaranteed accurate.
Each office is independently owned and operated.
Any services or products provided by third parties are not provided by, affiliated with or related to Better Homes and Gardens Real Estate LLC, or its affiliated companies.