
8050 Ponderosa Hill Street, Las Vegas, NV 89113
Local realty services provided by:Better Homes and Gardens Real Estate Universal
Listed by: vincent chow
Office: vegas pro realty llc.
MLS#:2831057
Source:GLVAR
Price summary
- Price:$645,000
- Price per sq. ft.:$218.72
- Monthly HOA dues:$50
About this home
Exceptional investment or primary residence opportunity in the highly desirable and rapidly growing Southwest Las Vegas! This spacious two-story home features 2,949 sq ft of living space, offering 5 bedrooms and 3 bathrooms. Includes a highly requested downstairs bedroom paired with a 3/4 bath—perfect for guests or multi-generational living. The interior boasts durable tile flooring throughout the entire main level and cozy carpet upstairs. Highlighted by a formal living room and separate dining area, as well as an upgraded kitchen with granite countertops, a large center island, and stainless steel appliances. The primary suite upstairs offers stunning Strip views! Step outside to a covered back patio with paved stone landscaping, ideal for outdoor relaxation. Prime location just minutes from the 215 Freeway, Durango Casino & Resort, Uncommons, Costco, Sam's Club, IKEA, dining, entertainment, and vibrant local amenities. Currently tenant-occupied on a month-to-month lease. The tenant is willing to stay, providing immediate and stable rental income for investors, or can vacate with a 30-day notice for primary homebuyers. A turnkey opportunity in one of SW’s prime corridors!...
Contact an agent
Home facts
- Year built:2016
- Subdivision & Development:Madison Cove
- Listing ID #:2831057
- Added:5 day(s) ago
- Updated:November 09, 2026 at 12:16 PM
Rooms and interior
- Bedrooms:5
- Total bathrooms:3
- Full bathrooms:1
- Rooms Total:7
- Flooring:Carpet, Tile
- Kitchen Description:Built In Gas Oven, Disposal, Double Oven, Refrigerator
- Living area:2,949 sq. ft.
Heating and cooling
- Cooling:Central Air, Electric
- Heating:Central, Gas
- Central air:Yes
Structure and exterior
- Roof:Tile
- Year built:2016
- Building area:2,949 sq. ft.
- Lot area:0.1 Acres
- Lot Features:Desert Landscaping, Landscaped
- Exterior Features:Patio
- Levels:2 Story
Schools
- High school:Sierra Vista High
- Middle school:Canarelli Lawrence & Heidi
- Elementary school:Steele, Judith D.,Steele, Judith D.
Utilities
- Water:Public
Finances and disclosures
- Price:$645,000
- Price per sq. ft.:$218.72
- Tax amount:$5,280
Features and amenities
- Appliances:Built-In Gas Oven, Disposal, Refrigerator, Washer
- Laundry features:Gas Dryer Hookup, On Upper Level, Washer
- Amenities:Blinds
Parking
- Parking description:Garage, Private
- Garage:Yes
- Garage spaces:2
New listings near 8050 Ponderosa Hill Street
- Coming Soon
 $365,000Coming Soon3 beds 2 baths1,472 sq. ft.
29 Tierra Buena Drive, Las Vegas, NV 89110
MLS# 2832894Listed by: PERLA HERRERA REALTY - Coming Soon
 $375,000Coming Soon3 beds 3 baths1,390 sq. ft.
9480 Oro Silver Court, Las Vegas, NV 89178
MLS# 2832919Listed by: KELLER WILLIAMS MARKETPLACE - Coming Soon
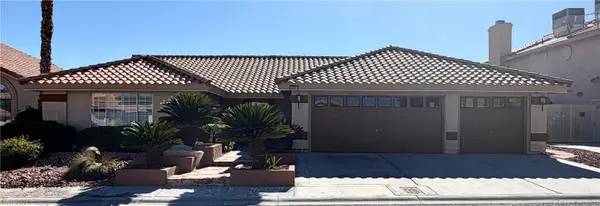 $459,900Coming Soon3 beds 2 baths1,921 sq. ft.
6381 Goody Court, Las Vegas, NV 89118
MLS# 2832840Listed by: ROSSUM REALTY UNLIMITED - Coming Soon
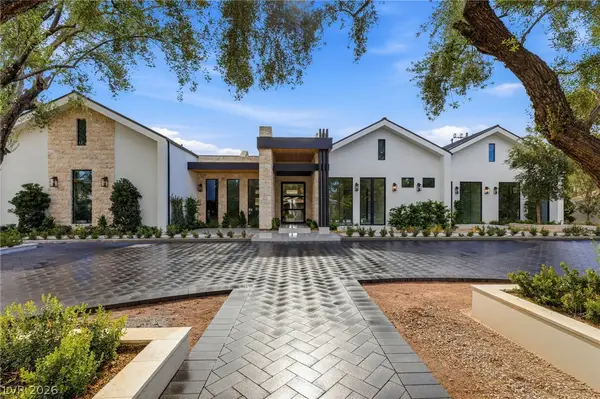 $9,500,000Coming Soon6 beds 7 baths3,949 sq. ft.
2525 Pinto Lane, Las Vegas, NV 89107
MLS# 2827236Listed by: IS LUXURY - Coming Soon
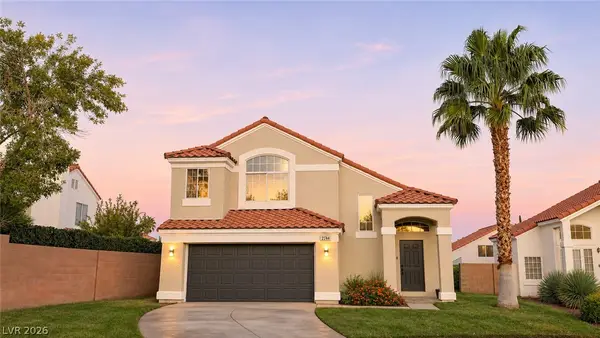 $650,000Coming Soon5 beds 3 baths2,207 sq. ft.
2744 Devita Circle, Las Vegas, NV 89117
MLS# 2832079Listed by: THE HIGHLANDS RE GROUP LLC - Coming Soon
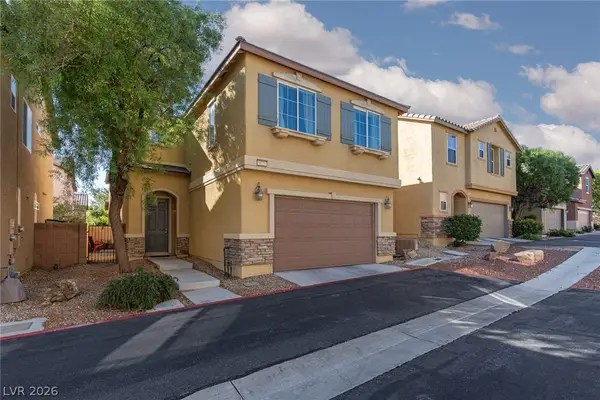 $375,000Coming Soon3 beds 3 baths1,599 sq. ft.
9029 Garden Fox Court, Las Vegas, NV 89149
MLS# 2832128Listed by: ERA BROKERS CONSOLIDATED - Coming Soon
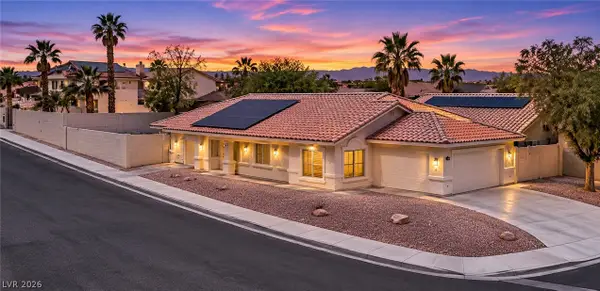 $415,000Coming Soon3 beds 2 baths1,378 sq. ft.
1001 Transom Drive, Las Vegas, NV 89128
MLS# 2832404Listed by: REALTY ONE GROUP, INC - Coming Soon
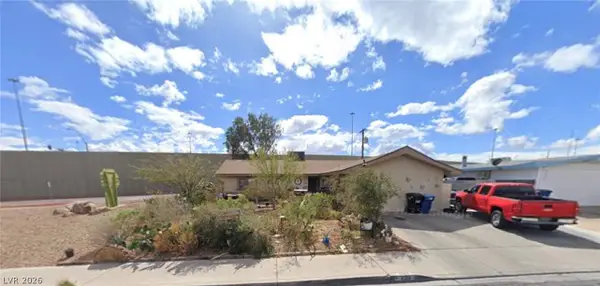 $385,000Coming Soon4 beds 2 baths1,665 sq. ft.
6213 Clarice Avenue, Las Vegas, NV 89107
MLS# 2832520Listed by: UNITED REALTY GROUP - Coming Soon
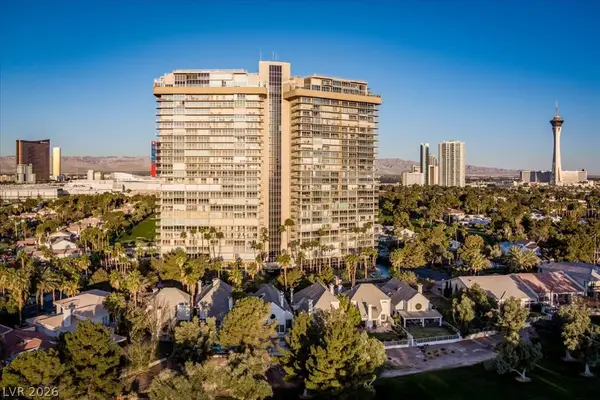 $259,900Coming Soon2 beds 3 baths1,856 sq. ft.
3111 Bel Air Drive #17F, Las Vegas, NV 89109
MLS# 2831939Listed by: BHHS NEVADA PROPERTIES - Coming SoonOpen Fri, 11am to 1pm
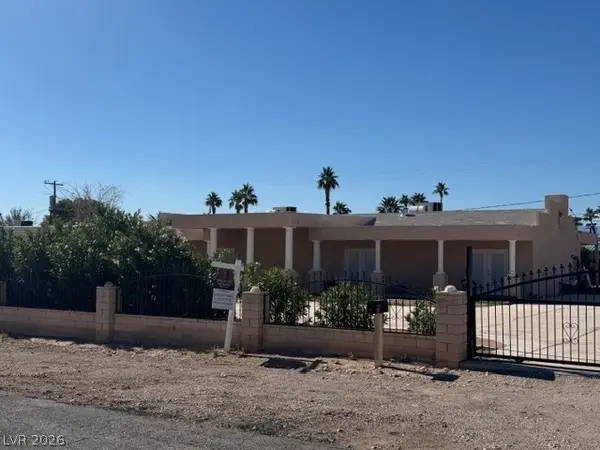 $560,000Coming Soon4 beds 2 baths2,240 sq. ft.
295 N Phyllis Street, Las Vegas, NV 89110
MLS# 2832309Listed by: BHHS NEVADA PROPERTIES


Protect your home and budget from life's surprises with an Assurant Home Warranty, backed by a partner that supports you through every step of homeownership. Explore Plans.
© 2026 Better Homes and Gardens Real Estate LLC. An Anywhere Real Estate company. All rights reserved. Better Homes and Gardens® Real Estate is a registered trademark owned by Meredith Operations Corporation, licensed to Better Homes and Gardens Real Estate LLC and used with permission. Better Homes and Gardens Real Estate LLC fully supports the principles of the Fair Housing Act and the Equal Opportunity Act. Listing information is deemed reliable but is not guaranteed accurate.
Each office is independently owned and operated.
Any services or products provided by third parties are not provided by, affiliated with or related to Better Homes and Gardens Real Estate LLC, or its affiliated companies.