
8109 Kinleigh Poulson Street, Las Vegas, NV 89148
Local realty services provided by:Better Homes and Gardens Real Estate Universal
8109 Kinleigh Poulson Street,Las Vegas, NV 89148
$699,950
- 3 Beds
- 3 Baths
- 2,780 sq. ft.
- Single family
- Active
Listed by: frank j. gargano
Office: real estate consultants of nv
MLS#:2811015
Source:GLVAR
Price summary
- Price:$699,950
- Price per sq. ft.:$251.78
- Monthly HOA dues:$94
About this home
* Brand New Richmond Αmerісan Designer Home * - Featureѕ Inсlude - 9' ceilings w/8' doors throughout, deluxe primary bath w/tile surrounds, 8' garage door, add'l. windows, upgraded and add'l. insulation, Smart wifi programmable thermostat, BBQ stub, soft water loop, gourmet kitchen config w/GE stainless-steel appliance pkg. and pyramid hood, Premier maple cabinets w/almond finish, 42" kitchen uppers soft-close features, and door hardware; upgraded stainless-steel kitchen sink and matte black faucet, pot filler at cooktop, add'l. ceiling fan prewires and lighting, upgraded matte black bath faucets and accessories, upgraded carpet and ceramic tile flooring throughout; laundry sink and cabinets, two-tone interior paint, upgraded interior trim pkg., Mission style stair rails, video doorbell, + more!
Contact an agent
Home facts
- Year built:2026
- Subdivision & Development:Durango Mistral
- Listing ID #:2811015
- Added:1 day(s) ago
- Updated:August 25, 2026 at 08:47 PM
Rooms and interior
- Bedrooms:3
- Total bathrooms:3
- Full bathrooms:2
- Half bathrooms:1
- Rooms Total:9
- Flooring:Carpet, Ceramic Tile
- Kitchen Description:Built In Electric Oven, Dishwasher, Disposal, Double Oven, Gas Cooktop, Microwave
- Living area:2,780 sq. ft.
Heating and cooling
- Cooling:Central Air, Electric
- Heating:Central, Gas
- Central air:Yes
Structure and exterior
- Roof:Pitched, Tile
- Year built:2026
- Building area:2,780 sq. ft.
- Lot area:0.16 Acres
- Lot Features:Corner Lot, Desert Landscaping, Landscaped
- Construction Materials:Drywall, Frame, Stucco
- Exterior Features:Barbecue, Patio, Porch, Private Yard
- Levels:2 Story
Schools
- High school:Sierra Vista High
- Middle school:Faiss, Wilbur & Theresa
- Elementary school:Snyder, Don and Dee,Snyder, Don and Dee
Utilities
- Water:Public
Finances and disclosures
- Price:$699,950
- Price per sq. ft.:$251.78
- Tax amount:$1,411
Features and amenities
- Appliances:Built-In Electric Oven, Dishwasher, Disposal, Gas Cooktop, Microwave, Tankless Water Heater
- Laundry features:Gas Dryer Hookup, Laundry Room, On Upper Level, Sink
- Amenities:Double Pane Windows, Low Emissivity Windows
Parking
- Parking description:Finished Garage, Garage, Inside Entrance, Private
- Garage:Yes
- Garage spaces:2
New listings near 8109 Kinleigh Poulson Street
- New
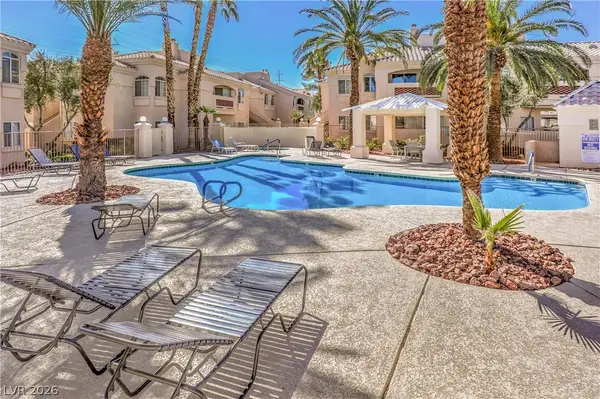 $228,800Active2 beds 2 baths1,043 sq. ft.
7400 W Flamingo Road #2051, Las Vegas, NV 89147
MLS# 2803615Listed by: REALTY EXECUTIVES SOUTHERN - New
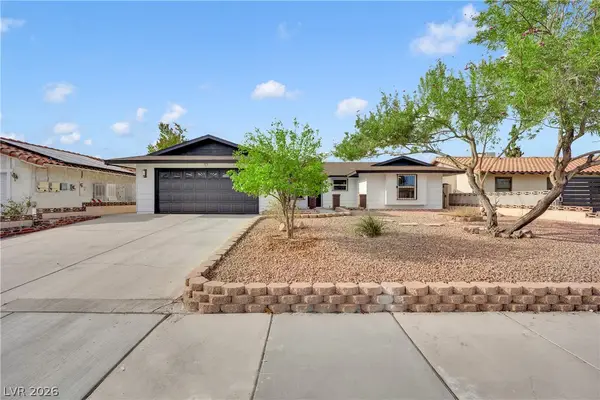 $499,900Active3 beds 2 baths1,650 sq. ft.
6329 Explorer Drive, Las Vegas, NV 89103
MLS# 2810933Listed by: THE HOME SHOP - New
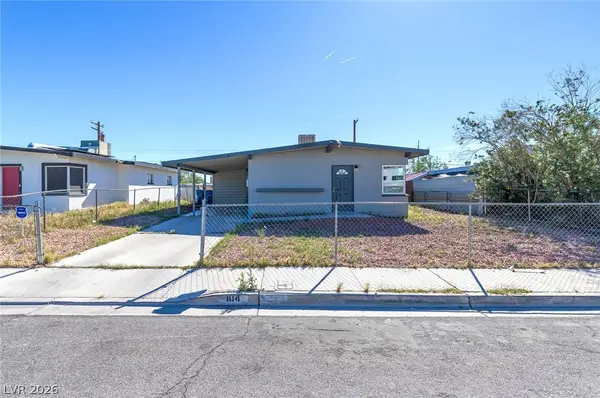 $330,000Active3 beds 1 baths1,022 sq. ft.
104 Stanford St Street, Las Vegas, NV 89107
MLS# 2811848Listed by: SPHERE REAL ESTATE - New
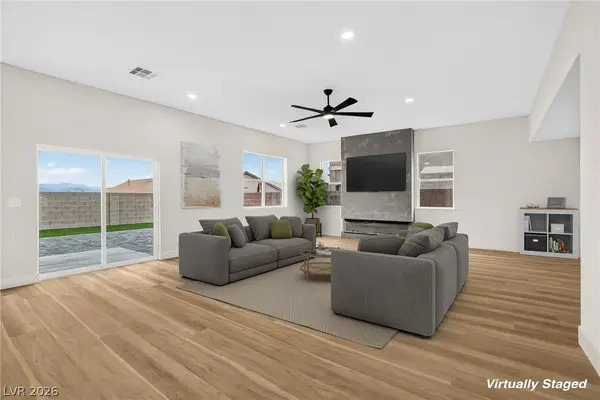 $659,999Active5 beds 3 baths3,862 sq. ft.
1287 Lime Point Street, Las Vegas, NV 89110
MLS# 2811925Listed by: SIGNATURE REAL ESTATE GROUP - New
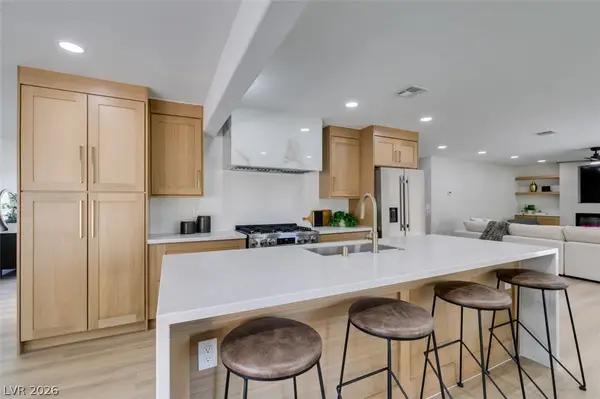 $649,500Active4 beds 3 baths2,655 sq. ft.
2729 Fire Water Court, Las Vegas, NV 89117
MLS# 2812049Listed by: ALCHEMY INVESTMENTS RE - New
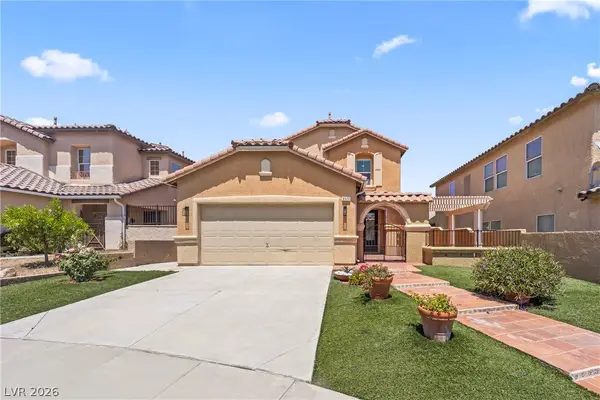 $549,500Active4 beds 4 baths2,355 sq. ft.
9520 Walking Spirit Court, Las Vegas, NV 89129
MLS# 2808295Listed by: GALINDO GROUP REAL ESTATE - New
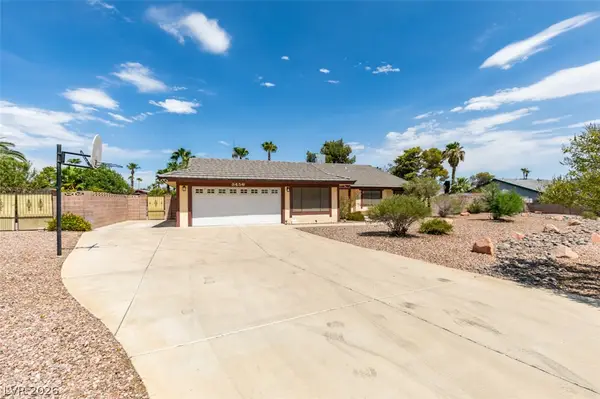 $589,000Active4 beds 2 baths2,478 sq. ft.
3456 Biela Avenue, Las Vegas, NV 89120
MLS# 2811600Listed by: CECI REALTY - New
 $550,000Active4 beds 2 baths2,120 sq. ft.
826 Samoy Street, Las Vegas, NV 89110
MLS# 2811744Listed by: KELLER WILLIAMS MARKETPLACE - New
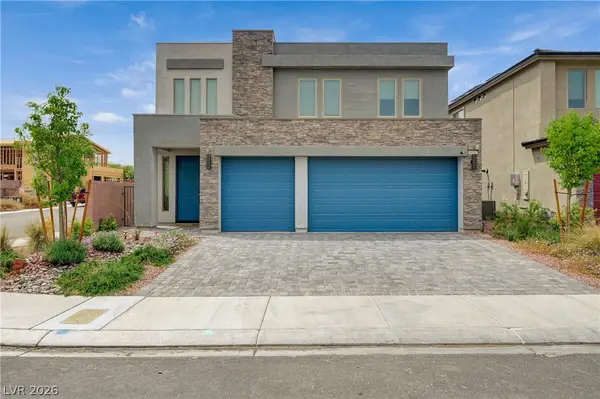 $678,000Active4 beds 4 baths2,883 sq. ft.
8651 Black Cordon Road, Las Vegas, NV 89139
MLS# 2809321Listed by: SEVEN HILLS REAL ESTATE


Protect your home and budget from life's surprises with an Assurant Home Warranty, backed by a partner that supports you through every step of homeownership. Explore Plans.
© 2026 Better Homes and Gardens Real Estate LLC. An Anywhere Real Estate company. All rights reserved. Better Homes and Gardens® Real Estate is a registered trademark owned by Meredith Operations Corporation, licensed to Better Homes and Gardens Real Estate LLC and used with permission. Better Homes and Gardens Real Estate LLC fully supports the principles of the Fair Housing Act and the Equal Opportunity Act. Listing information is deemed reliable but is not guaranteed accurate.
Each office is independently owned and operated.
Any services or products provided by third parties are not provided by, affiliated with or related to Better Homes and Gardens Real Estate LLC, or its affiliated companies.