
8410 Eldora Avenue #2078, Las Vegas, NV 89117
Local realty services provided by:Better Homes and Gardens Real Estate Universal
Listed by: john c. kujundzich
Office: bhhs nevada properties
MLS#:2796236
Source:GLVAR
Price summary
- Price:$259,900
- Price per sq. ft.:$226.39
- Monthly HOA dues:$200
About this home
SELLER OFFERING $8,000 TOWARDS CLOSING COSTS WITH FULL PRICE OFFER!!!
Las Vegas condo for sale featuring a brand-new HVAC system and over 1,100 square feet of move-in-ready living space. This updated second-floor condominium offers a spacious open floor plan with fresh interior paint, newer kitchen appliances, and numerous recent improvements throughout.
The kitchen opens to the large living area and features a peninsula with bar-stool seating, decorative rock tile accents, a new backsplash, newer refrigerator, stove/oven, and microwave. A separate dining area with a new chandelier provides additional space for everyday meals and entertaining.
Both bathrooms have been renovated with updated finishes and new tile flooring. Each includes a tub/shower combination. The primary and secondary bedrooms offer generous closet space with three-panel sliding mirrored doors.
Additional features include a washer and dryer, plus furniture in the second bedroom that will convey with the property. A rare and valuable feature is the separate private storage room, approximately 5' x 10', with its own entrance conveniently located just outside the staircase leading to the unit.
Recent updates include a new HVAC system, fresh paint, renovated bathrooms, newer kitchen appliances, updated lighting, and additional storage. Conveniently located near shopping, dining, entertainment, parks, and major roadways, this move-in-ready Las Vegas condo offers comfort, functionality, and value. Whether you're searching for a primary residence, second home, or investment property, this well-maintained condo is ready for its next owner....
Contact an agent
Home facts
- Year built:1997
- Subdivision & Development:Rock Springs Vista #10
- Listing ID #:2796236
- Added:84 day(s) ago
- Updated:September 24, 2026 at 11:07 AM
Rooms and interior
- Bedrooms:2
- Total bathrooms:2
- Full bathrooms:2
- Rooms Total:5
- Flooring:Carpet
- Kitchen Description:Built In Electric Oven, Dishwasher, Disposal, Electric Range, Microwave, Refrigerator
- Living area:1,148 sq. ft.
Heating and cooling
- Cooling:Central Air, Electric
- Heating:Central, Electric
- Central air:Yes
Structure and exterior
- Roof:Tile
- Year built:1997
- Building area:1,148 sq. ft.
- Lot Features:Desert Landscaping, Landscaped
- Exterior Features:Balcony, Exterior Steps, Patio
- Levels:2 Story
Schools
- High school:Spring Valley HS
- Middle school:Canarelli Lawrence & Heidi
- Elementary school:Derfelt, Herbert A.,Derfelt, Herbert A.
Utilities
- Water:Public
Finances and disclosures
- Price:$259,900
- Price per sq. ft.:$226.39
- Tax amount:$986
Features and amenities
- Appliances:Built-In Electric Oven, Dishwasher, Disposal, Electric Range, Microwave, Refrigerator, Washer
- Laundry features:Electric Dryer Hookup, Laundry Closet, Washer
- Amenities:Blinds, Gated Community
- Pool features:Community, Pool
Parking
- Parking description:1 Carport Spaces, Assigned, Covered, Detached Carport
- Carport spaces:1
New listings near 8410 Eldora Avenue #2078
- Coming Soon
 $1,100,000Coming Soon3 beds 3 baths3,073 sq. ft.
5434 Pendini Point Court, Las Vegas, NV 89141
MLS# 2819069Listed by: SIMPLY VEGAS - Coming Soon
 $349,900Coming Soon3 beds 3 baths1,421 sq. ft.
9177 Hilverson Avenue, Las Vegas, NV 89148
MLS# 2821181Listed by: LPT REALTY, LLC - Coming Soon
 $549,999Coming Soon2 beds 2 baths1,232 sq. ft.
12548 Alpine Creek Place, Las Vegas, NV 89138
MLS# 2821202Listed by: BLUE DIAMOND REALTY LLC - Coming Soon
 $3,988,888Coming Soon5 beds 6 baths6,199 sq. ft.
4380 Conough Lane, Las Vegas, NV 89129
MLS# 2818991Listed by: VIRTUE REAL ESTATE GROUP - Coming Soon
 $649,999Coming Soon4 beds 3 baths3,116 sq. ft.
9573 Borgata Bay Boulevard, Las Vegas, NV 89147
MLS# 2819549Listed by: VERTEX REALTY & PROPERTY MANAG - Coming Soon
 $389,000Coming Soon3 beds 3 baths1,533 sq. ft.
Address Withheld By Seller, Las Vegas, NV 89183
MLS# 2820979Listed by: HUDSON REAL ESTATE - Coming Soon
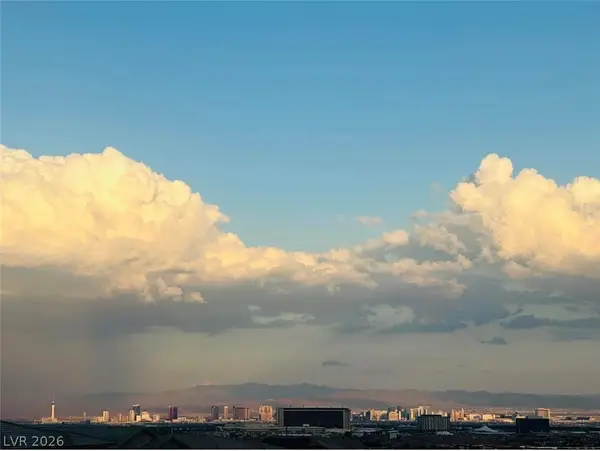 $1,324,888Coming Soon4 beds 4 baths3,191 sq. ft.
766 Spirit Lake Street, Las Vegas, NV 89138
MLS# 2820907Listed by: REAL BROKER LLC - Coming Soon
 $825,000Coming Soon3 beds 3 baths3,200 sq. ft.
8114 Villa Del Cielo Street, Las Vegas, NV 89131
MLS# 2820336Listed by: WARDLEY REAL ESTATE - Coming Soon
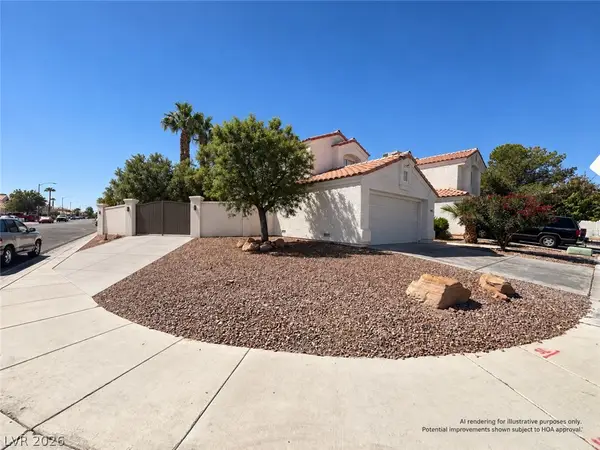 $390,000Coming Soon3 beds 3 baths1,572 sq. ft.
6609 Ives Avenue, Las Vegas, NV 89108
MLS# 2820785Listed by: UNITED REALTY GROUP - Coming Soon
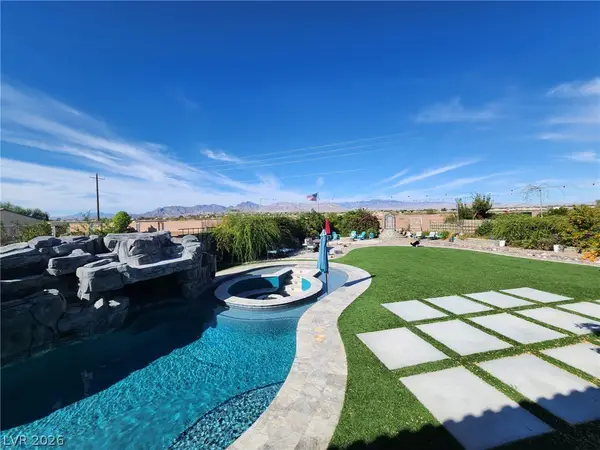 $1,498,000Coming Soon4 beds 4 baths3,937 sq. ft.
7771 Mojave Yucca Court, Las Vegas, NV 89131
MLS# 2820017Listed by: LOCAL REALTY


Protect your home and budget from life's surprises with an Assurant Home Warranty, backed by a partner that supports you through every step of homeownership. Explore Plans.
© 2026 Better Homes and Gardens Real Estate LLC. An Anywhere Real Estate company. All rights reserved. Better Homes and Gardens® Real Estate is a registered trademark owned by Meredith Operations Corporation, licensed to Better Homes and Gardens Real Estate LLC and used with permission. Better Homes and Gardens Real Estate LLC fully supports the principles of the Fair Housing Act and the Equal Opportunity Act. Listing information is deemed reliable but is not guaranteed accurate.
Each office is independently owned and operated.
Any services or products provided by third parties are not provided by, affiliated with or related to Better Homes and Gardens Real Estate LLC, or its affiliated companies.