
9209 Dalmahoy Place, Las Vegas, NV 89145
Local realty services provided by:Better Homes and Gardens Real Estate Universal
Listed by: tyson roberts
Office: signature real estate group
MLS#:2769662
Source:GLVAR
Price summary
- Price:$520,000
- Price per sq. ft.:$205.13
- Monthly HOA dues:$391
About this home
Welcome to Tudor Park at Queensridge in Summerlin—one of Las Vegas’ most prestigious and sought-after communities. Blending timeless European-inspired architecture with refined modern living, this elegant 2,535 sq ft residence is ideally positioned moments from Tivoli Village, Boca Park, Downtown Summerlin, golf, premier dining, luxury shopping, top-rated schools, and vibrant entertainment.
Inside, a bright and airy open-concept floor plan is enhanced by abundant natural light, sophisticated finishes, and beautifully designed living spaces. The main level features an upgraded kitchen with an oversized island. Upstairs, the impressive two-level primary suite offers a true retreat experience with a spacious loft, private balcony. Residents of this exclusive gated enclave enjoy access to resort-style amenities including a sparkling pool, spa, and beautifully maintained park areas.
Contact an agent
Home facts
- Year built:2007
- Listing ID #:2769662
- Added:112 day(s) ago
- Updated:July 28, 2026 at 11:28 AM
Rooms and interior
- Bedrooms:3
- Total bathrooms:3
- Full bathrooms:2
- Half bathrooms:1
- Rooms Total:7
- Flooring:Carpet, Ceramic Tile, Laminate
- Kitchen Description:Built In Gas Oven, Dishwasher, Disposal, Double Oven, Microwave, Refrigerator
- Living area:2,535 sq. ft.
Heating and cooling
- Cooling:Central Air, Electric
- Heating:Central, Gas
- Central air:Yes
Structure and exterior
- Roof:Pitched, Tile
- Year built:2007
- Building area:2,535 sq. ft.
- Lot area:0.08 Acres
- Lot Features:Desert Landscaping, Landscaped
- Construction Materials:Block, Stucco
- Exterior Features:Balcony, Courtyard, Patio
- Levels:2 Story
Schools
- High school:Palo Verde
- Middle school:Rogich Sig
- Elementary school:Bonner, John W.,Bonner, John W.
Utilities
- Water:Public
Finances and disclosures
- Price:$520,000
- Price per sq. ft.:$205.13
- Tax amount:$4,342
Features and amenities
- Appliances:Built-In Gas Oven, Dishwasher, Disposal, Microwave, Refrigerator, Washer
- Laundry features:Gas Dryer Hookup, Laundry Room, On Upper Level, Washer
- Amenities:Double Pane Windows, Plantation Shutters, Window Treatments
- Pool features:Community, Pool
Parking
- Parking description:Garage, Guest Parking, Private
- Garage:Yes
- Garage spaces:2
New listings near 9209 Dalmahoy Place
- New
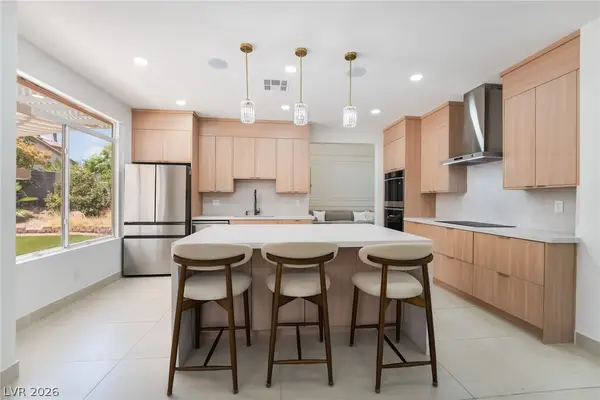 $874,995Active4 beds 3 baths2,294 sq. ft.
8253 Ruby Mountain Way, Las Vegas, NV 89128
MLS# 2803867Listed by: INFINITY BROKERAGE - New
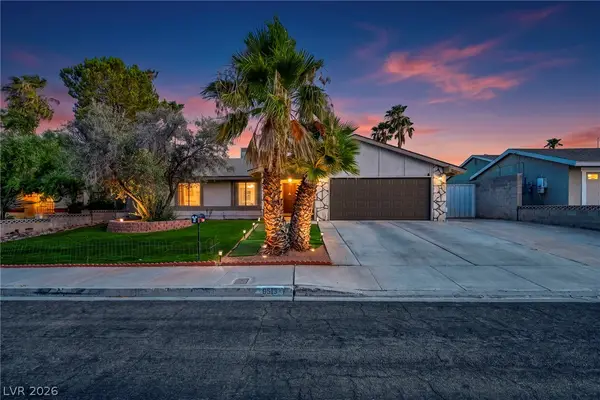 $390,700Active3 beds 2 baths1,586 sq. ft.
6513 Shawnee Avenue, Las Vegas, NV 89107
MLS# 2803868Listed by: LPT REALTY, LLC - New
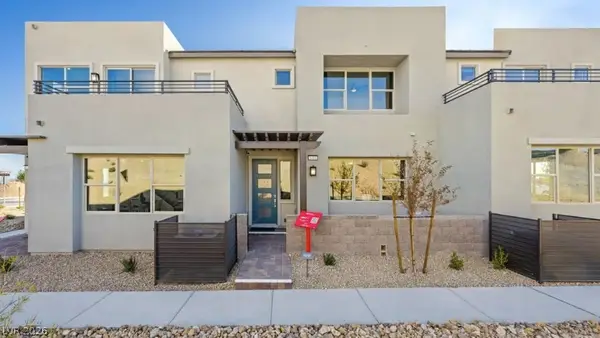 $499,990Active3 beds 3 baths1,645 sq. ft.
1524 Song Lark Lane, Las Vegas, NV 89138
MLS# 2803873Listed by: REAL ESTATE CONSULTANTS OF NV 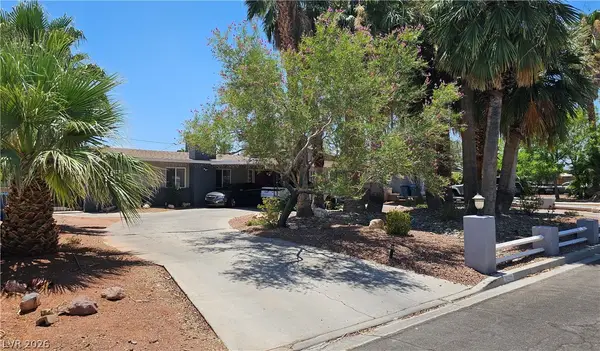 $540,000Active4 beds 3 baths2,253 sq. ft.
4429 Marlena Circle, Las Vegas, NV 89108
MLS# 2796222Listed by: KELLER WILLIAMS VIP- Open Thu, 11am to 3pmNew
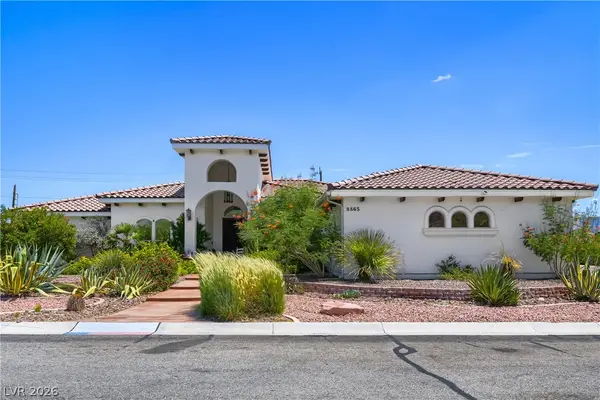 $1,100,000Active4 beds 4 baths3,288 sq. ft.
8865 W El Campo Grande Avenue, Las Vegas, NV 89149
MLS# 2803413Listed by: BHHS NEVADA PROPERTIES - New
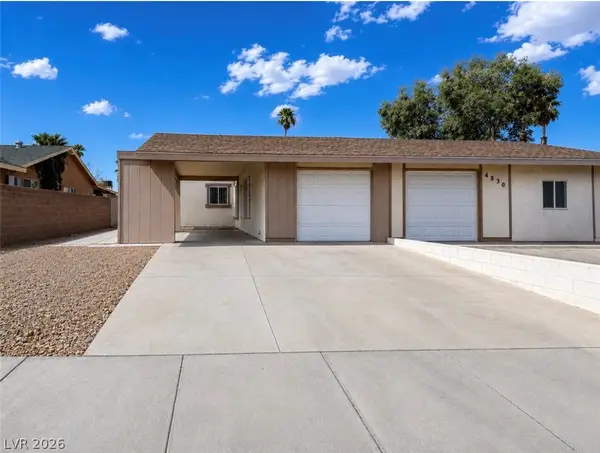 $310,000Active2 beds 2 baths989 sq. ft.
4536 Via San Marco, Las Vegas, NV 89103
MLS# 2803765Listed by: VERTEX REALTY & PROPERTY MANAG - New
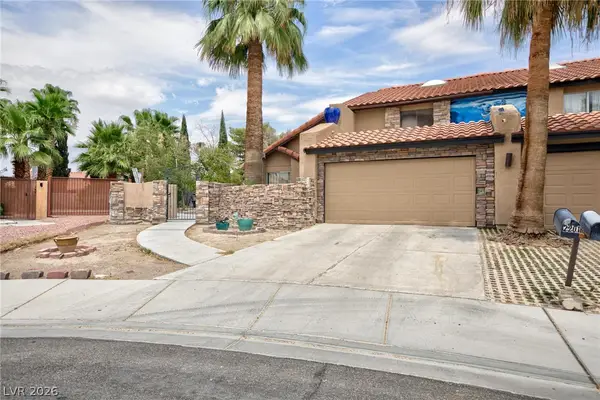 $420,000Active3 beds 3 baths2,051 sq. ft.
2201 Alia Court, Las Vegas, NV 89102
MLS# 2803792Listed by: VEGAS REALTY EXPERTS - New
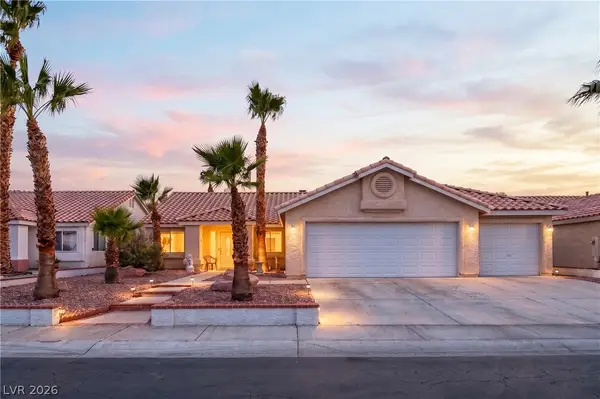 $400,000Active3 beds 2 baths1,668 sq. ft.
6210 Bruma Avenue, Las Vegas, NV 89122
MLS# 2803819Listed by: LPT REALTY, LLC - New
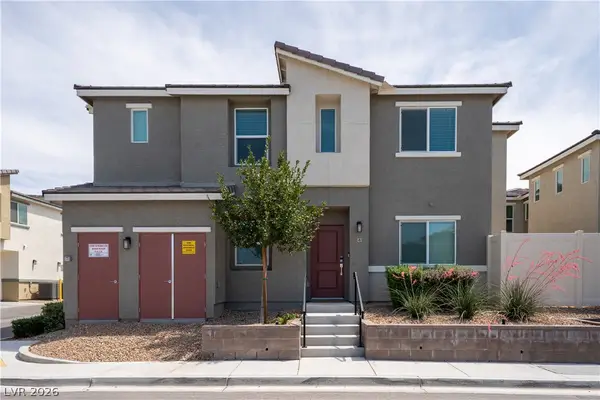 $330,000Active3 beds 2 baths1,273 sq. ft.
12267 Desert Light Road #4, Las Vegas, NV 89183
MLS# 2803846Listed by: SIGNATURE REAL ESTATE GROUP - New
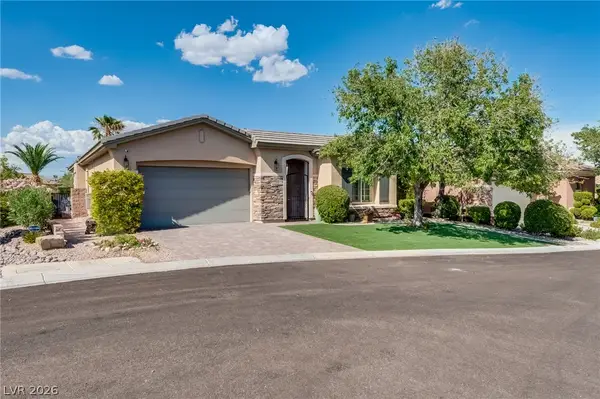 $1,199,999Active3 beds 3 baths2,641 sq. ft.
11756 Feinberg Place, Las Vegas, NV 89138
MLS# 2803812Listed by: ESSEX REALTY


Protect your home and budget from life's surprises with an Assurant Home Warranty, backed by a partner that supports you through every step of homeownership. Explore Plans.
© 2026 Better Homes and Gardens Real Estate LLC. An Anywhere Real Estate company. All rights reserved. Better Homes and Gardens® Real Estate is a registered trademark owned by Meredith Operations Corporation, licensed to Better Homes and Gardens Real Estate LLC and used with permission. Better Homes and Gardens Real Estate LLC fully supports the principles of the Fair Housing Act and the Equal Opportunity Act. Listing information is deemed reliable but is not guaranteed accurate.
Each office is independently owned and operated.
Any services or products provided by third parties are not provided by, affiliated with or related to Better Homes and Gardens Real Estate LLC, or its affiliated companies.