
928 Aspen Valley Avenue, Las Vegas, NV 89123
Local realty services provided by:Better Homes and Gardens Real Estate Universal
Listed by: annette shoemaker-kohberger
Office: las vegas realty group
MLS#:2798241
Source:GLVAR
Price summary
- Price:$765,000
- Price per sq. ft.:$235.6
- Monthly HOA dues:$23
About this home
PRICED TO SEᏞL!! Ѕеller offering a $5,000 credit toward buyer’ѕ clοsing costs with an acceptable offer. This beautifully updated home offers the perfect blend of style, function, and value. Featuring a 3-car garage, RV parking, and over $50,000 in upgrades. This move-in-ready home is listed at what the sellers paid in 2025—making their loss your gain! Enjoy oversized plank flooring, a custom herringbone tile entry, fresh interior paint, updated stair spindles, and coordinated hardware and lighting throughout. The remodeled kitchen features quartz countertops, a large farmhouse sink, and electrical hookups for a future island. Relax in the inviting living room with a cozy fireplace or retreat to the luxurious primary suite with a private balcony, freestanding soaking tub, anti-fog mirrors, and upgraded lighting. Bathrooms have been refreshed with new vanities, toilets, and custom finishes.
A downstairs bedroom and full bath are ideal for guests or multi-generational living. Upstairs, the spacious loft with a closet can easily convert to an additional bedroom, while two secondary bedrooms share a balcony.
The backyard is designed for entertaining with a covered patio, sparkling pool featuring a new canister and filters, and a relaxing waterfall. Don’t miss this incredible opportunity to own an extensively upgraded home at an exceptional value!...
Contact an agent
Home facts
- Year built:1998
- Subdivision & Development:Moondance
- Listing ID #:2798241
- Added:47 day(s) ago
- Updated:August 25, 2026 at 08:28 AM
Rooms and interior
- Bedrooms:5
- Total bathrooms:3
- Full bathrooms:3
- Rooms Total:11
- Kitchen Description:Dishwasher, Disposal, Gas Range, Microwave, Refrigerator
- Living area:3,247 sq. ft.
Heating and cooling
- Cooling:Central Air, Electric
- Heating:Central, Gas
- Central air:Yes
Structure and exterior
- Roof:Tile
- Year built:1998
- Building area:3,247 sq. ft.
- Lot area:0.19 Acres
- Lot Features:Front Yard, Landscaped, Rocks, Sprinklers In Front
- Construction Materials:Frame, Stucco
- Exterior Features:Balcony, Patio, Private Yard
- Levels:2 Story
Schools
- High school:Silverado
- Middle school:Silvestri
- Elementary school:Cartwright, Roberta C.,Cartwright, Roberta C.
Utilities
- Water:Public
Finances and disclosures
- Price:$765,000
- Price per sq. ft.:$235.6
- Tax amount:$3,583
Features and amenities
- Appliances:Dishwasher, Disposal, Gas Range, Microwave, Refrigerator
- Laundry features:Gas Dryer Hookup, Laundry Room, On Main Level
- Amenities:Double Pane Windows, Plantation Shutters
- Pool features:Heated, Private Pool, Waterfall
Parking
- Parking description:Garage, Garage Door Opener, Guest Parking, Inside Entrance, Private
- Garage:Yes
- Garage spaces:3
New listings near 928 Aspen Valley Avenue
- New
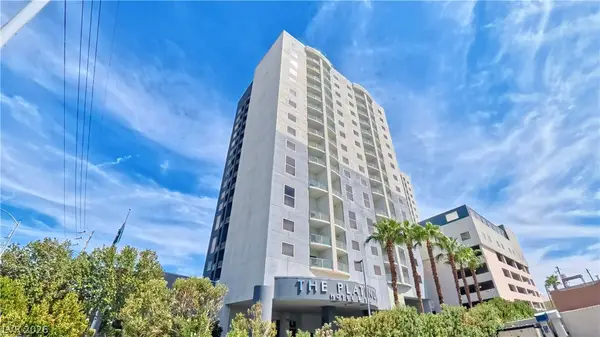 $254,999Active1 beds 1 baths941 sq. ft.
211 E Flamingo Road #817, Las Vegas, NV 89169
MLS# 2810219Listed by: LAS VEGAS REALTY LLC - New
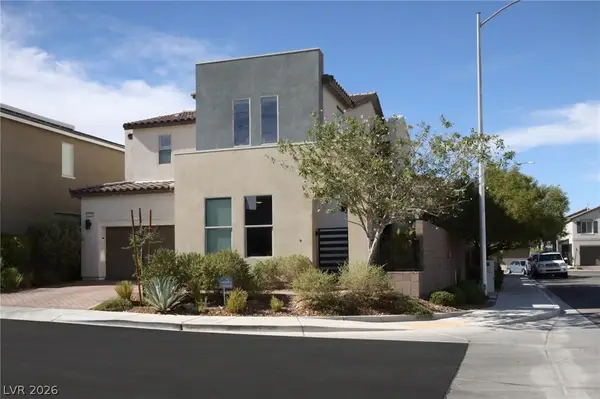 $540,000Active3 beds 3 baths2,421 sq. ft.
6206 Bravestar Court, Las Vegas, NV 89141
MLS# 2811283Listed by: LPT REALTY, LLC - New
 $350,000Active3 beds 3 baths1,473 sq. ft.
3634 Hestia Avenue, Las Vegas, NV 89106
MLS# 2811766Listed by: RE/MAX CENTRAL - New
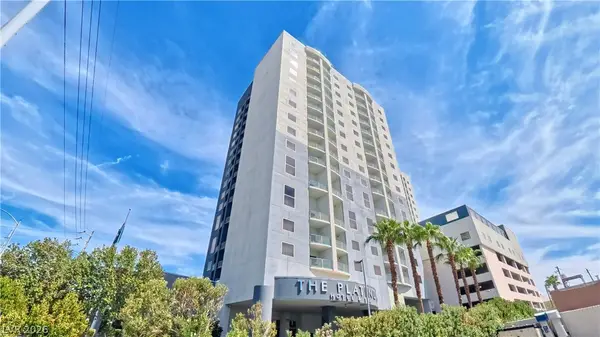 $254,999Active1 beds 1 baths941 sq. ft.
211 E Flamingo Road #818, Las Vegas, NV 89169
MLS# 2811885Listed by: LAS VEGAS REALTY LLC - New
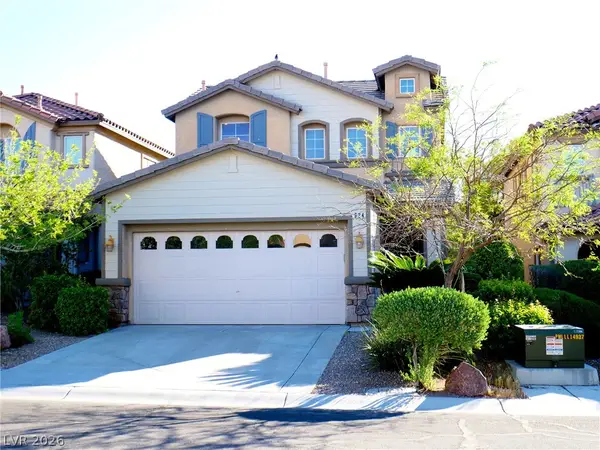 $500,000Active3 beds 3 baths1,864 sq. ft.
924 Percy Arms Street, Las Vegas, NV 89138
MLS# 2811232Listed by: REAL BROKER LLC - New
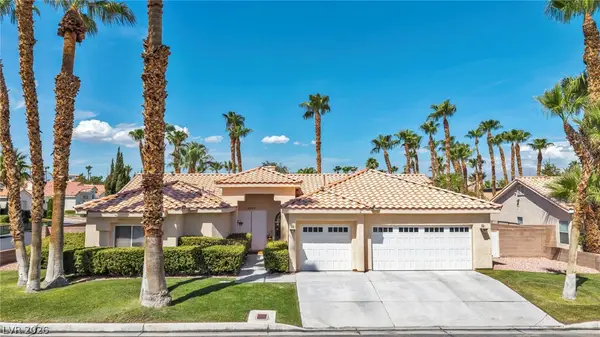 $699,900Active3 beds 3 baths2,389 sq. ft.
5569 Wild Olive Street, Las Vegas, NV 89118
MLS# 2811676Listed by: EXP REALTY - New
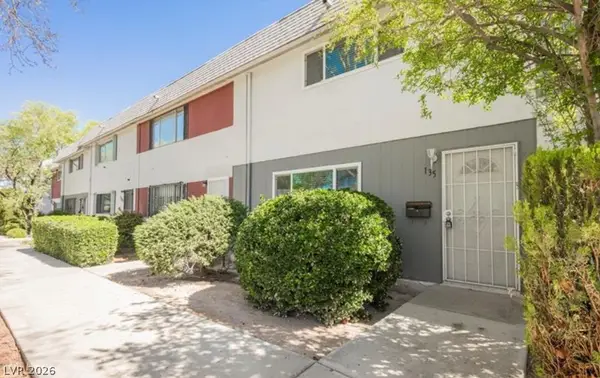 $240,000Active2 beds 3 baths1,320 sq. ft.
135 Greenbriar Townhouse Way, Las Vegas, NV 89121
MLS# 2811827Listed by: KEY REALTY - New
 $130,000Active1 beds 1 baths720 sq. ft.
521 S Maryland Parkway #C26, Las Vegas, NV 89101
MLS# 2811616Listed by: MILESTONE REALTY - New
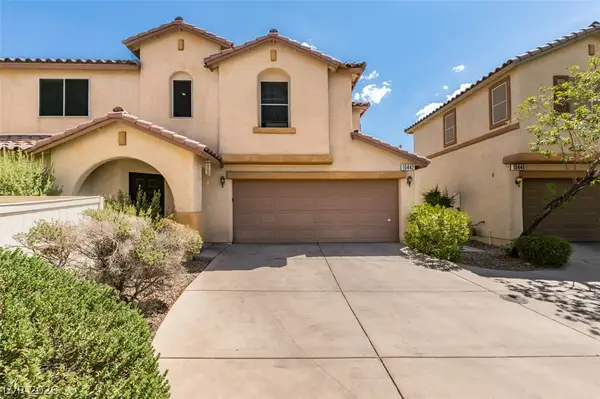 $369,000Active3 beds 3 baths1,351 sq. ft.
10442 Lady Angela Street, Las Vegas, NV 89183
MLS# 2811842Listed by: LAS VEGAS SUNSHINE GROUP LLC - New
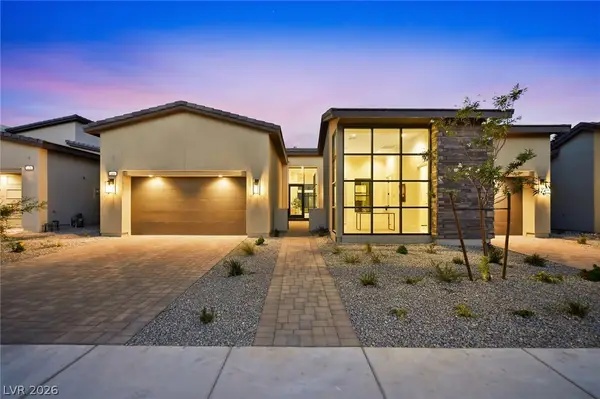 $2,399,000Active5 beds 7 baths3,776 sq. ft.
264 Talon Heights Street, Las Vegas, NV 89138
MLS# 2810236Listed by: REAL BROKER LLC


Protect your home and budget from life's surprises with an Assurant Home Warranty, backed by a partner that supports you through every step of homeownership. Explore Plans.
© 2026 Better Homes and Gardens Real Estate LLC. An Anywhere Real Estate company. All rights reserved. Better Homes and Gardens® Real Estate is a registered trademark owned by Meredith Operations Corporation, licensed to Better Homes and Gardens Real Estate LLC and used with permission. Better Homes and Gardens Real Estate LLC fully supports the principles of the Fair Housing Act and the Equal Opportunity Act. Listing information is deemed reliable but is not guaranteed accurate.
Each office is independently owned and operated.
Any services or products provided by third parties are not provided by, affiliated with or related to Better Homes and Gardens Real Estate LLC, or its affiliated companies.