
9328 Tournament Canyon Drive, Las Vegas, NV 89144
Local realty services provided by:Better Homes and Gardens Real Estate Universal
9328 Tournament Canyon Drive,Las Vegas, NV 89144
$3,950,000
- 6 Beds
- 8 Baths
- 7,792 sq. ft.
- Single family
- Active
Listed by: ida doman
Office: is luxury
MLS#:2777153
Source:GLVAR
Price summary
- Price:$3,950,000
- Price per sq. ft.:$506.93
- Monthly HOA dues:$69
About this home
Custom golf course estate inside the guard-gated Canyon Fairways community in Summerlin, ideally positioned on the TPC Summerlin golf course with stunning fairway and mountain views. Designed for today’s luxury living, this modern custom home offers 6 bedrooms, all en-suite, including a downstairs Jr. primary suite with full bath. Dramatic tray ceilings, steel double-entry doors, an executive office, a theater room, a personal gym, and bright and open entertaining spaces create a rare blend of comfort and sophistication. The chef’s kitchen features Wolf appliances, a Sub-Zero refrigerator, custom cabinetry, granite countertops, a butler’s pantry, a walk-in pantry, and a breakfast nook. The upstairs primary retreat offers a private balcony overlooking the golf course. Recent updates include new flooring, countertops, interior/exterior paint, refreshed landscaping, and refinished metal railings. Resort-style backyard with covered patio, pool, spa, BBQ, and a finished 4-car garage.
Contact an agent
Home facts
- Year built:2008
- Listing ID #:2777153
- Added:51 day(s) ago
- Updated:July 10, 2026 at 11:09 AM
Rooms and interior
- Bedrooms:6
- Total bathrooms:8
- Full bathrooms:6
- Half bathrooms:2
- Rooms Total:14
- Flooring:Hardwood, Marble
- Kitchen Description:Built In Electric Oven, Built In Gas Oven, Dishwasher, Disposal, Double Oven, Electric Cooktop, Gas Range, Microwave, Refrigerator
- Living area:7,792 sq. ft.
Heating and cooling
- Cooling:Central Air, Electric
- Heating:Central, Gas, Multiple Heating Units
- Central air:Yes
Structure and exterior
- Roof:Tile
- Year built:2008
- Building area:7,792 sq. ft.
- Lot area:0.33 Acres
- Lot Features:Front Yard, Garden, Landscaped, Sprinklers In Front
- Architectural Style:Custom
- Construction Materials:Frame, Stucco
- Exterior Features:Balcony, Barbecue, Patio, Private Yard, Sprinkler Irrigation
- Levels:2 Story
Schools
- High school:Palo Verde
- Middle school:Rogich Sig
- Elementary school:Bonner, John W.,Bonner, John W.
Utilities
- Water:Public
Finances and disclosures
- Price:$3,950,000
- Price per sq. ft.:$506.93
- Tax amount:$15,094
Features and amenities
- Appliances:Built-In Electric Oven, Built-In Gas Oven, Dishwasher, Disposal, Electric Cooktop, Gas Range, Microwave, Refrigerator, Water Softener Owned
- Laundry features:Gas Dryer Hookup, Laundry Room, On Main Level
- Amenities:Blinds, Drapes, Gated Community, Insulated Windows, Low Emissivity Windows, Security System Owned
- Pool features:Heated, Negative Edge
Parking
- Parking description:Finished Garage, Garage, Garage Door Opener, Inside Entrance, Private
- Garage:Yes
- Garage spaces:4
New listings near 9328 Tournament Canyon Drive
- New
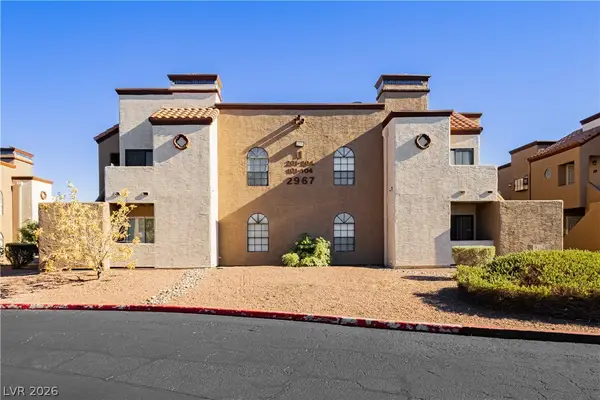 $175,000Active2 beds 2 baths891 sq. ft.
2967 Juniper Hills Boulevard #101, Las Vegas, NV 89142
MLS# 2798989Listed by: JMG REAL ESTATE 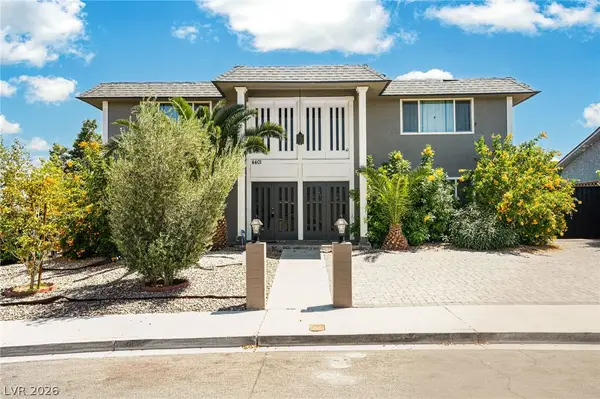 $628,000Active4 beds 4 baths3,211 sq. ft.
4401 Parkchester Circle, Las Vegas, NV 89108
MLS# 2792312Listed by: LPT REALTY, LLC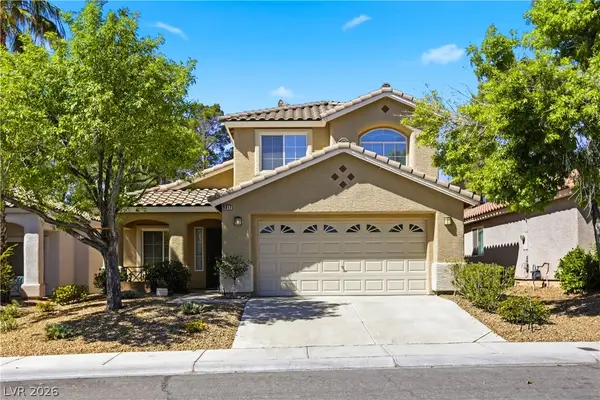 $550,000Active4 beds 3 baths1,690 sq. ft.
9817 Aspen Grove Place, Las Vegas, NV 89134
MLS# 2794087Listed by: THE REALTY BOUTIQUE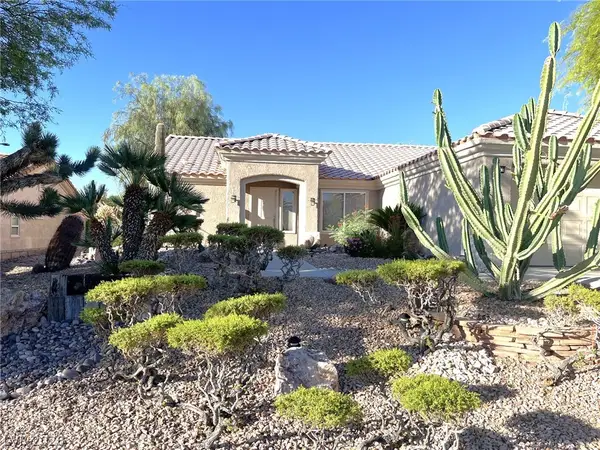 $395,000Active2 beds 2 baths1,402 sq. ft.
10133 Cresent Creek Drive, Las Vegas, NV 89134
MLS# 2794522Listed by: KELLER WILLIAMS MARKETPLACE- New
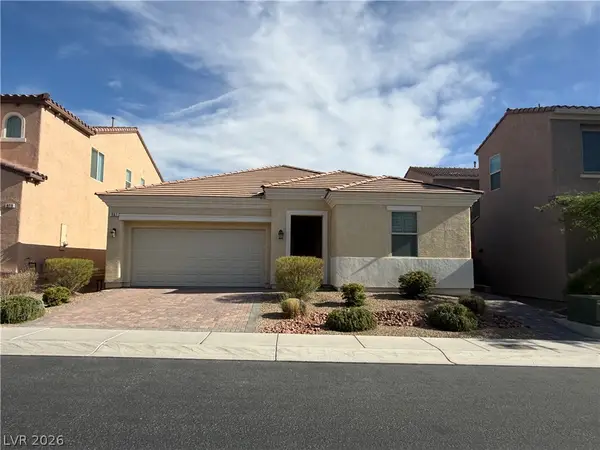 $650,000Active3 beds 3 baths2,175 sq. ft.
967 Whitworth Avenue, Las Vegas, NV 89148
MLS# 2795588Listed by: KIMILLION REALTY LLC - New
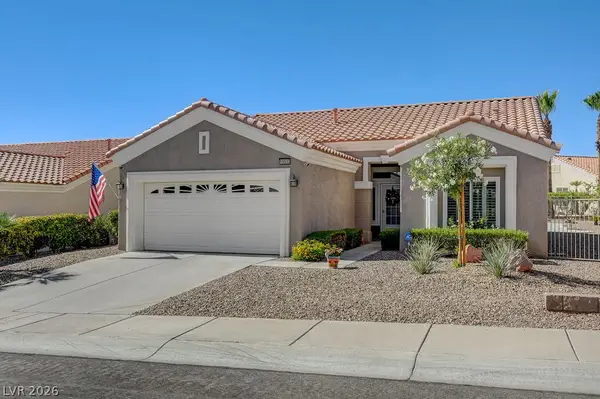 $485,000Active2 beds 2 baths1,201 sq. ft.
10533 Sea Palms Avenue, Las Vegas, NV 89134
MLS# 2795697Listed by: SIGNATURE REAL ESTATE GROUP - New
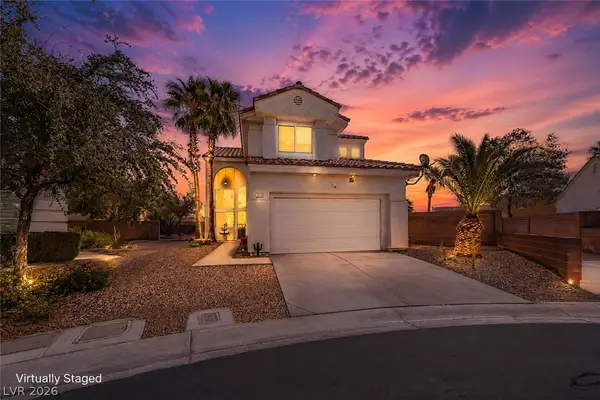 $550,000Active4 beds 3 baths1,878 sq. ft.
3540 Tuscany Village Drive, Las Vegas, NV 89129
MLS# 2796335Listed by: KELLER WILLIAMS REALTY LAS VEG - New
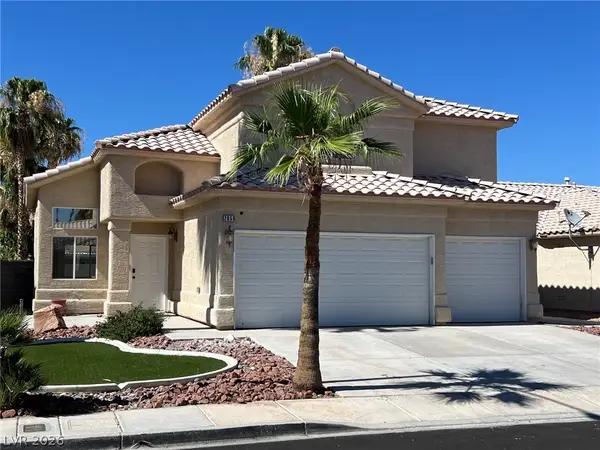 $575,000Active4 beds 3 baths1,922 sq. ft.
2050 Paterno Avenue, Las Vegas, NV 89123
MLS# 2796744Listed by: WEST CAPITAL REAL ESTATE & INV - Open Sat, 10am to 2pmNew
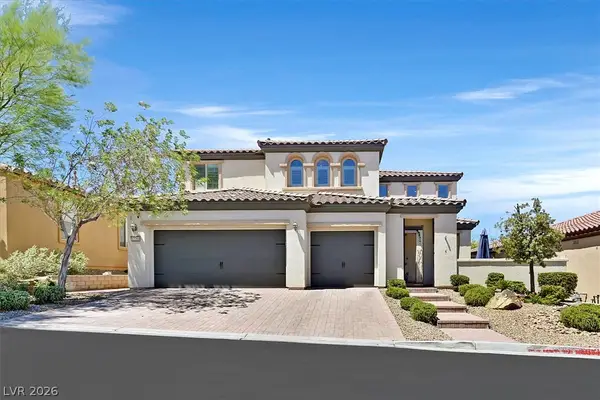 $1,299,000Active5 beds 3 baths3,164 sq. ft.
12260 Monument Hill Avenue, Las Vegas, NV 89138
MLS# 2796866Listed by: THE AGENCY LAS VEGAS - Open Sat, 11:30am to 4:30pmNew
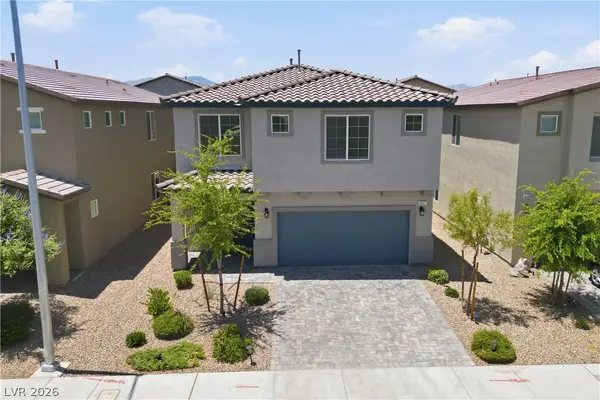 $569,999Active6 beds 3 baths2,652 sq. ft.
10017 Cabernet Hills Street, Las Vegas, NV 89141
MLS# 2797302Listed by: EASY STREET REALTY LAS VEGAS


Protect your home and budget from life's surprises with an Assurant Home Warranty, backed by a partner that supports you through every step of homeownership. Explore Plans.
© 2026 Better Homes and Gardens Real Estate LLC. An Anywhere Real Estate company. All rights reserved. Better Homes and Gardens® Real Estate is a registered trademark owned by Meredith Operations Corporation, licensed to Better Homes and Gardens Real Estate LLC and used with permission. Better Homes and Gardens Real Estate LLC fully supports the principles of the Fair Housing Act and the Equal Opportunity Act. Listing information is deemed reliable but is not guaranteed accurate.
Each office is independently owned and operated.
Any services or products provided by third parties are not provided by, affiliated with or related to Better Homes and Gardens Real Estate LLC, or its affiliated companies.